

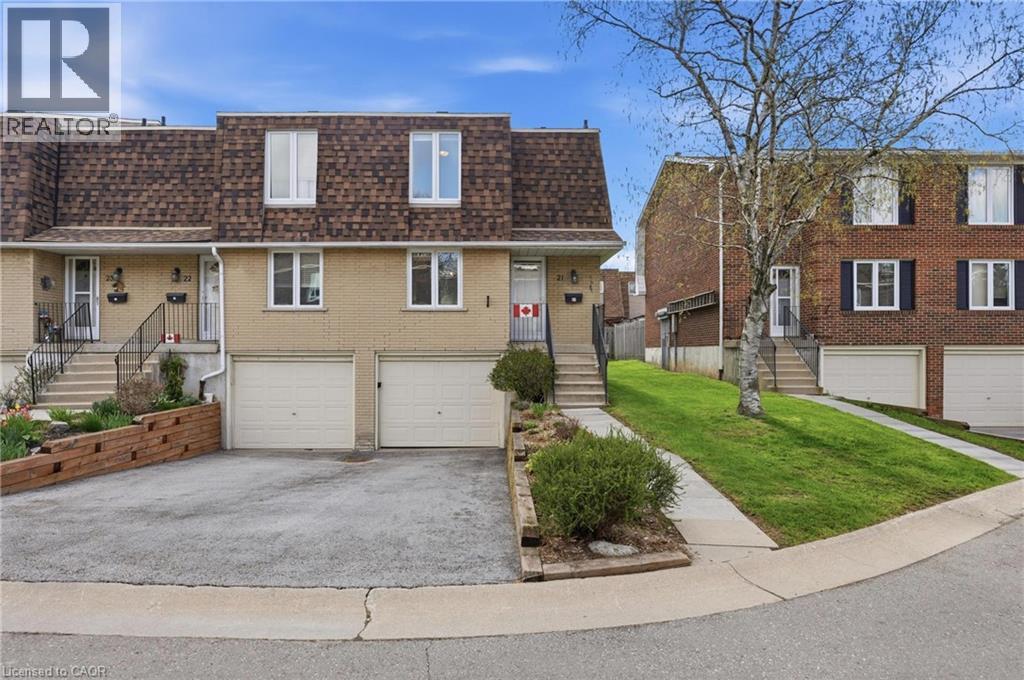
299 LIMERIDGE Ridge W Unit# 21, Hamilton, ON L9C2V4
162 - Rolston/Yeoville
Key Facts
Description
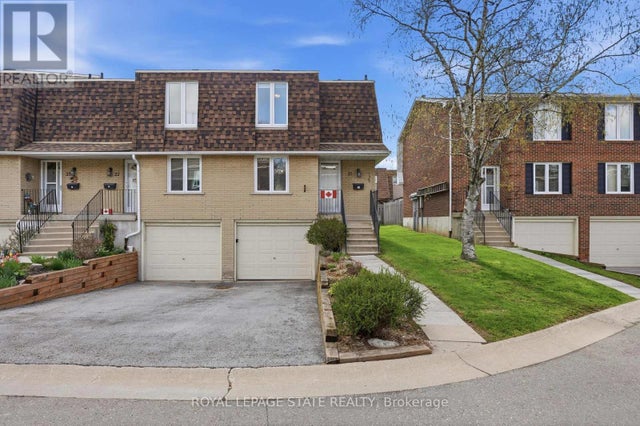
Welcome to a home where pride of ownership is evident at every turn. Nestled in a sought-after Hamilton Mountain community, this meticulously maintained condo townhome is being offered by only its second owner since construction a true testament to the care and attention it has received over the years. Featuring 3 spacious bedrooms and 1 well-appointed bathroom, the home offers a functional and inviting layout ideal for families, first-time buyers, or those looking to downsize without compromise. Bright, comfortable living spaces create a warm and welcoming atmosphere, while the thoughtful design ensures everyday living is both practical and enjoyable. The unfinished basement presents a fantastic opportunity to customize the space to suit your needs whether you envision a recreation room, home gym, or additional living area. With convenient direct access to the garage, it adds both functionality and future potential. Ideally located just moments from shopping, schools, parks, transit, and everyday amenities, this home perfectly blends convenience with the charm of a quiet, community oriented neighbourhood. A fantastic opportunity to own a beautifully maintained home in a prime Hamilton Mountain location, don’t miss it. (id:31684)
Property Information
Property Type
Residential
Sub-Type
Condominium
Style
2 Level
Year Built
1975
Living Area
1,156 sq ft
Parking Spaces
3
Ownership
Condominium
Listing #
40833950
Property Features
Cooling
Heating
Parking
Sewer
Rooms
- Bathroom 16'7'' x 8'7''Second
- Bedroom 28'5'' x 7'5''Second
- Bedroom 311'2'' x 7'5''Second
- Dining Room9'8'' x 9'5''Main
- Kitchen8'2'' x 4'9''Main
- Living Room10'8'' x 9'5''Main
- Master Bedroom13'5'' x 8'9''Second
Financial Details
HOA
CA$555 / Monthly
Affordability Calculator
$97,000
Estimated monthly payment
$2,581/mo
Principal $387,999 · Est. interest $541,293 over 30 yrs
Neighborhood Market Statistics
How this home compares to active listings in Hamilton, ON
- CA$710,495
- Median Listing Price
- 46
- Median Days on Market
- 1,419
- Median Sq Ft
- CA$470
- Median Price / Sq Ft
- 5,296
- Active Listings
- This home’s price is 32% below the area median.
- Its price per sq ft is 11% below the area median.
Market statistics compiled from active EXIT Realty® and MLS listings in Hamilton, ON.
Location

Points of Interest in Hamilton, ON
Showing the Hamilton area map.
Nearby Schools
Annunciation of Our Lord Catholic Elementary School
Elementary · 0.3 km away
Westview Elementary School
Elementary · 0.5 km away
James MacDonald Elementary School
Elementary · 0.5 km away
Westmount Secondary School
Secondary · 0.6 km away
Living Hope Christian School
School · 0.6 km away
Today's Family
Elementary · 0.6 km away
Westwood School
Elementary · 0.7 km away
R A Riddell School
School · 0.9 km away
Calvin Christian School
School · 1.2 km away
Le Ballon Rouge
Elementary · 1.4 km away
Ecole Elementaire Catholique Monseigneur-de-Laval
Elementary · 1.4 km away
Regina Mundi Catholic Elementary School
Elementary · 1.6 km away
Buchanan Public School
Elementary · 1.6 km away
Noah's Ark Children's Centre
Elementary · 1.6 km away
Ridgemount School
School · 1.6 km away
Gordon Price Elementary School
Elementary · 1.7 km away
Chedoke Elementary School
Elementary · 1.8 km away
St. Vincent de Paul Catholic Elementary School
Elementary · 1.9 km away
St. Thomas More Catholic Secondary School
Secondary · 1.9 km away
Norwood Park School
School · 2.0 km away
Commute Calculator
Nearby Homes




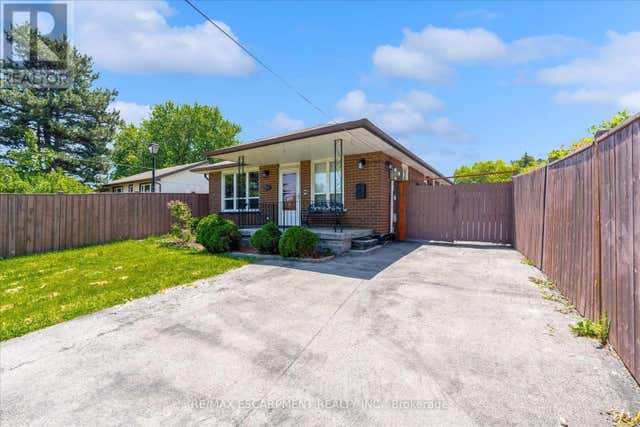
Similar Homes Nearby
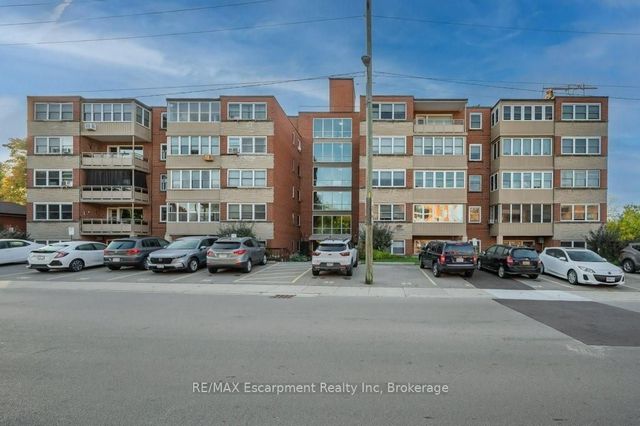

Similar Home Values
Comparable nearby listings and their asking prices.
| Address | Price | Beds | Baths | Sq Ft |
|---|---|---|---|---|
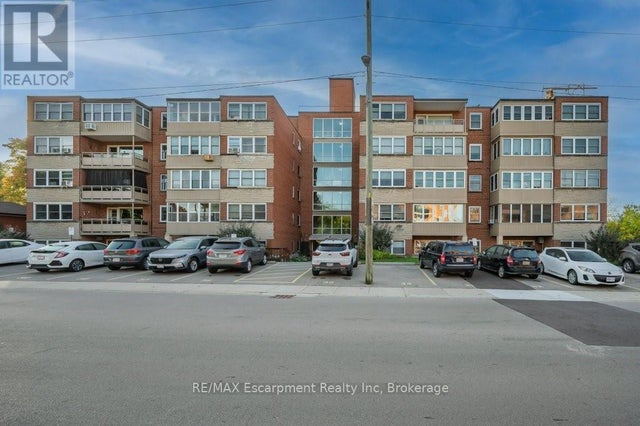
| 9 Grant Boulevard 201, Hamilton, ON | CA$339,990 | 2 | 1 | — |
| 201 - 9 GRANT BOULEVARD, Hamilton (Dundas), ON | CA$339,990 | 2 | 1 | — |
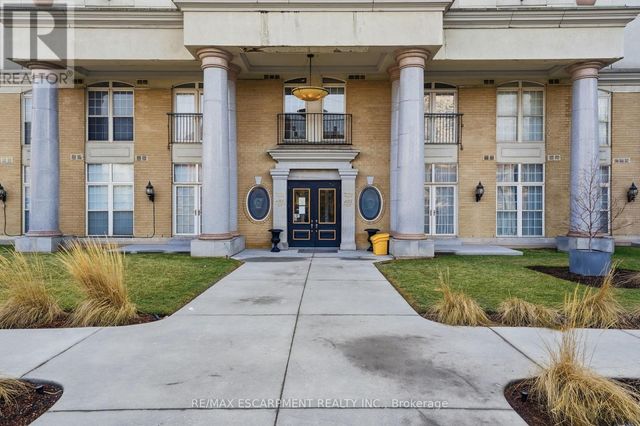
| 135 James Street S 802, Hamilton, ON | CA$340,000 | 2 | 2 | — |
| 802 - 135 JAMES STREET S, Hamilton (Corktown), ON | CA$340,000 | 2 | 2 | — |
| 135 JAMES Street S Unit# 802, Hamilton, ON | CA$340,000 | 2 | 2 | 895 |
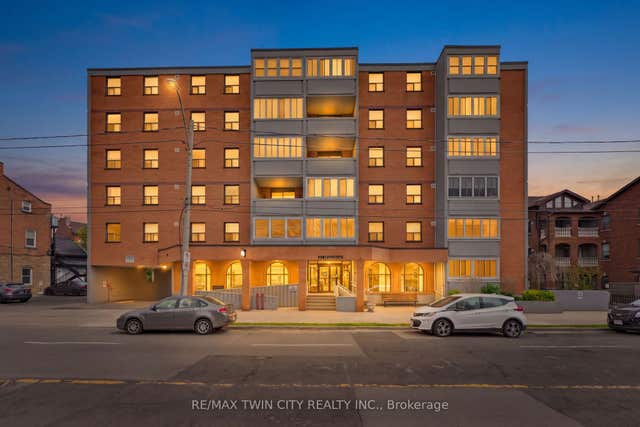
| 23 Main Street 203, Hamilton, ON | CA$345,000 | 2 | 1 | — |
Moving Cost Estimate
EXIT Agents in Hamilton



Listing Courtesy: Royal LePage State Realty Inc.
Data Terms of Use
This website is operated by Royal LePage State Realty Inc., a brokerage who is a member of The Canadian Real Estate Association (CREA). The content on this website is owned or controlled by CREA. By accessing this website, the user agrees to be bound by these terms of use as amended from time to time, and agrees that these terms of use constitute a binding contract between the user, Royal LePage State Realty Inc., and CREA.
Copyright
The content on this website is protected by copyright and other laws, and is intended solely for the private, non-commercial use by individuals. Any other reproduction, distribution or use of the content, in whole or in part, is specifically prohibited. Prohibited uses include commercial use, “screen scraping”, “database scraping”, and any other activity intended to collect, store, reorganize or manipulate the content of this website.
Trademarks
REALTOR®, REALTORS®, and the REALTOR® logo are certification marks that are owned by REALTOR® Canada Inc. and licensed exclusively to The Canadian Real Estate Association (CREA). These certification marks identify real estate professionals who are members of CREA and who must abide by CREA’s By-Laws, Rules, and the REALTOR® Code. The MLS® trademark and the MLS® logo are owned by CREA and identify the professional real estate services provided by members of CREA.
Liability and Warranty Disclaimer
The information contained on this website is based in whole or in part on information that is provided by members of CREA, who are responsible for its accuracy. CREA reproduces and distributes this information as a service for its members, and assumes no responsibility for its completeness or accuracy.
Amendments
Royal LePage State Realty Inc. may at any time amend these Terms of Use by updating this posting. All users of this site are bound by these amendments should they wish to continue accessing the website, and should therefore periodically visit this page to review any and all such amendments.