

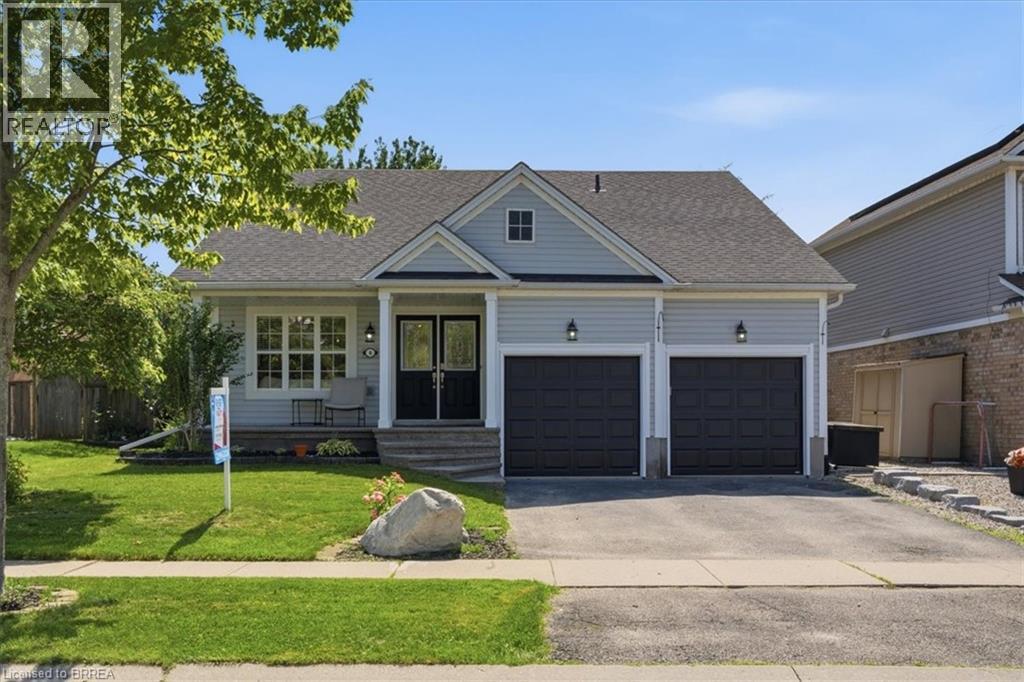
8 MAVIN Street, Brantford, ON N3T6N1
2073 - Empire
Key Facts
Description
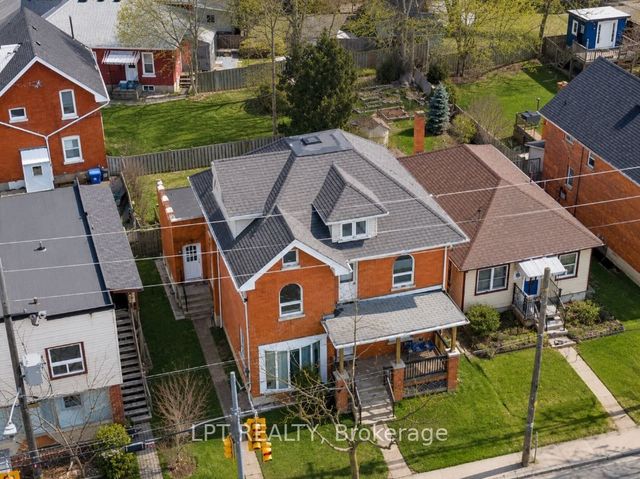
Welcome to this beautifully maintained bungaloft in Brantford, perfectly situated on an oversized 58' x 114' lot. Offering 3 bedrooms, 4 bathrooms, and a thoughtfully designed layout, this home blends comfort, style, and functionality for today's family. A cozy covered front porch creates a warm first impression and invites you into a bright, airy living space filled with natural light. The updated kitchen is the heart of the home, featuring modern finishes and an open layout that flows seamlessly into the main living and dining areas, perfect for everyday living and entertaining alike. The unique bungaloft design offers a spacious second-floor loft overlooking the main level, creating an ideal family room, home office, or quiet retreat. The finished lower level is an entertainer's dream, complete with an impressive stone wet bar, large games room, and a convenient two-piece bathroom. Step outside through the patio doors to your own private backyard oasis. Enjoy summer evenings under the gazebo overlooking the peaceful pond, practice your short game on the mini putting green, or simply unwind in the fully fenced yard with plenty of space for family and friends. With numerous updates throughout, exceptional indoor and outdoor living spaces, and a fantastic location close to parks, schools, shopping, and amenities, this move-in-ready home offers the perfect combination of lifestyle and convenience. Don't miss your opportunity to make this beautiful Brantford property your next home. (id:31684)
Property Information
Property Type
Residential
Sub-Type
Single Family Residence
Year Built
2003
Living Area
3,014 sq ft
Lot Size
0.15 acres
Parking Spaces
4
Ownership
Freehold
Listing #
40842918
Property Features
Cooling
Heating
Parking
Fencing
Sewer
Rooms
- 5'11'' x 10'3''Main
- 12'11'' x 24'8''Basement
- 25'3'' x 20'8''Basement
- Bathroom 1Measurements not availableSecond
- Bathroom 2Measurements not availableBasement
- Bathroom 3Measurements not availableMain
- Bathroom 4Measurements not availableMain
- Bedroom 110'6'' x 11'10''Second
- Bedroom 29'7'' x 9'2''Main
- Bedroom 38'9'' x 11'10''Main
- Dining Room13'2'' x 11'10''Main
- Family Room11'7'' x 20'8''Main
- Kitchen9'7'' x 11'10''Main
- Master Bedroom14'10'' x 10'11''Main
Affordability Calculator
$156,000
Estimated monthly payment
$4,151/mo
Principal $624,000 · Est. interest $870,536 over 30 yrs
Neighborhood Market Statistics
How this home compares to active listings in Brantford, ON
- CA$622,050
- Median Listing Price
- 41
- Median Days on Market
- 1,728
- Median Sq Ft
- CA$389
- Median Price / Sq Ft
- 1,173
- Active Listings
- This home’s price is 25% above the area median.
- Its price per sq ft is 33% below the area median.
Market statistics compiled from active EXIT Realty® and MLS listings in Brantford, ON.
Location

Points of Interest in Brantford, ON
Showing the Brantford area map.
Nearby Schools
St Gabriel Catholic Elementary Sch
Elementary · 0.3 km away
Assumption College School
Secondary School · 0.5 km away
Ryerson Heights Elementary School
Elementary · 0.6 km away
Mathnasium
School · 0.9 km away
St Basil Catholic Elementary School
Elementary · 1.5 km away
Walter Gretzky Elementary School
Elementary · 1.5 km away
Agnes G Hodge School
School · 1.6 km away
Harmony Arts Daycare and Education Centre
School · 1.7 km away
Ecole St Marguerite Bourgeoys
School · 1.7 km away
A Child's Paradise Too
School · 2.0 km away
Brantford Collegiate Institute
Secondary · 2.6 km away
Christ the King School
School · 2.8 km away
Lansdowne Elementary School
Elementary · 3.1 km away
W. Ross MacDonald School
Secondary · 3.1 km away
Allanti School of Hairstyling & Aesthetics
Secondary · 3.2 km away
St Theresa School
School · 3.2 km away
The Montessori House
Elementary · 3.3 km away
Haven International School
School · 3.3 km away
Graham Bell-Victoria School
School · 3.8 km away
St. John's College
Secondary School · 4.1 km away
Commute Calculator
Nearby Homes

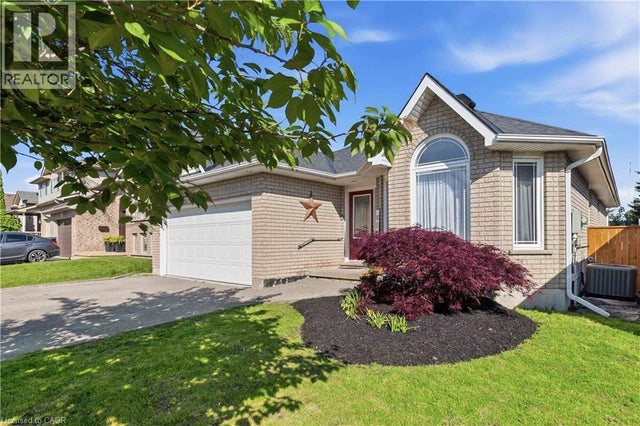
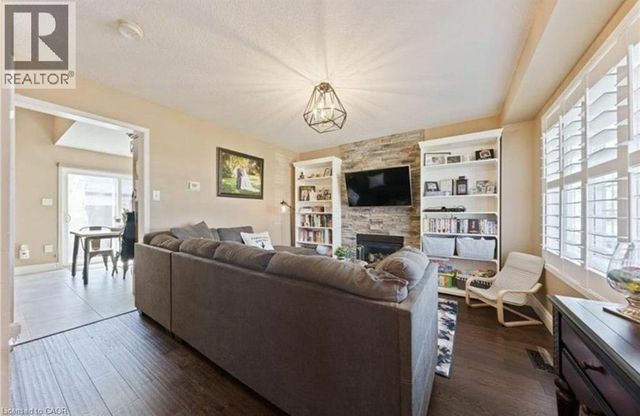

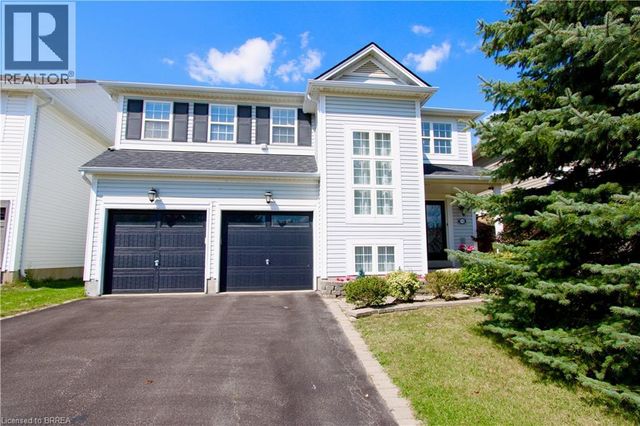
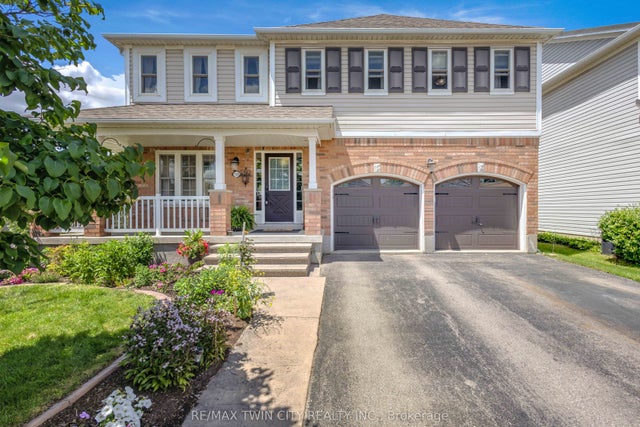
Similar Homes Nearby

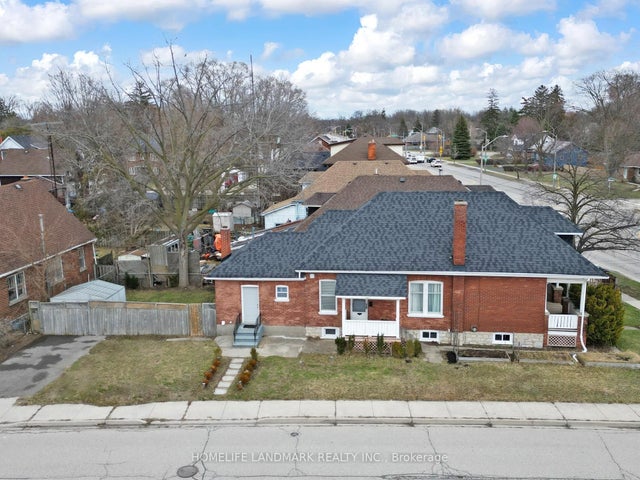

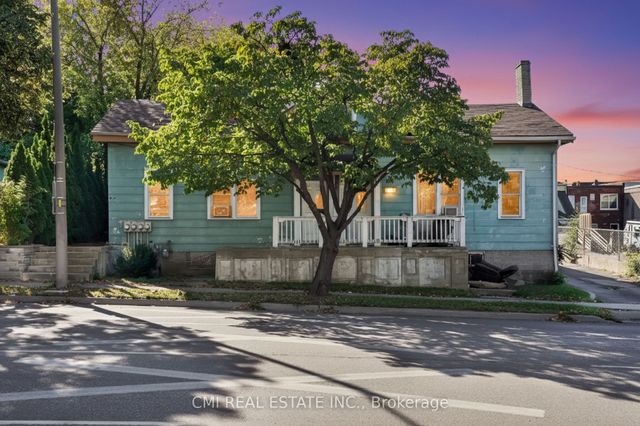
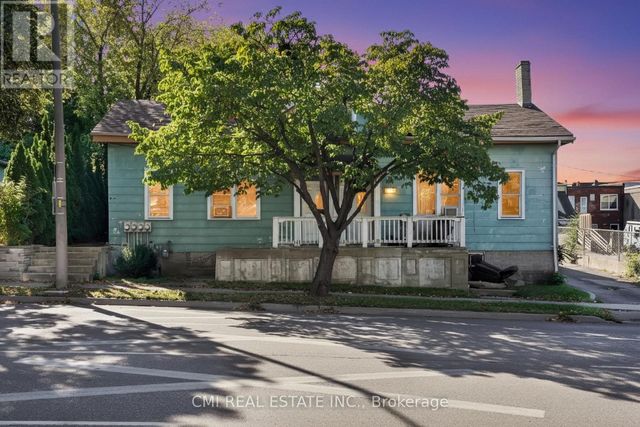
Similar Home Values
Comparable nearby listings and their asking prices.
| Address | Price | Beds | Baths | Sq Ft |
|---|---|---|---|---|
| 674 COLBORNE STREET E, Brantford, ON | CA$548,000 | 6 | 2 | — |
| 674 Colborne Street E, Brantford, ON | CA$548,000 | 6 | 2 | — |
| 219 ERIE Avenue, Brantford, ON | CA$549,000 | 6 | 2 | 3,308 |
| 219 Dalhousie Street, Brantford, ON | CA$549,000 | 4 | 4 | — |
| 219 DALHOUSIE STREET, Brantford, ON | CA$549,000 | 4 | 4 | — |
| 219 Erie Avenue, Brantford, ON | CA$549,000 | 5 | 2 | — |
Moving Cost Estimate
EXIT Agents in Brantford



Listing Courtesy: Re/Max Escarpment Realty Inc.
Data Terms of Use
This website is operated by Re/Max Escarpment Realty Inc., a brokerage who is a member of The Canadian Real Estate Association (CREA). The content on this website is owned or controlled by CREA. By accessing this website, the user agrees to be bound by these terms of use as amended from time to time, and agrees that these terms of use constitute a binding contract between the user, Re/Max Escarpment Realty Inc., and CREA.
Copyright
The content on this website is protected by copyright and other laws, and is intended solely for the private, non-commercial use by individuals. Any other reproduction, distribution or use of the content, in whole or in part, is specifically prohibited. Prohibited uses include commercial use, “screen scraping”, “database scraping”, and any other activity intended to collect, store, reorganize or manipulate the content of this website.
Trademarks
REALTOR®, REALTORS®, and the REALTOR® logo are certification marks that are owned by REALTOR® Canada Inc. and licensed exclusively to The Canadian Real Estate Association (CREA). These certification marks identify real estate professionals who are members of CREA and who must abide by CREA’s By-Laws, Rules, and the REALTOR® Code. The MLS® trademark and the MLS® logo are owned by CREA and identify the professional real estate services provided by members of CREA.
Liability and Warranty Disclaimer
The information contained on this website is based in whole or in part on information that is provided by members of CREA, who are responsible for its accuracy. CREA reproduces and distributes this information as a service for its members, and assumes no responsibility for its completeness or accuracy.
Amendments
Re/Max Escarpment Realty Inc. may at any time amend these Terms of Use by updating this posting. All users of this site are bound by these amendments should they wish to continue accessing the website, and should therefore periodically visit this page to review any and all such amendments.