

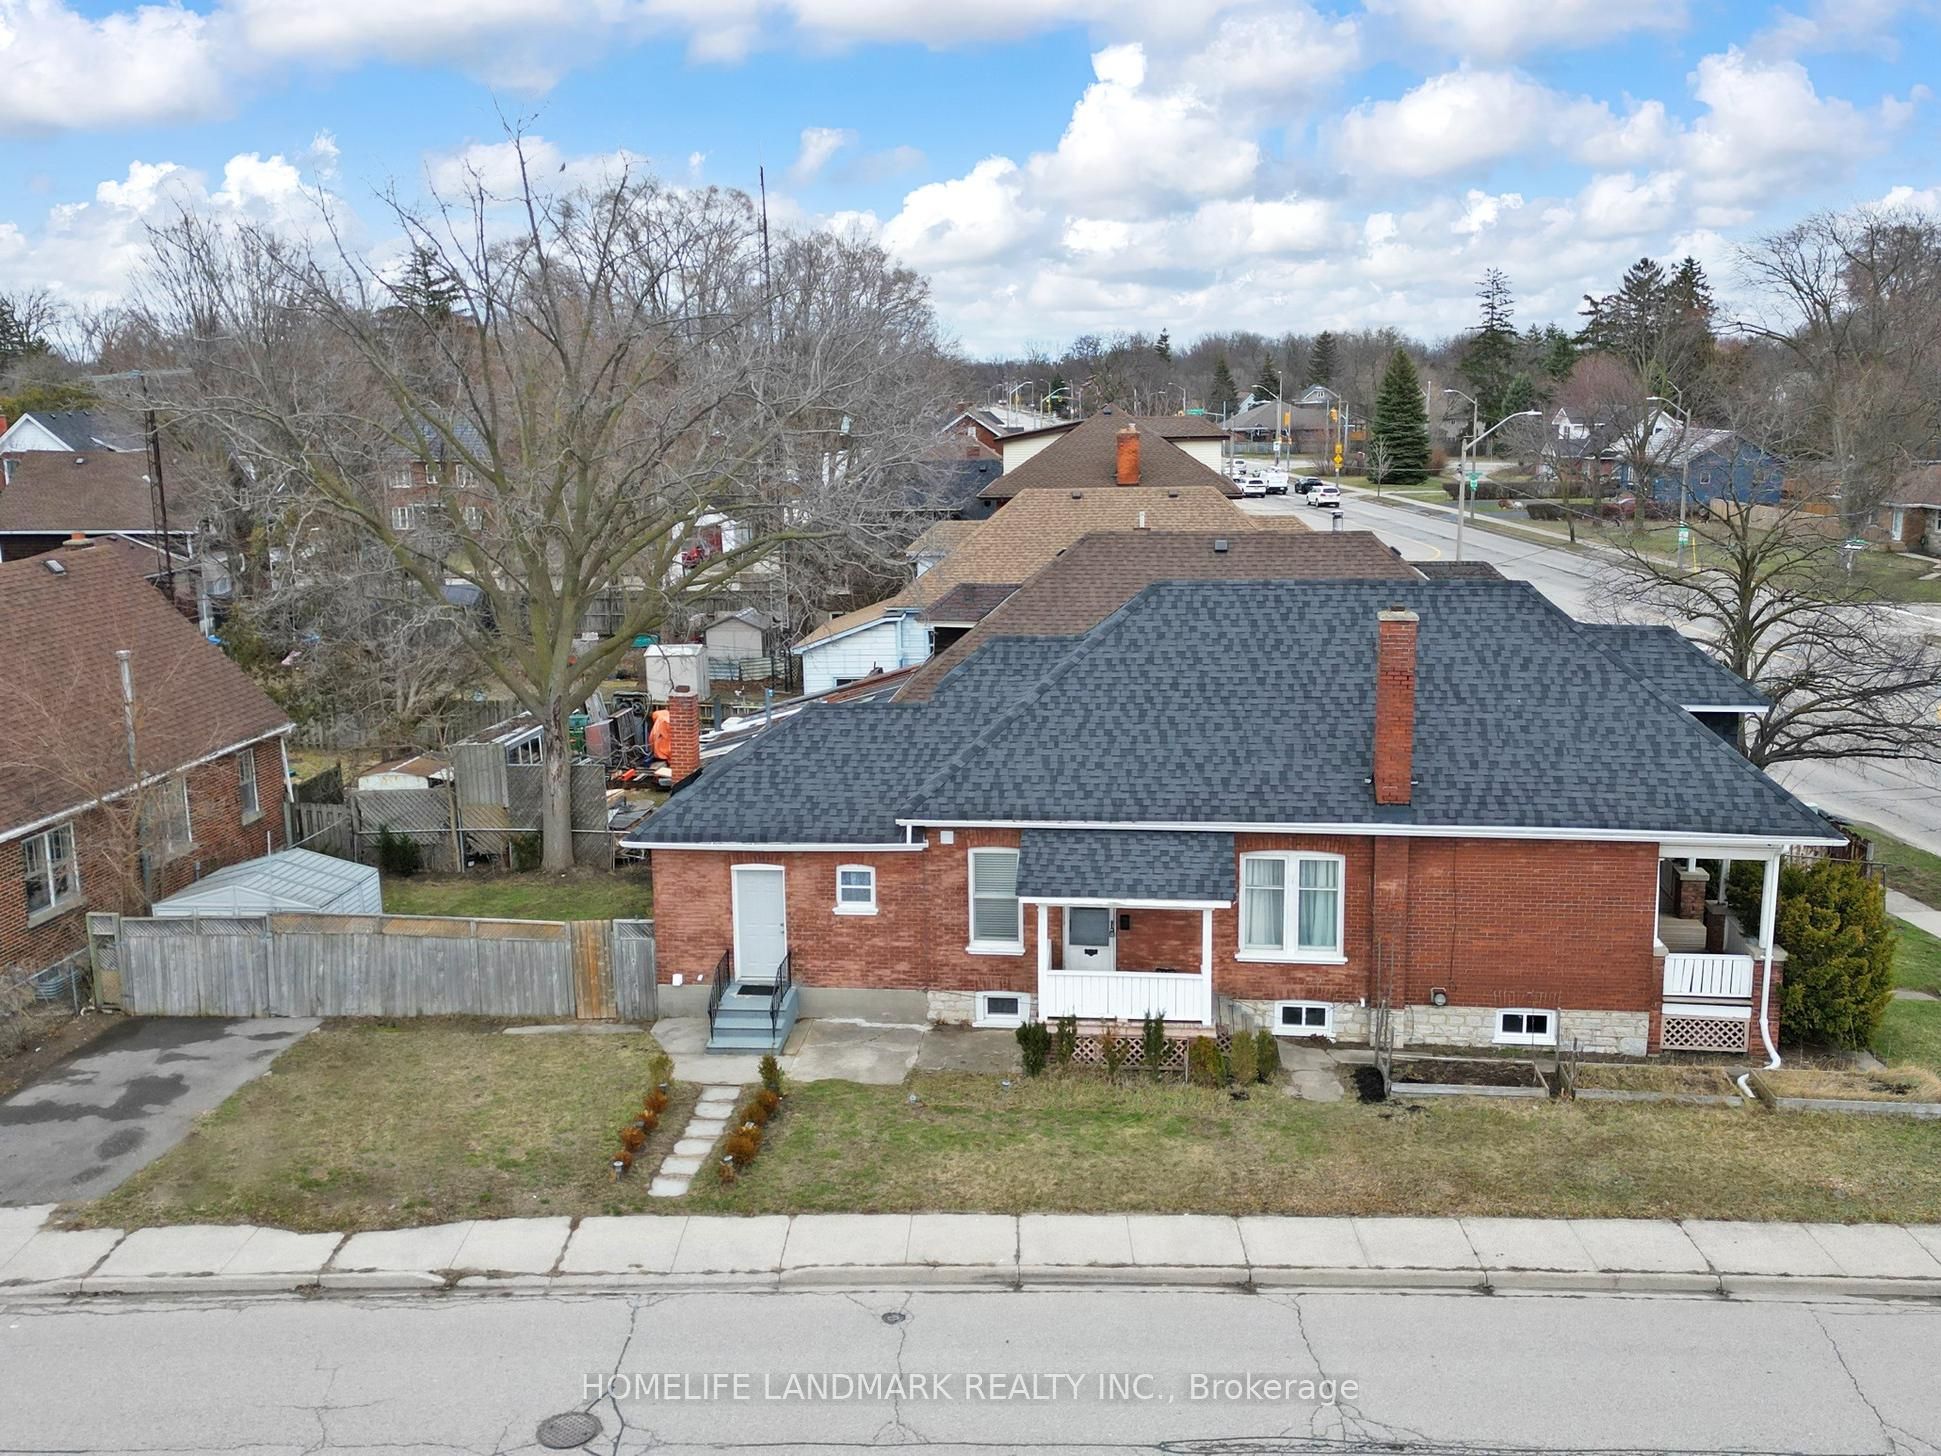
674 Colborne Street E, Brantford, ON N3S 3P9
Brantford County
Key Facts
Description
located on a generous 54.68 x 126.36ft corner lot, this versatile property features 4+2 bedrooms in a rapidly revitalizing neighbourhood. Offering outstanding accessibility & high visibility along major arterial roads, this location is ideal for both residential living and future investment opportunities;The home has been thoughtfully upgraded with a new roof, modern kitchen, updated flooring, LED lighting throughout, two stylish 3-piece bathrooms, new Bump Heat AC system, new Basement windows and a brand-new washer and dryer-providing move-in-ready convenience. Perfectly positioned just 5 minutes from Hwy, Costco, and Mohawk Park, only 4 minutes to Wilfrid Laurier University, Walking distance to everyday shopping area. This property combines everyday convenience with strong rental income and lifestyle appeal.Zoned within the Intensification Corridor (IC) Program, this property aligns with the city's official plan, supporting higher density and mixed-use development. As these corridors continue to evolve into vibrant, dynamic hubs, this property presents a rare opportunity for investors, developers, or homeowners seeking long-term growth potentials.
Property Information
Property Type
Residential
Sub-Type
Single Family Residence
Style
1 1/2 Storey
Stories
1
Lot Dimensions
54.68x126.36
Parking Spaces
2
MLS® Listing#
X13537850
Property Features
Cooling
Heating
Basement
Pool
Parking
Construction
Roof
Rooms
- 4.80 x 2.67Main
- Bathroom4.52 x 4.27Basement
- Bedroom3.02 x 2.87Main
- Bedroom3.35 x 2.13Basement
- Bedroom 24.39 x 4.57Main
- Bedroom 33.48 x 6.10Main
- Bedroom 42.67 x 4.06Second
- Dining Room3.58 x 4.19Main
- Exercise Room3.33 x 6.63Basement
- Great Room3.67 x 3.33Basement
- Kitchen3.28 x 2.90Main
- Living Room3.71 x 4.09Main
- Office3.00 x 3.05Second
Financial Details
Annual Taxes
CA$2,842
Tax year 2025
Parcel Number
321230026
Directions
North east Corner Of Colborne Str/Second Ave.
Affordability Calculator
$109,600
Estimated monthly payment
$2,917/mo
Principal $438,400 · Est. interest $611,607 over 30 yrs
Neighborhood Market Statistics
How this home compares to active listings in Brantford, ON
- CA$622,050
- Median Listing Price
- 41
- Median Days on Market
- 1,728
- Median Sq Ft
- CA$389
- Median Price / Sq Ft
- 1,173
- Active Listings
- This home’s price is 12% below the area median.
Market statistics compiled from active EXIT Realty® and MLS listings in Brantford, ON.
Location

Points of Interest in Brantford, ON
Showing the Brantford area map.
Nearby Schools
Brantford Little School
School · 0.3 km away
Pauline Johnson Collegiate Vocational School
Secondary · 0.3 km away
Holy Cross School
School · 0.7 km away
Woodman-Cainsville School
School · 0.7 km away
King George School
School · 1.0 km away
St. Peter School
School · 1.4 km away
SNP Steam Academy
School · 1.5 km away
Haven International School
School · 1.6 km away
Brantford Christian School
Secondary · 1.6 km away
The Montessori House
Elementary · 2.0 km away
Allanti School of Hairstyling & Aesthetics
Secondary · 2.4 km away
Prince Charles Elementary School
Elementary · 2.9 km away
Graham Bell-Victoria School
School · 2.9 km away
Brantford Collegiate Institute
Secondary · 3.0 km away
Ecole St Marguerite Bourgeoys
School · 3.2 km away
Grandview Public School
School · 3.2 km away
Braemar House School
School · 3.4 km away
Agnes G Hodge School
School · 3.4 km away
Harmony Arts Daycare and Education Centre
School · 3.4 km away
St. Patrick School
School · 3.6 km away
Commute Calculator
Nearby Homes


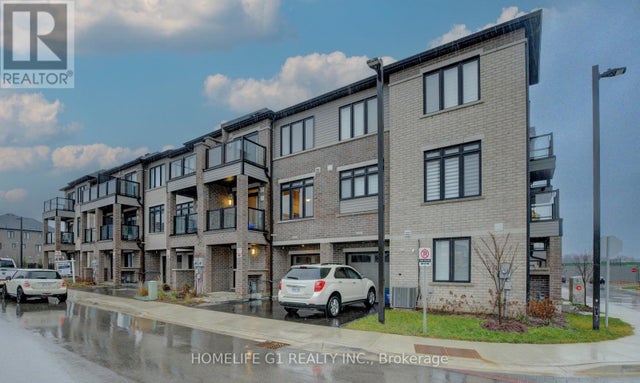

Similar Homes Nearby

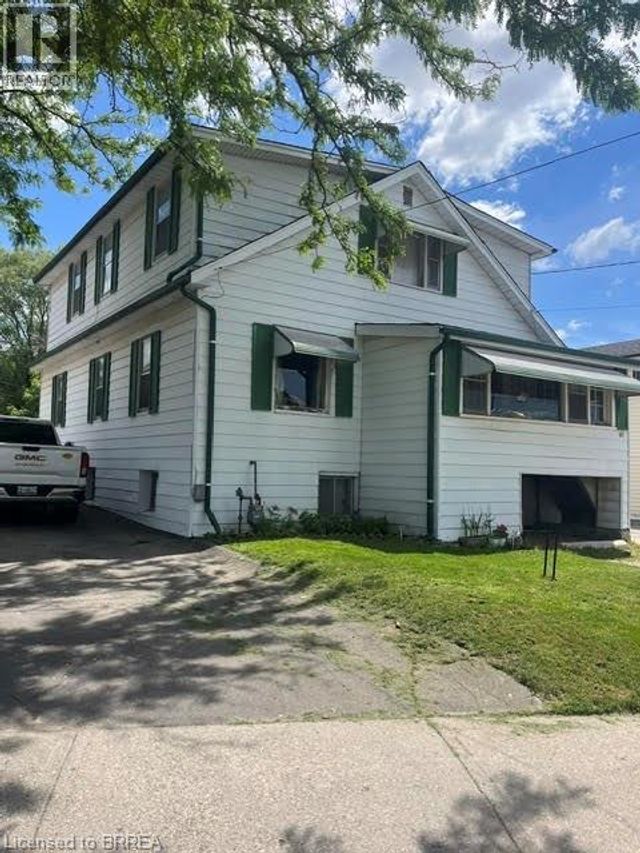

Similar Home Values
Comparable nearby listings and their asking prices.
| Address | Price | Beds | Baths | Sq Ft |
|---|---|---|---|---|
| 83 STANLEY STREET, Brantford, ON | CA$399,900 | 6 | 3 | — |
| 83 STANLEY Street, Brantford, ON | CA$399,900 | 6 | 3 | 1,952 |
| 83 STANLEY Street, Brantford, ON | CA$399,900 | 6 | 3 | 1,952 |
| 13 SHERIDAN Street, Brantford, ON | CA$429,900 | 6 | 3 | 2,184 |
| 13 SHERIDAN STREET, Brantford, ON | CA$429,900 | 6 | 3 | — |
| 300 DALHOUSIE Street, Brantford, ON | CA$469,900 | 5 | 2 | 1,834 |
Moving Cost Estimate
EXIT Agents in Brantford


Listing Courtesy: HOMELIFE LANDMARK REALTY INC. - 9053051600
Presented by: SOPHIE JIANG