

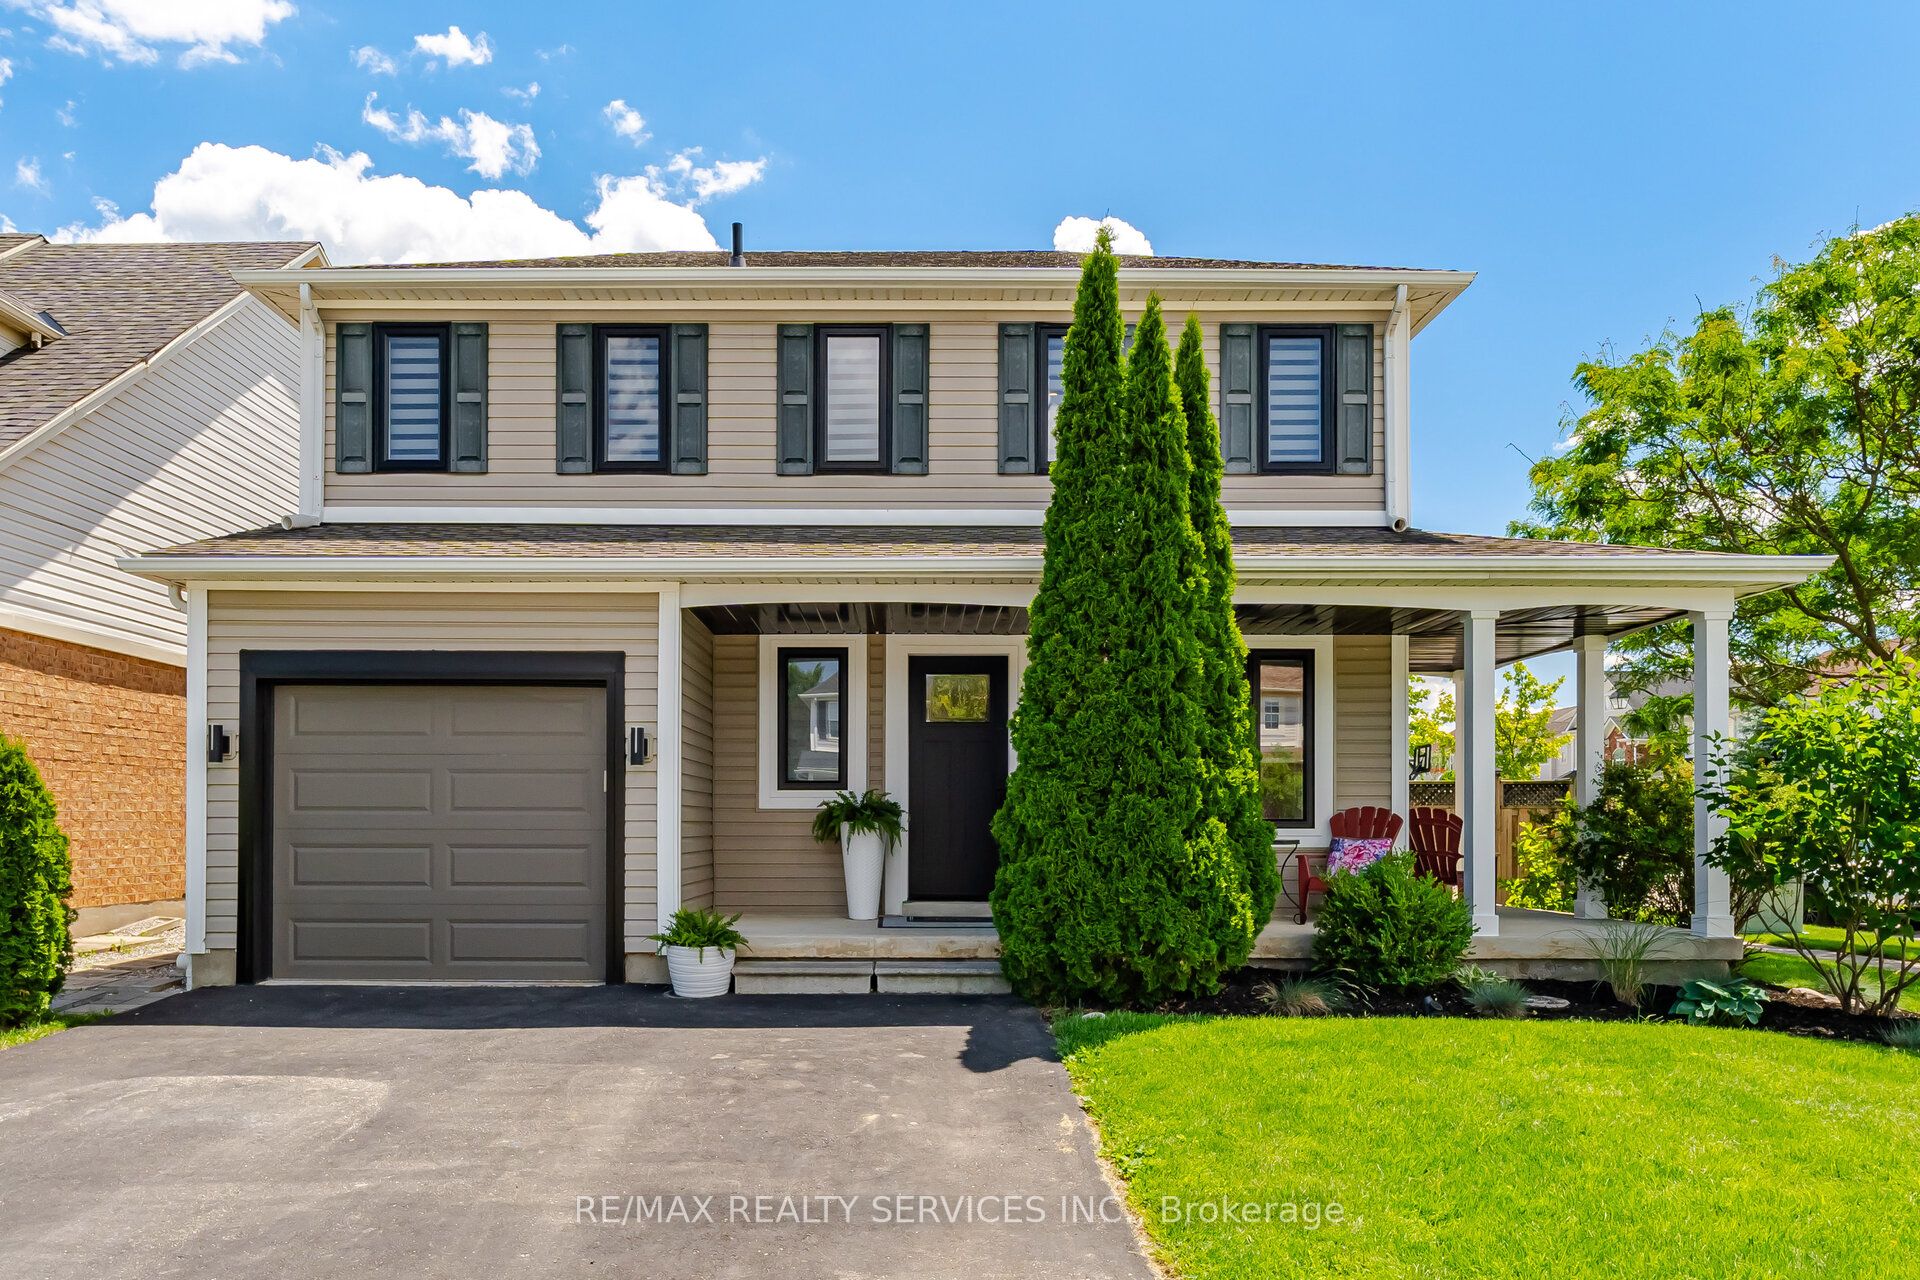
25 Gaydon Way, Brantford, ON N3T 6P8
Brantford County
Key Facts
Description
Welcome to this beautifully maintained 3-bedroom, 2.5- bathroom corner home, offering the perfect blend of comfort, style, and functionality. Stunning Corner-Lot Family Home with Luxury Upgrades & Backyard Oasis! This carpet-free home features engineered hardwood flooring throughout the main and second floors, creating a warm and elegant atmosphere.The spacious kitchen is a chef's dream, complete with high-end appliances, granite countertops, and ample cabinet space. The bright and inviting living room showcases a custom-built TV wall unit, adding both style and convenience.The finished basement provides additional living space, perfect for a family room, home office, gym,or entertainment area. Step outside to your private backyard retreat featuring a newly built four-season sunroom overlooking the above-ground pool and beautifully landscaped yard. Whether you are entertaining guests or enjoying a quiet evening, this outdoor space is designed for relaxation and enjoyment. Property Highlights: Premium corner lot with wrap around porch, Double wide driveway, Finished basement, Carpet-free throughout, Engineered hardwood flooring on main+2nd floor, Gourmet kitchen with high-end appliances & granite countertops, Custom TV wall unit in living room & newly built main floor family room addition, Too many upgrades to list so you'll have to just see it for yourself.
Property Information
Property Type
Residential
Sub-Type
Single Family Residence
Style
2-Storey
Stories
2
Lot Dimensions
48.43x101.71
Parking Spaces
3
MLS® Listing#
X13495556
Property Features
Interior
Appliances
Cooling
Heating
Fireplace
Basement
Pool
Parking
Fencing
Lot Features
Construction
Roof
Other Structures
Utilities
Rooms
- 5.77 x 3.89Basement
- 2.77 x 1.07Main
- Bedroom 23.91 x 3.05Second
- Bedroom 33.45 x 3.05Second
- Dining Room2.95 x 2.82Main
- Family Room5.77 x 3.89Main
- Kitchen4.80 x 2.82Main
- Laundry2.74 x 2.34Upper
- Living Room4.52 x 3.96Main
- Master Bedroom5.84 x 3.15Second
- Utility Room3.35 x 2.44Basement
Financial Details
Annual Taxes
CA$4,259
Tax year 2026
Parcel Number
326120358
Directions
Shellard Lane & Veterans Memorial Parkway
Affordability Calculator
$149,980
Estimated monthly payment
$3,991/mo
Principal $599,920 · Est. interest $836,942 over 30 yrs
Neighborhood Market Statistics
How this home compares to active listings in Brantford, ON
- CA$622,050
- Median Listing Price
- 41
- Median Days on Market
- 1,728
- Median Sq Ft
- CA$389
- Median Price / Sq Ft
- 1,173
- Active Listings
- This home’s price is 21% above the area median.
Market statistics compiled from active EXIT Realty® and MLS listings in Brantford, ON.
Location

Points of Interest in Brantford, ON
Showing the Brantford area map.
Nearby Schools
St Gabriel Catholic Elementary Sch
Elementary · 0.4 km away
Ryerson Heights Elementary School
Elementary · 0.7 km away
Assumption College School
Secondary School · 0.7 km away
Mathnasium
School · 0.8 km away
Agnes G Hodge School
School · 1.5 km away
Harmony Arts Daycare and Education Centre
School · 1.5 km away
Ecole St Marguerite Bourgeoys
School · 1.6 km away
St Basil Catholic Elementary School
Elementary · 1.7 km away
Walter Gretzky Elementary School
Elementary · 1.7 km away
A Child's Paradise Too
School · 1.9 km away
Brantford Collegiate Institute
Secondary · 2.4 km away
Christ the King School
School · 2.6 km away
Lansdowne Elementary School
Elementary · 2.9 km away
Allanti School of Hairstyling & Aesthetics
Secondary · 3.0 km away
W. Ross MacDonald School
Secondary · 3.0 km away
The Montessori House
Elementary · 3.1 km away
Haven International School
School · 3.1 km away
St Theresa School
School · 3.3 km away
Graham Bell-Victoria School
School · 3.6 km away
Grandview Public School
School · 3.9 km away
Commute Calculator
Nearby Homes

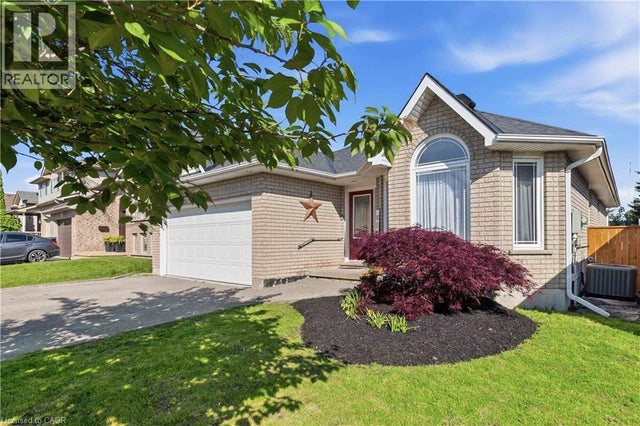

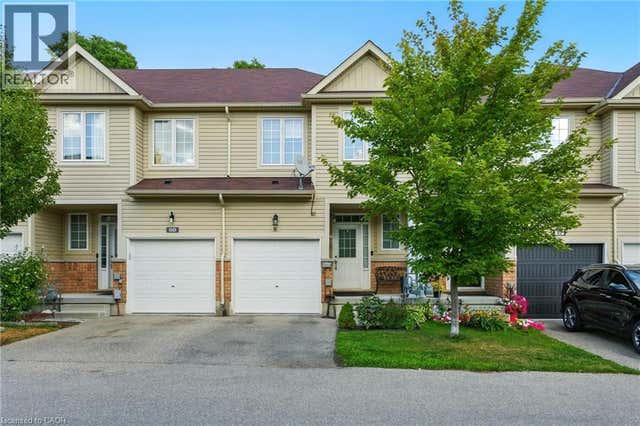

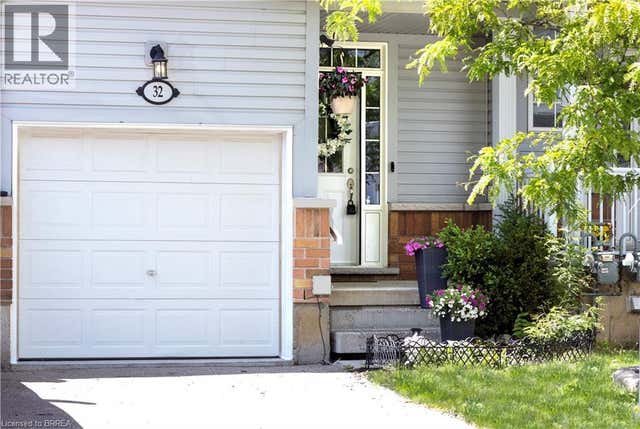
Similar Homes Nearby

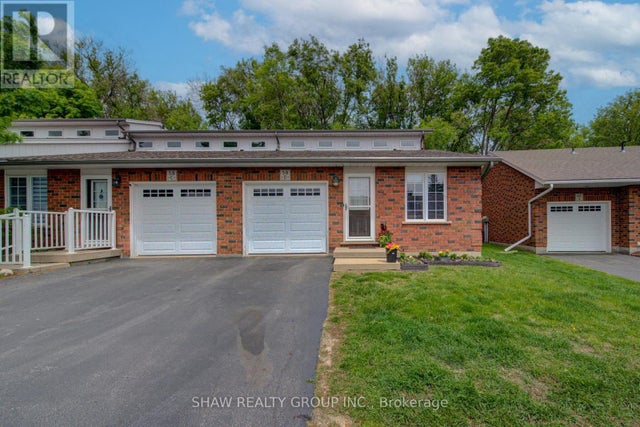


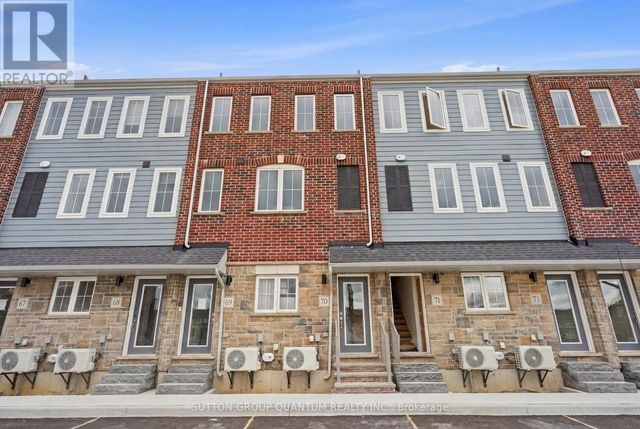

Similar Home Values
Comparable nearby listings and their asking prices.
| Address | Price | Beds | Baths | Sq Ft |
|---|---|---|---|---|
| 58D HARRIS Avenue, Brantford, ON | CA$524,999 | 3 | 2 | 1,040 |
| 58D HARRIS AVENUE, Brantford, ON | CA$524,999 | 3 | 2 | — |
| 43 PORT Street, Brantford, ON | CA$525,000 | 3 | 3 | 1,322 |
| 146 superior Street, Brantford, ON | CA$529,000 | 4 | 2 | — |
| 70 - 677 PARK ROAD N, Brantford, ON | CA$529,000 | 3 | 3 | — |
| 19 - 620 COLBORNE STREET W, Brantford, ON | CA$529,000 | 3 | 3 | — |


