

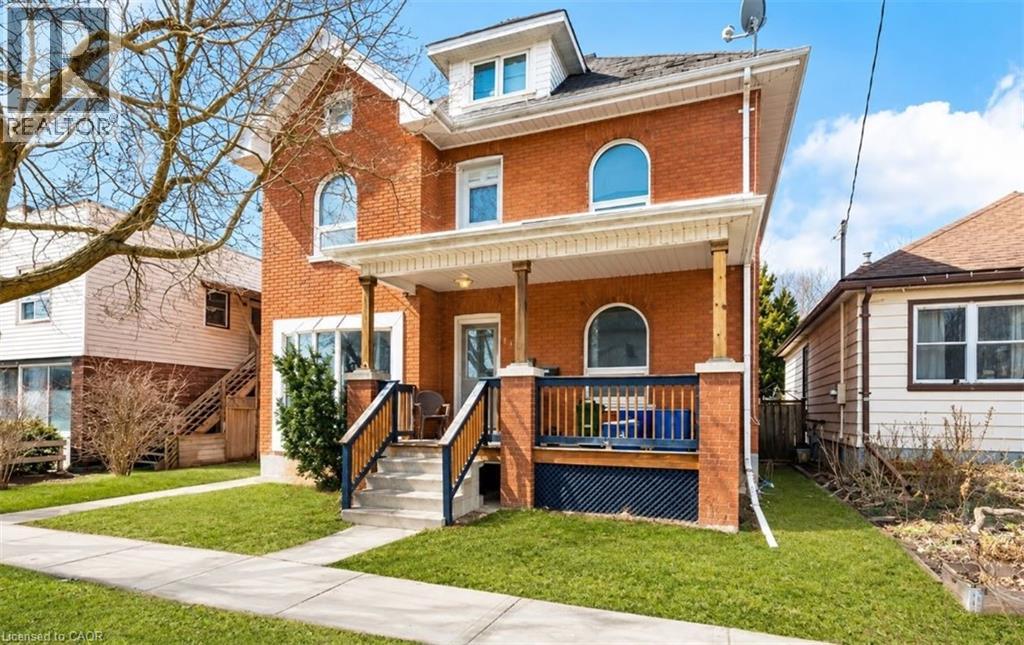
219 ERIE Avenue, Brantford, ON N3S2H1
2085 - Eagle Place West
Key Facts
Description
Welcome to 219 Erie Ave in Brantford's sought-after Eagle Place! This massive 3,000+ sq ft duplex offers two self-contained units, each with a separate entrance and separate hydro meter—ideal for investors or owner-occupiers. Main level: kitchen, living room, 2 bedrooms, with finished basement with additional 2 bedrooms full bath—currently rentable at $2,400/month. Upper level: 2 bedrooms plus a spacious third-story loft—currently rentable at $2,100/month. Combined rents of $4,500/month ($54,000/year) generate an estimated cap rate of approx. 6.4%* at the $549,000 asking price. Bonus value-add: the fully finished basement already has its own separate entrance in place, offering excellent potential to convert into a third income unit (subject to municipal approval)—perfect for investors looking to maximize returns. Set your own rents! 3 parking spots at the rear. Located in family-friendly Eagle Place, steps to Grand River trails, walkable to schools (Princess Elizabeth PS, Jean Vanier Catholic Elementary), and served by Brantford Transit Route 12 right on Erie Ave. Minutes to downtown Brantford shops, restaurants & Laurier Brantford campus. Endless possibilities in this rare investment opportunity—don't miss out! Sold As Is. All appliances As Is. *Cap rate estimate based on est. 35% expense ratio; (Pictures are virtually staged) (id:31684)
Property Information
Property Type
Residential Income
Sub-Type
Multi Family
Living Area
3,308 sq ft
Parking Spaces
3
Ownership
Freehold
Listing #
40845840
Property Features
Cooling
Heating
Sewer
Affordability Calculator
$109,800
Estimated monthly payment
$2,922/mo
Principal $439,200 · Est. interest $612,723 over 30 yrs
Neighborhood Market Statistics
How this home compares to active listings in Brantford, ON
- CA$622,050
- Median Listing Price
- 41
- Median Days on Market
- 1,728
- Median Sq Ft
- CA$389
- Median Price / Sq Ft
- 1,173
- Active Listings
- This home’s price is 12% below the area median.
- Its price per sq ft is 57% below the area median.
Market statistics compiled from active EXIT Realty® and MLS listings in Brantford, ON.
Location

Points of Interest in Brantford, ON
Showing the Brantford area map.
Nearby Schools
Ecole St Marguerite Bourgeoys
School · 1.1 km away
Agnes G Hodge School
School · 1.2 km away
Haven International School
School · 1.5 km away
The Montessori House
Elementary · 2.0 km away
Pauline Johnson Collegiate Vocational School
Secondary · 2.0 km away
Harmony Arts Daycare and Education Centre
School · 2.0 km away
Brantford Little School
School · 2.0 km away
King George School
School · 2.2 km away
Allanti School of Hairstyling & Aesthetics
Secondary · 2.3 km away
Brantford Collegiate Institute
Secondary · 2.4 km away
Holy Cross School
School · 2.5 km away
Woodman-Cainsville School
School · 3.0 km away
St Gabriel Catholic Elementary Sch
Elementary · 3.1 km away
Mathnasium
School · 3.1 km away
Graham Bell-Victoria School
School · 3.2 km away
Christ the King School
School · 3.3 km away
A Child's Paradise Too
School · 3.3 km away
Assumption College School
Secondary School · 3.4 km away
Ryerson Heights Elementary School
Elementary · 3.4 km away
St. Peter School
School · 3.5 km away
Commute Calculator
Nearby Homes




Similar Homes Nearby


Similar Home Values
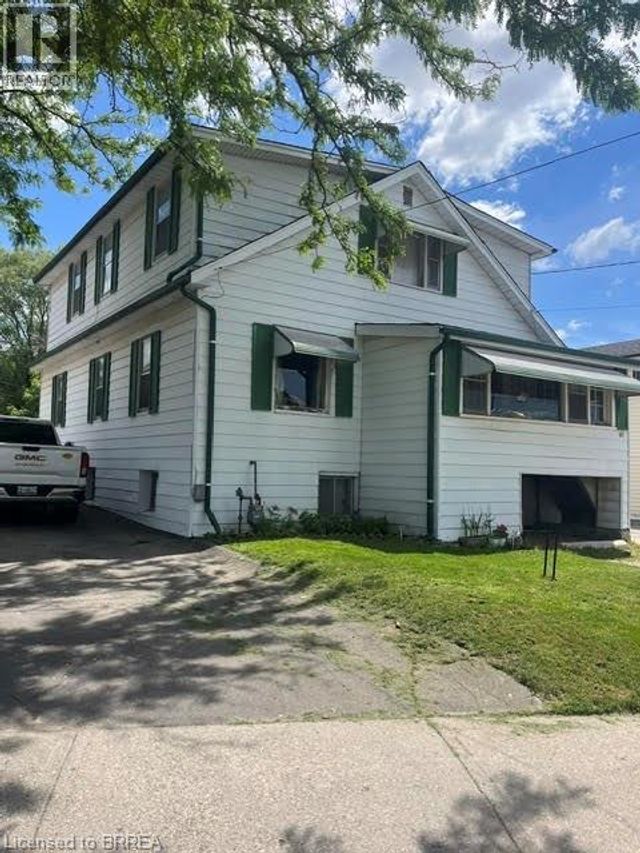
Comparable nearby listings and their asking prices.
| Address | Price | Beds | Baths | Sq Ft |
|---|---|---|---|---|
| 83 STANLEY STREET, Brantford, ON | CA$399,900 | 6 | 3 | — |
| 83 STANLEY Street, Brantford, ON | CA$399,900 | 6 | 3 | 1,952 |
| 83 STANLEY Street, Brantford, ON | CA$399,900 | 6 | 3 | 1,952 |
| 13 SHERIDAN Street, Brantford, ON | CA$429,900 | 6 | 3 | 2,184 |
| 13 SHERIDAN STREET, Brantford, ON | CA$429,900 | 6 | 3 | — |
| 300 DALHOUSIE Street, Brantford, ON | CA$469,900 | 5 | 2 | 1,834 |
Moving Cost Estimate
EXIT Agents in Brantford



Listing Courtesy: LPT Realty ULC
Data Terms of Use
This website is operated by LPT Realty ULC, a brokerage who is a member of The Canadian Real Estate Association (CREA). The content on this website is owned or controlled by CREA. By accessing this website, the user agrees to be bound by these terms of use as amended from time to time, and agrees that these terms of use constitute a binding contract between the user, LPT Realty ULC, and CREA.
Copyright
The content on this website is protected by copyright and other laws, and is intended solely for the private, non-commercial use by individuals. Any other reproduction, distribution or use of the content, in whole or in part, is specifically prohibited. Prohibited uses include commercial use, “screen scraping”, “database scraping”, and any other activity intended to collect, store, reorganize or manipulate the content of this website.
Trademarks
REALTOR®, REALTORS®, and the REALTOR® logo are certification marks that are owned by REALTOR® Canada Inc. and licensed exclusively to The Canadian Real Estate Association (CREA). These certification marks identify real estate professionals who are members of CREA and who must abide by CREA’s By-Laws, Rules, and the REALTOR® Code. The MLS® trademark and the MLS® logo are owned by CREA and identify the professional real estate services provided by members of CREA.
Liability and Warranty Disclaimer
The information contained on this website is based in whole or in part on information that is provided by members of CREA, who are responsible for its accuracy. CREA reproduces and distributes this information as a service for its members, and assumes no responsibility for its completeness or accuracy.
Amendments
LPT Realty ULC may at any time amend these Terms of Use by updating this posting. All users of this site are bound by these amendments should they wish to continue accessing the website, and should therefore periodically visit this page to review any and all such amendments.