

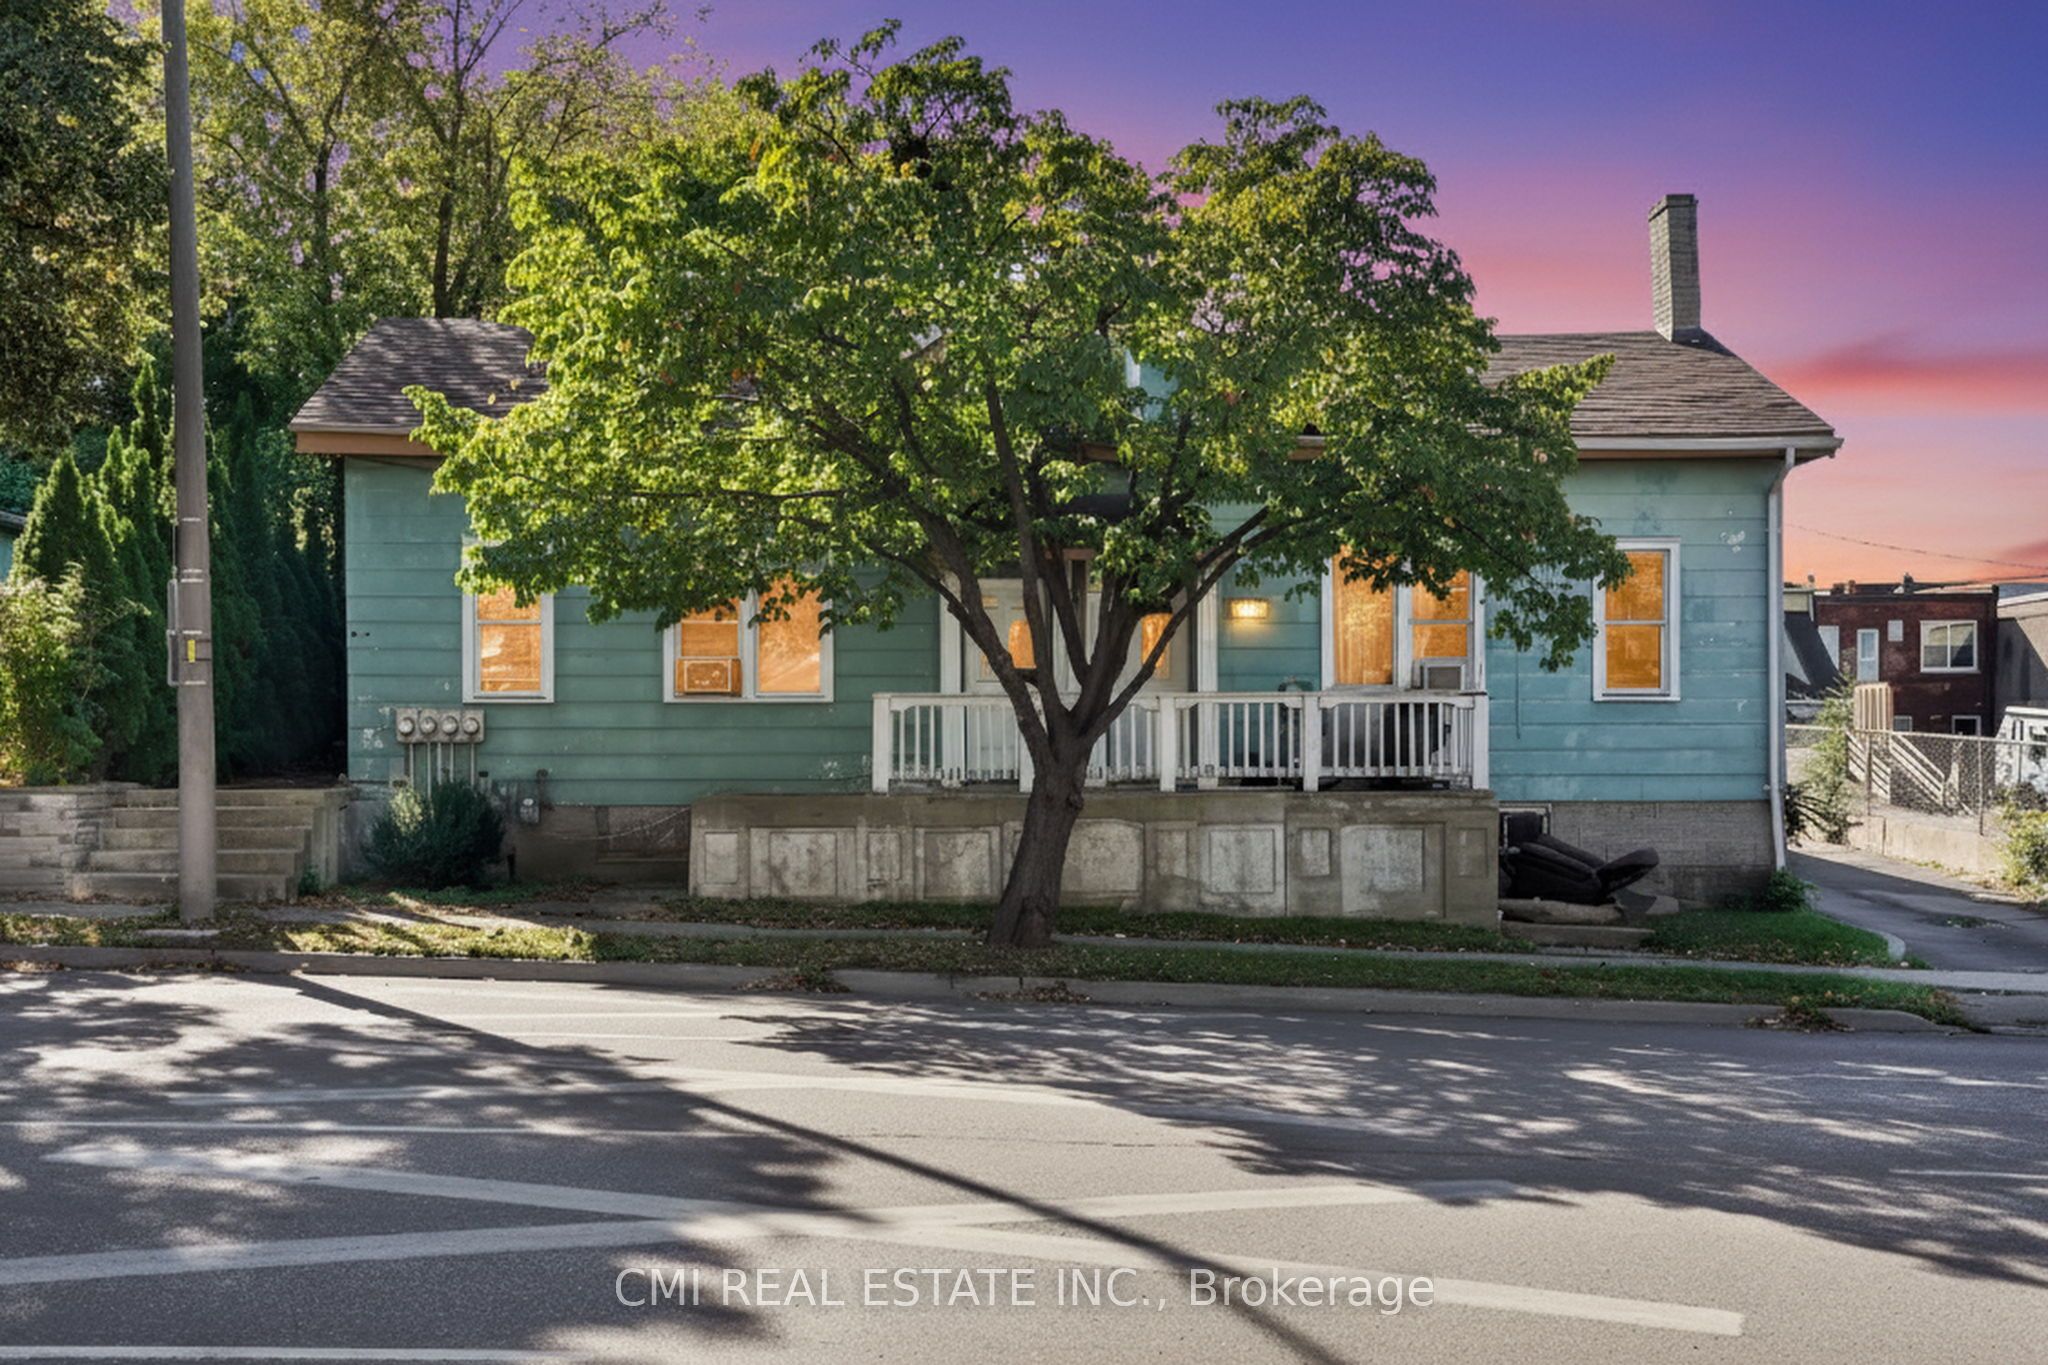
219 Dalhousie Street, Brantford, ON N3S 3T8
Brantford County
Key Facts
Description
Investor Alert! High-performing fourplex at 219 Dalhousie St. This property features 4 fully independent suites-each boasting its own kitchen, living room, bedroom, and full bath. Perfectly positioned in a high-demand rental pocket of Brantford. Ideal for savvy investors seeking a turnkey, multi-unit asset with consistent returns. Book your showing today!
Property Information
Property Type
Residential Income
Sub-Type
Quadruplex
Style
1 1/2 Storey
Stories
1
Lot Dimensions
68.0x130.0
Parking Spaces
5
MLS® Listing#
X12976352
Property Features
Interior
Cooling
Heating
Basement
Pool
Parking
Construction
Roof
Rooms
- Bedroom2.82 x 2.89Main
- Bedroom3.45 x 2.75Main
- Bedroom3.4 x 2.79Main
- Bedroom 23.55 x 2.49Second
- Kitchen4.5 x 2.3Main
- Kitchen2.86 x 2.75Main
- Kitchen2.92 x 3.25Main
- Kitchen2.81 x 2.79Main
- Living Room4.41 x 2.84Main
- Living Room3.31 x 4.17Main
- Living Room4.41 x 2.8Main
- Living Room2.89 x 4.6Main
- Master Bedroom3.55 x 3.99Second
Financial Details
Annual Taxes
CA$4,118
Tax year 2025
Assessed Value
CA$268,000
Parcel Number
321380130
Directions
Murray Street/ Dalhousie Street
Affordability Calculator
$109,800
Estimated monthly payment
$2,922/mo
Principal $439,200 · Est. interest $612,723 over 30 yrs
Neighborhood Market Statistics
How this home compares to active listings in Brantford, ON
- CA$622,050
- Median Listing Price
- 41
- Median Days on Market
- 1,728
- Median Sq Ft
- CA$389
- Median Price / Sq Ft
- 1,173
- Active Listings
- This home’s price is 12% below the area median.
Market statistics compiled from active EXIT Realty® and MLS listings in Brantford, ON.
Location

Points of Interest in Brantford, ON
Showing the Brantford area map.
Nearby Schools
Haven International School
School · 0.1 km away
The Montessori House
Elementary · 0.5 km away
Allanti School of Hairstyling & Aesthetics
Secondary · 0.9 km away
King George School
School · 1.0 km away
Brantford Collegiate Institute
Secondary · 1.4 km away
Holy Cross School
School · 1.5 km away
Pauline Johnson Collegiate Vocational School
Secondary · 1.5 km away
Brantford Little School
School · 1.5 km away
Harmony Arts Daycare and Education Centre
School · 1.7 km away
Graham Bell-Victoria School
School · 1.8 km away
Ecole St Marguerite Bourgeoys
School · 1.9 km away
Agnes G Hodge School
School · 2.0 km away
Grandview Public School
School · 2.2 km away
Woodman-Cainsville School
School · 2.3 km away
Christ the King School
School · 2.3 km away
Prince Charles Elementary School
Elementary · 2.5 km away
W. Ross MacDonald School
Secondary · 2.6 km away
A Child's Paradise Too
School · 2.8 km away
Lansdowne Elementary School
Elementary · 2.8 km away
Westervelt College - Brantford
Secondary School · 2.9 km away
Commute Calculator
Nearby Homes


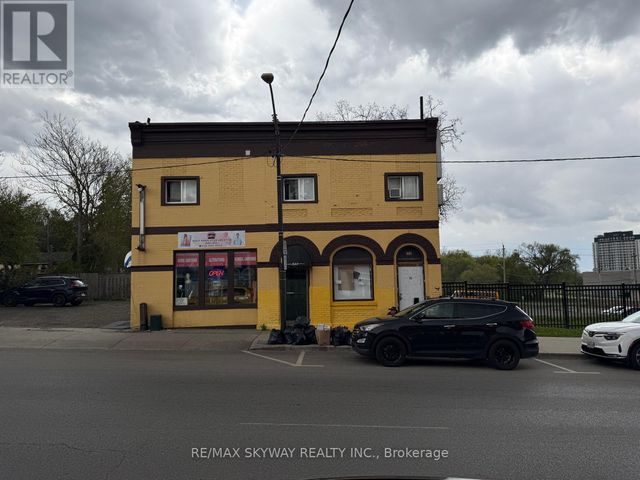
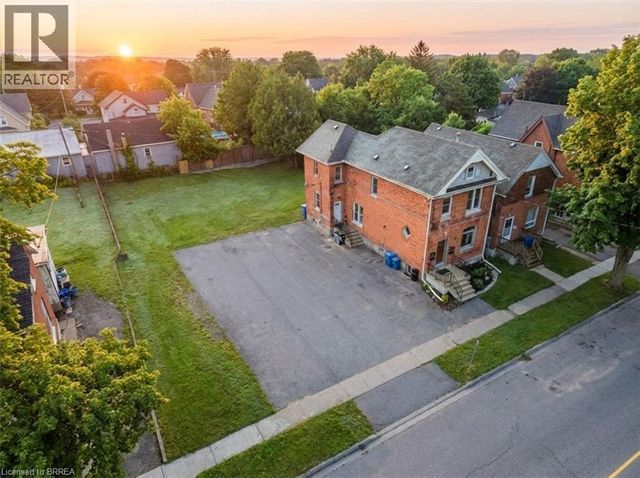

Similar Homes Nearby

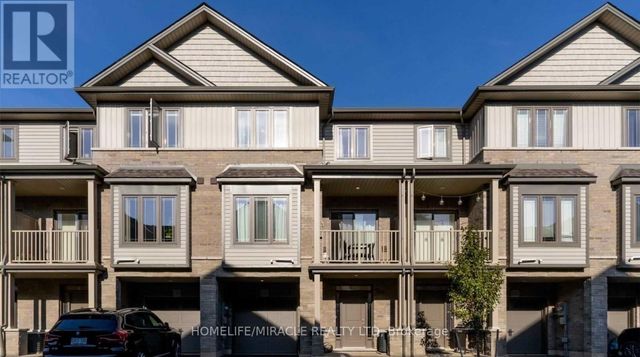
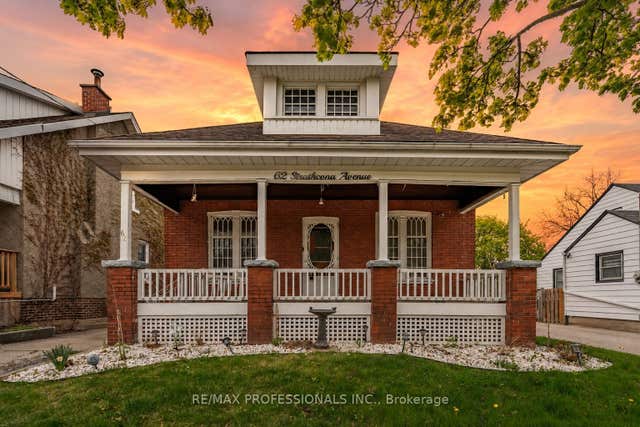


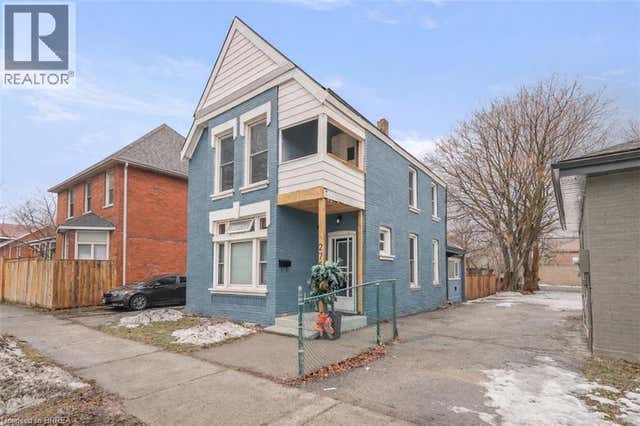
Similar Home Values
Comparable nearby listings and their asking prices.
| Address | Price | Beds | Baths | Sq Ft |
|---|---|---|---|---|
| 103 QUEEN Street, Brantford, ON | CA$389,900 | 3 | 2 | 1,175 |
| 132 - 77 DIANA AVENUE, Brantford, ON | CA$399,000 | 3 | 2 | — |
| 62 Strathcona Avenue, Brantford, ON | CA$399,000 | 4 | 1 | — |
| 62 STRATHCONA AVENUE, Brantford, ON | CA$399,000 | 4 | 1 | — |
| 111 GREY Street Unit# 212, Brantford, ON | CA$399,900 | 3 | 2 | 1,518 |
| 276 DALHOUSIE Street, Brantford, ON | CA$399,900 | 4 | 2 | 1,346 |


