

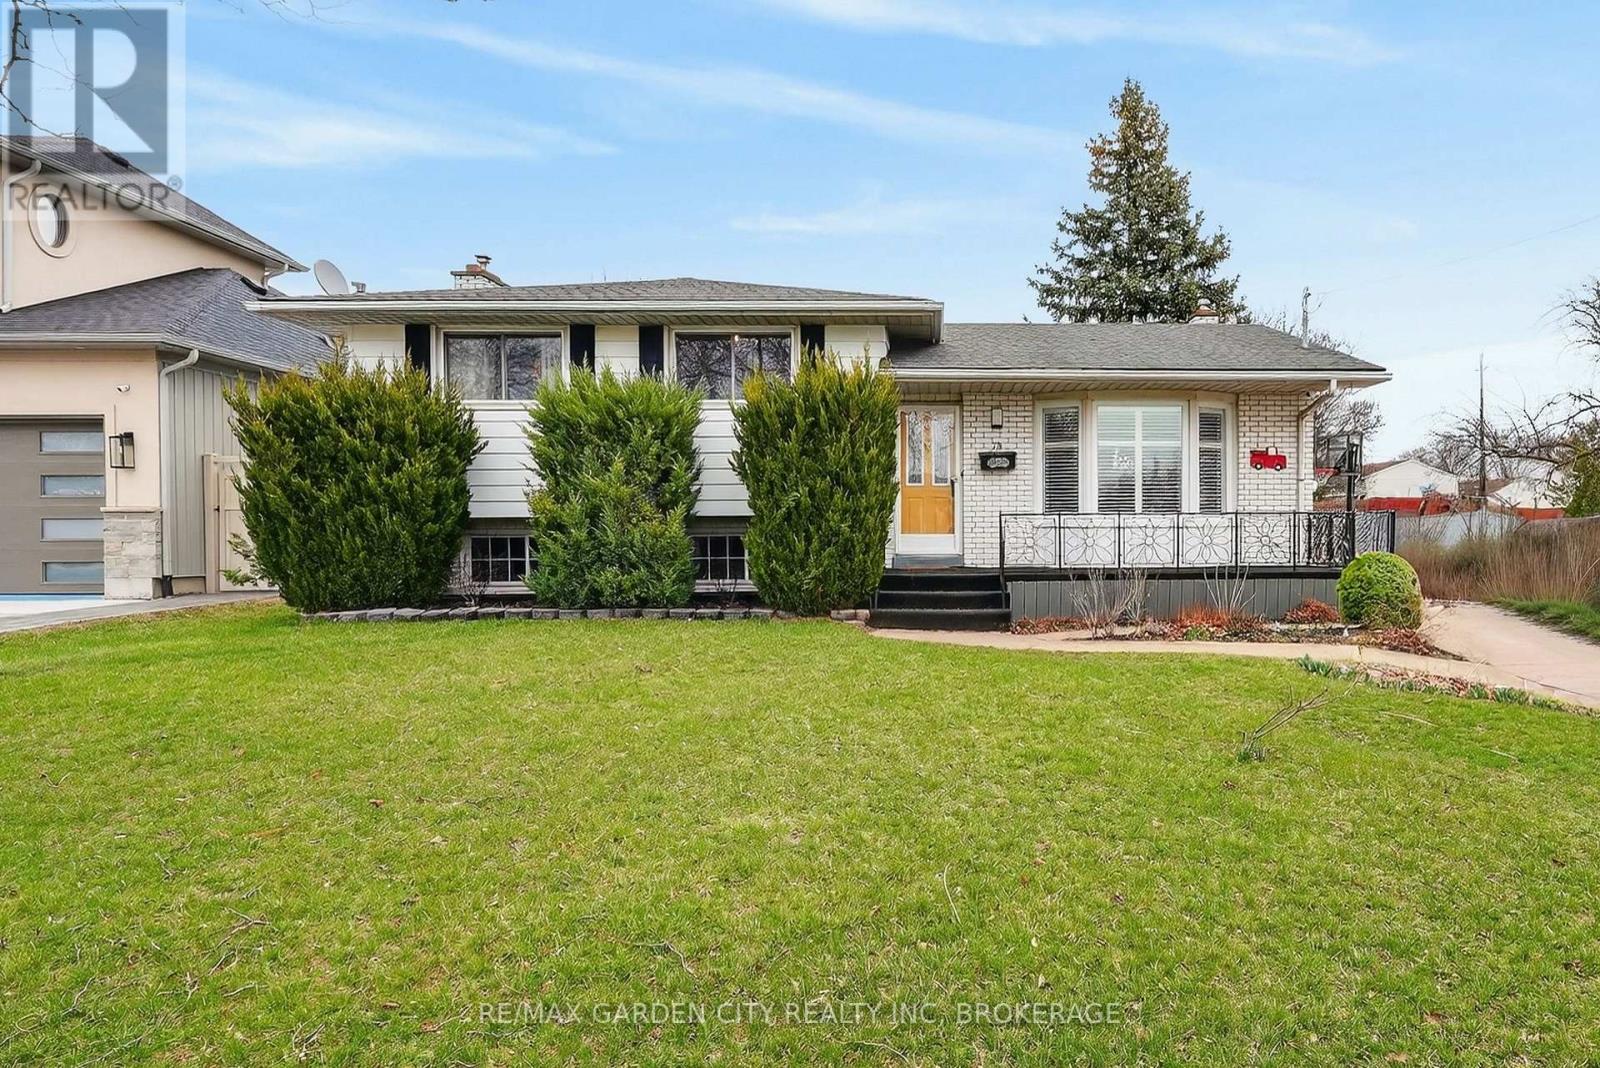
78 MEREDITH DRIVE, St. Catharines (Carlton/Bunting), ON L2M6C7
444 - Carlton/Bunting
Key Facts
Description
Looking for a great home for the growing family? Here it is! This completely finished 4 level side split sits on a fantastic 65ft x 150ft corner lot with an impressive 46ft x 16ft salt water inground pool with a diving board, new liner and pump in 2025. Imagine the summers playing with the kids and all your extended family in this massive pool plus the extra large yard to entertain and run. This very neat home has great curb appeal and is located near schools, park, transit, shopping and access to the QEW in minutes for that easy commute. The main floor features a very bright living room with a large bay window to watch the world go by. A separate dinning room for the family to gather and a nice eat in kitchen features a counter top stove and built in range with plenty of storage. The upper level features 3 bedrooms and a newly renovated 4 piece washroom that is sure to impress. Heading to the lower level there is a very nicely sized family room with large window, a gas fireplace with a mantel, 2 piece bath and some built in storage. The basement has a really cool separate shower room with the shower having glass doors. There are 2 rooms that can be used for many options including home office or storage plus a laundry/utility room to complete it . Some great bonuses to this home also has are a 5 car concrete drive , fully fenced yard with 2 sheds, fruit trees, cement patio with 10 x 14 ft gazebo, fire pit, covered patio, no rear neighbors, the Welland Canal only steps away to ride your bikes or just to watch the ships of the world go by. You are also a nice drive away from Lake Ontario or Niagara on the lake for some fine dining and fabulous wines. What a place to raise your family! Don't miss this one! (id:31684)
Property Information
Property Type
Residential
Sub-Type
Single Family Residence
Parking Spaces
5
Ownership
Freehold
Listing #
X12952180
Property Features
Cooling
Heating
Flooring
Fencing
Lot Features
Rooms
- Bathroom 12.44 m X 1.64 mBasement
- Bathroom 21.83 m X 0.9 mLower
- Bathroom 32.92 m X 1.98 mUpper
- Bedroom 14 m X 3 mSecond
- Bedroom 23.25 m X 2.41 mSecond
- Bedroom 33.15 m X 2.92 mSecond
- Den2.75 m X 2.55 mBasement
- Dining Room2.85 m X 2.7 mMain
- Family Room6.55 m X 5.65 mLower
- Kitchen2.95 m X 3 mMain
- Laundry3.95 m X 3.5 mBasement
- Living Room5.53 m X 4 mMain
- Office2.75 m X 2.65 mBasement
Affordability Calculator
$125,980
Estimated monthly payment
$3,353/mo
Principal $503,920 · Est. interest $703,013 over 30 yrs
Location

Getting Around
Points of Interest in St. Catharines (Carlton/Bunting), ON
Showing the St. Catharines (Carlton/Bunting) area map.
Nearby Schools
Carleton Public School
School · 1.0 km away
Canadian Martyrs Catholic Elementary School
Elementary · 1.5 km away
Wheatley School of Montessori Education
Elementary · 1.7 km away
Marina's Sew Much Fun
School · 1.8 km away
Prince of Wales School
School · 1.9 km away
Lockview Public School
School · 1.9 km away
Laura Secord Secondary School
Secondary · 2.1 km away
St Alfred Catholic Elementary School
Elementary · 2.2 km away
Holy Cross Catholic Secondary School
Secondary · 2.3 km away
ABC Daycare
School · 2.3 km away
Fusion Studio of Performing Arts
School · 2.4 km away
Kids Place
School · 2.5 km away
Our Lady of Fatima Catholic School
School · 2.6 km away
Lincoln Centennial Public School
School · 2.6 km away
Jeanne Sauve French Immersion Public School
School · 2.7 km away
Kernahan Park Secondary School
Secondary · 2.7 km away
Calvary Christian School
Secondary · 2.7 km away
Beacon Christian School
School · 2.9 km away
Niagara Falls Collegiate Institute
Secondary · 3.0 km away
Beyond Montessori School
Elementary · 3.0 km away
Commute Calculator
Nearby Homes


Similar Homes Nearby



Similar Home Values
Comparable nearby listings and their asking prices.
| Address | Price | Beds | Baths | Sq Ft |
|---|---|---|---|---|
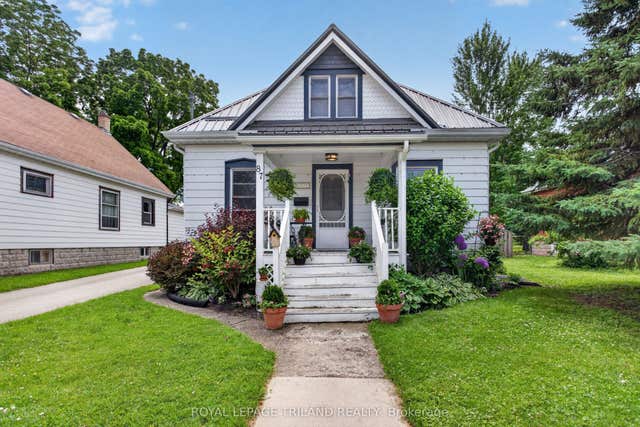
| 25 Rodney Crescent, St. Thomas, ON | CA$444,900 | 3 | 1 | — |
| 87 CHESTNUT STREET, St. Thomas, ON | CA$445,000 | 3 | 1 | — |
| 87 Chestnut Street, St. Thomas, ON | CA$445,000 | 3 | 1 | — |
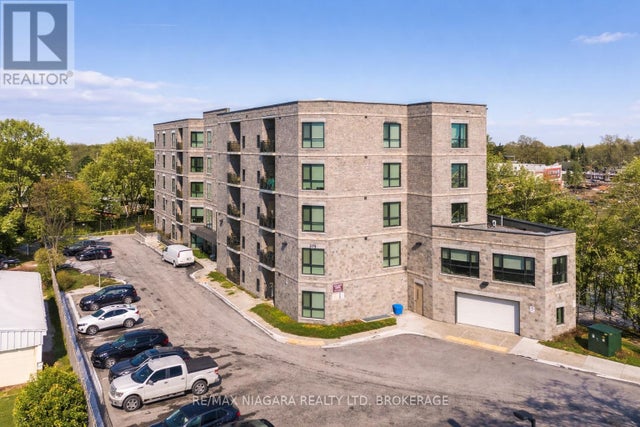
| 379 Scott Street 209, St. Catharines, ON | CA$448,888 | 2 | 2 | — |
| 209 - 379 SCOTT STREET, St. Catharines (Vine/Linwell), ON | CA$448,888 | 2 | 2 | — |
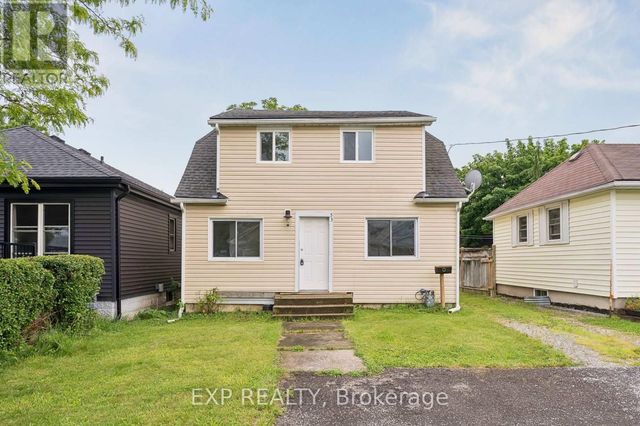
| 53 KINSEY STREET, St. Catharines (Western Hill), ON | CA$449,000 | 3 | 2 | — |
Moving Cost Estimate
EXIT Agents in St. Catharines (Carlton/Bunting)



Listing Courtesy: RE/MAX GARDEN CITY REALTY INC, BROKERAGE
Data Terms of Use
This website is operated by RE/MAX GARDEN CITY REALTY INC, BROKERAGE, a brokerage who is a member of The Canadian Real Estate Association (CREA). The content on this website is owned or controlled by CREA. By accessing this website, the user agrees to be bound by these terms of use as amended from time to time, and agrees that these terms of use constitute a binding contract between the user, RE/MAX GARDEN CITY REALTY INC, BROKERAGE, and CREA.
Copyright
The content on this website is protected by copyright and other laws, and is intended solely for the private, non-commercial use by individuals. Any other reproduction, distribution or use of the content, in whole or in part, is specifically prohibited. Prohibited uses include commercial use, “screen scraping”, “database scraping”, and any other activity intended to collect, store, reorganize or manipulate the content of this website.
Trademarks
REALTOR®, REALTORS®, and the REALTOR® logo are certification marks that are owned by REALTOR® Canada Inc. and licensed exclusively to The Canadian Real Estate Association (CREA). These certification marks identify real estate professionals who are members of CREA and who must abide by CREA’s By-Laws, Rules, and the REALTOR® Code. The MLS® trademark and the MLS® logo are owned by CREA and identify the professional real estate services provided by members of CREA.
Liability and Warranty Disclaimer
The information contained on this website is based in whole or in part on information that is provided by members of CREA, who are responsible for its accuracy. CREA reproduces and distributes this information as a service for its members, and assumes no responsibility for its completeness or accuracy.
Amendments
RE/MAX GARDEN CITY REALTY INC, BROKERAGE may at any time amend these Terms of Use by updating this posting. All users of this site are bound by these amendments should they wish to continue accessing the website, and should therefore periodically visit this page to review any and all such amendments.