

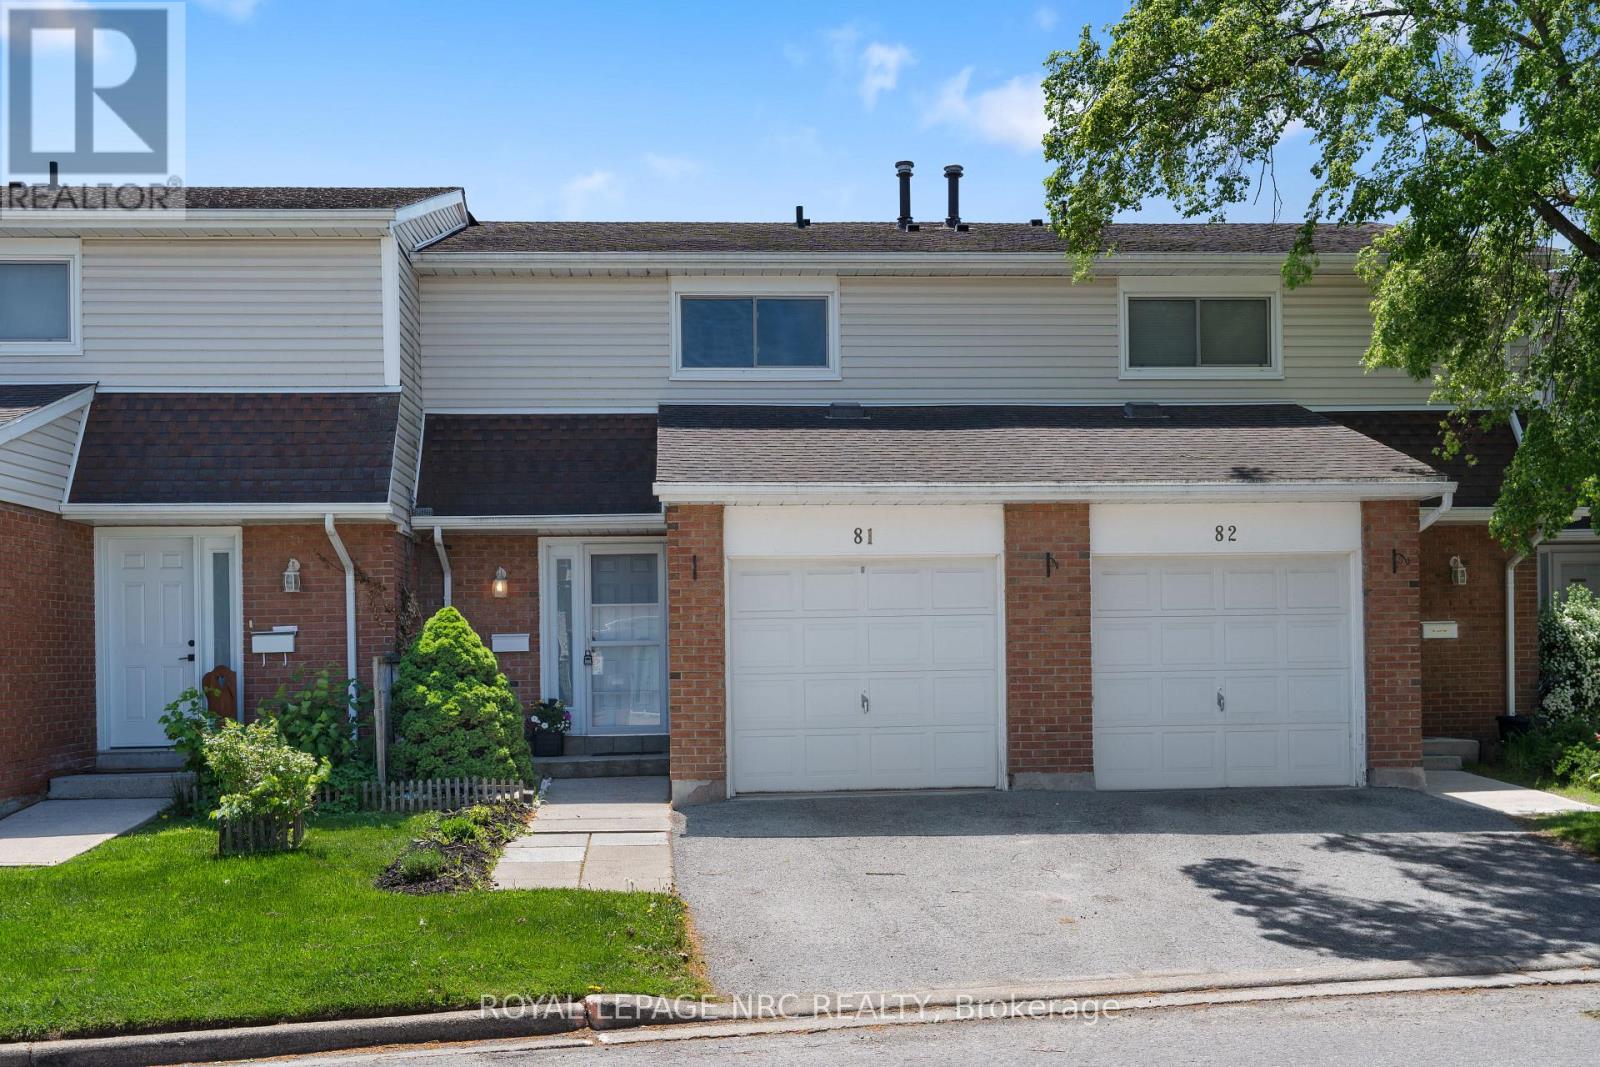
81 - 286 CUSHMAN ROAD Unit 81, St. Catharines (Carlton/Bunting), ON L2M6Z2
444 - Carlton/Bunting
Key Facts
Description
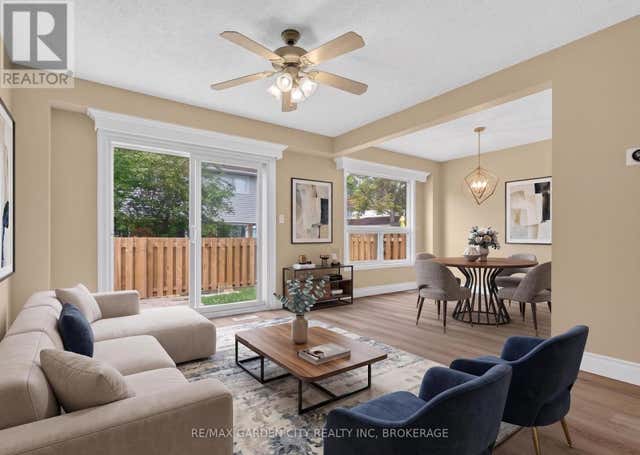
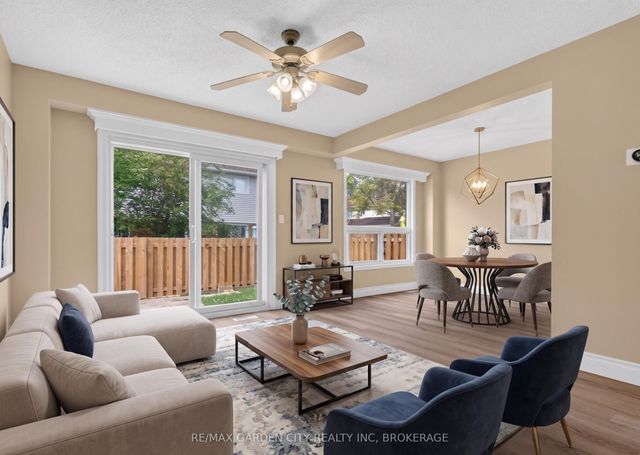
AFFORDABLE AND MOVE-IN-READY! Welcome to Unit 81 at 286 Cushman Rd. in the north end of St. Catharines, an affordable, comfortable and convenient 2-storey townhome close to shopping, the QEW, and the Welland Canal Trail. Freshly painted throughout, this 2-bedroom, 2-bathroom home offers low-maintenance condo living with an attached garage, private driveway, and fully fenced backyard.The bright main floor features a welcoming foyer with closet, a functional kitchen with ample cupboard space and dishwasher, a spacious dining area, and an inviting living room with sliding doors leading to your private patio and garden area, perfect for relaxing or entertaining.Upstairs, the freshly painted staircase and newly carpeted hallway lead to two generously sized bedrooms, each with its own walk-in closet, along with a 4-piece bathroom. The finished lower level provides additional living space with a recreation room, 2-piece bathroom, laundry area, and extra storage closets.Enjoy the convenience of nearby visitor parking and an onsite playground, while condo services including lawn care and snow removal help make everyday living easy. Located just minutes from the Welland Ave shopping district, highway access, and scenic canal-side walking and biking trails, this home is ideal for first-time buyers, families, downsizers, or investors alike. (id:31684)
Property Information
Property Type
Residential
Sub-Type
Condominium
Parking Spaces
2
Ownership
Condominium/Strata
Listing #
X13538244
Property Features
Cooling
Heating
Parking
Rooms
- Bathroom 12.69 m X 1.52 mSecond
- Bathroom 21.47 m X 0.97 mBasement
- Bedroom 15.69 m X 3.79 mSecond
- Bedroom 24.69 m X 3.34 mSecond
- Dining Room2.41 m X 3.07 mMain
- Game Room5.69 m X 3.07 mBasement
- Kitchen2.31 m X 2.56 mMain
- Laundry1.5 m X 2.29 mBasement
- Living Room3.28 m X 5.1 mMain
Financial Details
HOA
CA$420 / Monthly
Affordability Calculator
$75,980
Estimated monthly payment
$2,022/mo
Principal $303,920 · Est. interest $423,995 over 30 yrs
Neighborhood Market Statistics
How this home compares to active listings in St. Catharines, ON
- CA$616,438
- Median Listing Price
- 38
- Median Days on Market
- 1,300
- Median Sq Ft
- CA$473
- Median Price / Sq Ft
- 2,594
- Active Listings
- This home’s price is 38% below the area median.
Market statistics compiled from active EXIT Realty® and MLS listings in St. Catharines, ON.
Location

Points of Interest in St. Catharines (Carlton/Bunting), ON
Showing the St. Catharines (Carlton/Bunting) area map.
Nearby Schools
Carleton Public School
School · 1.1 km away
Canadian Martyrs Catholic Elementary School
Elementary · 1.6 km away
Wheatley School of Montessori Education
Elementary · 1.9 km away
Prince of Wales School
School · 1.9 km away
Marina's Sew Much Fun
School · 2.0 km away
Lockview Public School
School · 2.0 km away
Laura Secord Secondary School
Secondary · 2.2 km away
St Alfred Catholic Elementary School
Elementary · 2.3 km away
ABC Daycare
School · 2.4 km away
Fusion Studio of Performing Arts
School · 2.5 km away
Holy Cross Catholic Secondary School
Secondary · 2.5 km away
Kids Place
School · 2.6 km away
Jeanne Sauve French Immersion Public School
School · 2.6 km away
Kernahan Park Secondary School
Secondary · 2.6 km away
Lincoln Centennial Public School
School · 2.8 km away
Our Lady of Fatima Catholic School
School · 2.8 km away
Calvary Christian School
Secondary · 2.8 km away
Beacon Christian School
School · 3.0 km away
Niagara Falls Collegiate Institute
Secondary · 3.1 km away
Beyond Montessori School
Elementary · 3.1 km away
Commute Calculator
Nearby Homes

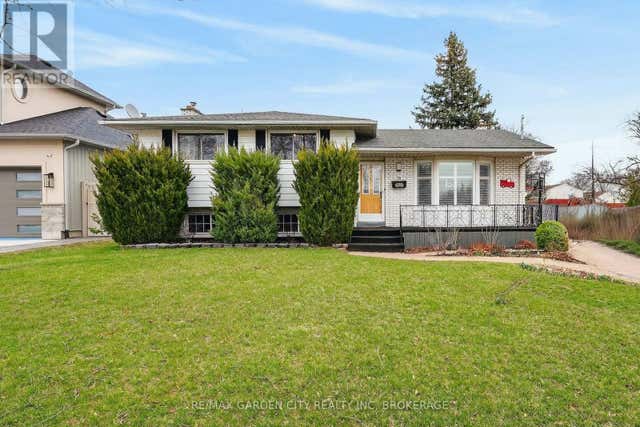

Similar Homes Nearby
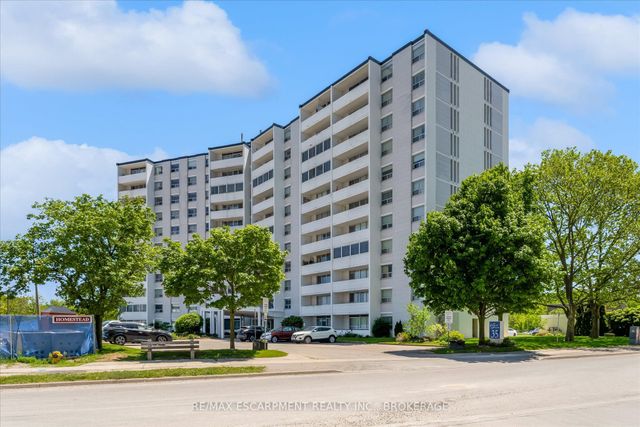

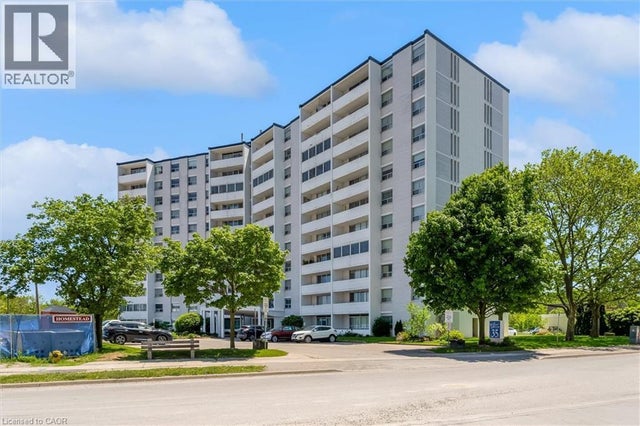
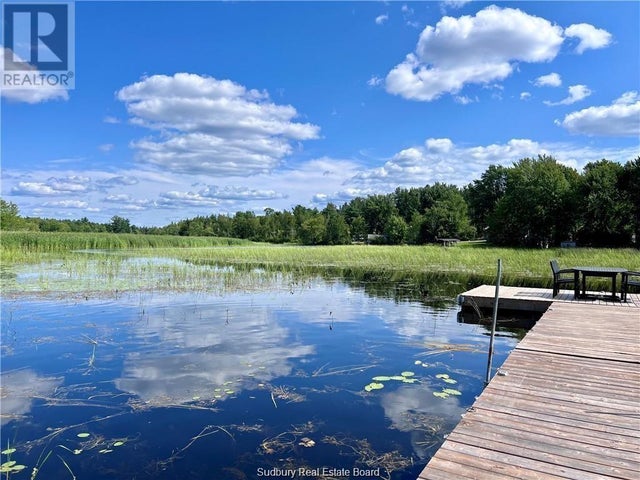
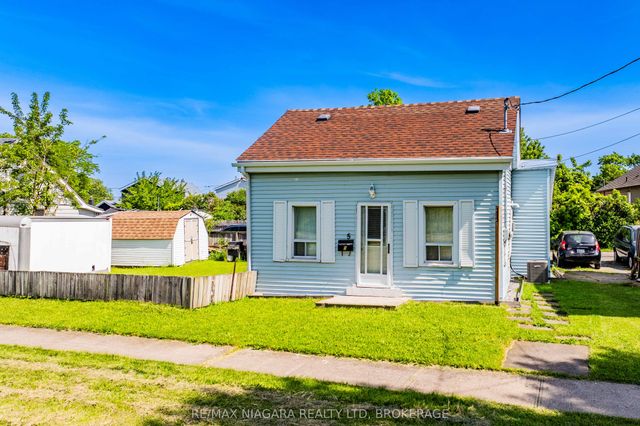
Similar Home Values
Comparable nearby listings and their asking prices.
| Address | Price | Beds | Baths | Sq Ft |
|---|---|---|---|---|
| 35 Towering Heights Boulevard 1007, St. Catharines, ON | CA$274,900 | 2 | 1 | — |
| 1007 - 35 TOWERING HEIGHTS BOULEVARD, St. Catharines (Glendale/Glenridge), ON | CA$274,900 | 2 | 1 | — |
| 35 TOWERING HEIGHTS Boulevard Unit# 1007, St. Catharines, ON | CA$274,900 | 2 | 1 | 918 |
| 124 A Clouthier Road, St. Charles, ON | CA$279,000 | 2 | 1 | — |
| 5 Birch Lane, St. Catharines, ON | CA$279,900 | 3 | 1 | — |
| 1008 - 35 TOWERING HEIGHTS BOULEVARD, St. Catharines (Glendale/Glenridge), ON | CA$279,900 | 2 | 1 | — |
Moving Cost Estimate
EXIT Agents in St. Catharines (Carlton/Bunting)



Listing Courtesy: ROYAL LEPAGE NRC REALTY
Data Terms of Use
This website is operated by ROYAL LEPAGE NRC REALTY, a brokerage who is a member of The Canadian Real Estate Association (CREA). The content on this website is owned or controlled by CREA. By accessing this website, the user agrees to be bound by these terms of use as amended from time to time, and agrees that these terms of use constitute a binding contract between the user, ROYAL LEPAGE NRC REALTY, and CREA.
Copyright
The content on this website is protected by copyright and other laws, and is intended solely for the private, non-commercial use by individuals. Any other reproduction, distribution or use of the content, in whole or in part, is specifically prohibited. Prohibited uses include commercial use, “screen scraping”, “database scraping”, and any other activity intended to collect, store, reorganize or manipulate the content of this website.
Trademarks
REALTOR®, REALTORS®, and the REALTOR® logo are certification marks that are owned by REALTOR® Canada Inc. and licensed exclusively to The Canadian Real Estate Association (CREA). These certification marks identify real estate professionals who are members of CREA and who must abide by CREA’s By-Laws, Rules, and the REALTOR® Code. The MLS® trademark and the MLS® logo are owned by CREA and identify the professional real estate services provided by members of CREA.
Liability and Warranty Disclaimer
The information contained on this website is based in whole or in part on information that is provided by members of CREA, who are responsible for its accuracy. CREA reproduces and distributes this information as a service for its members, and assumes no responsibility for its completeness or accuracy.
Amendments
ROYAL LEPAGE NRC REALTY may at any time amend these Terms of Use by updating this posting. All users of this site are bound by these amendments should they wish to continue accessing the website, and should therefore periodically visit this page to review any and all such amendments.