

286 Cushman Road 77, St. Catharines, ON L2M 6Z2
Niagara County
Key Facts
Description
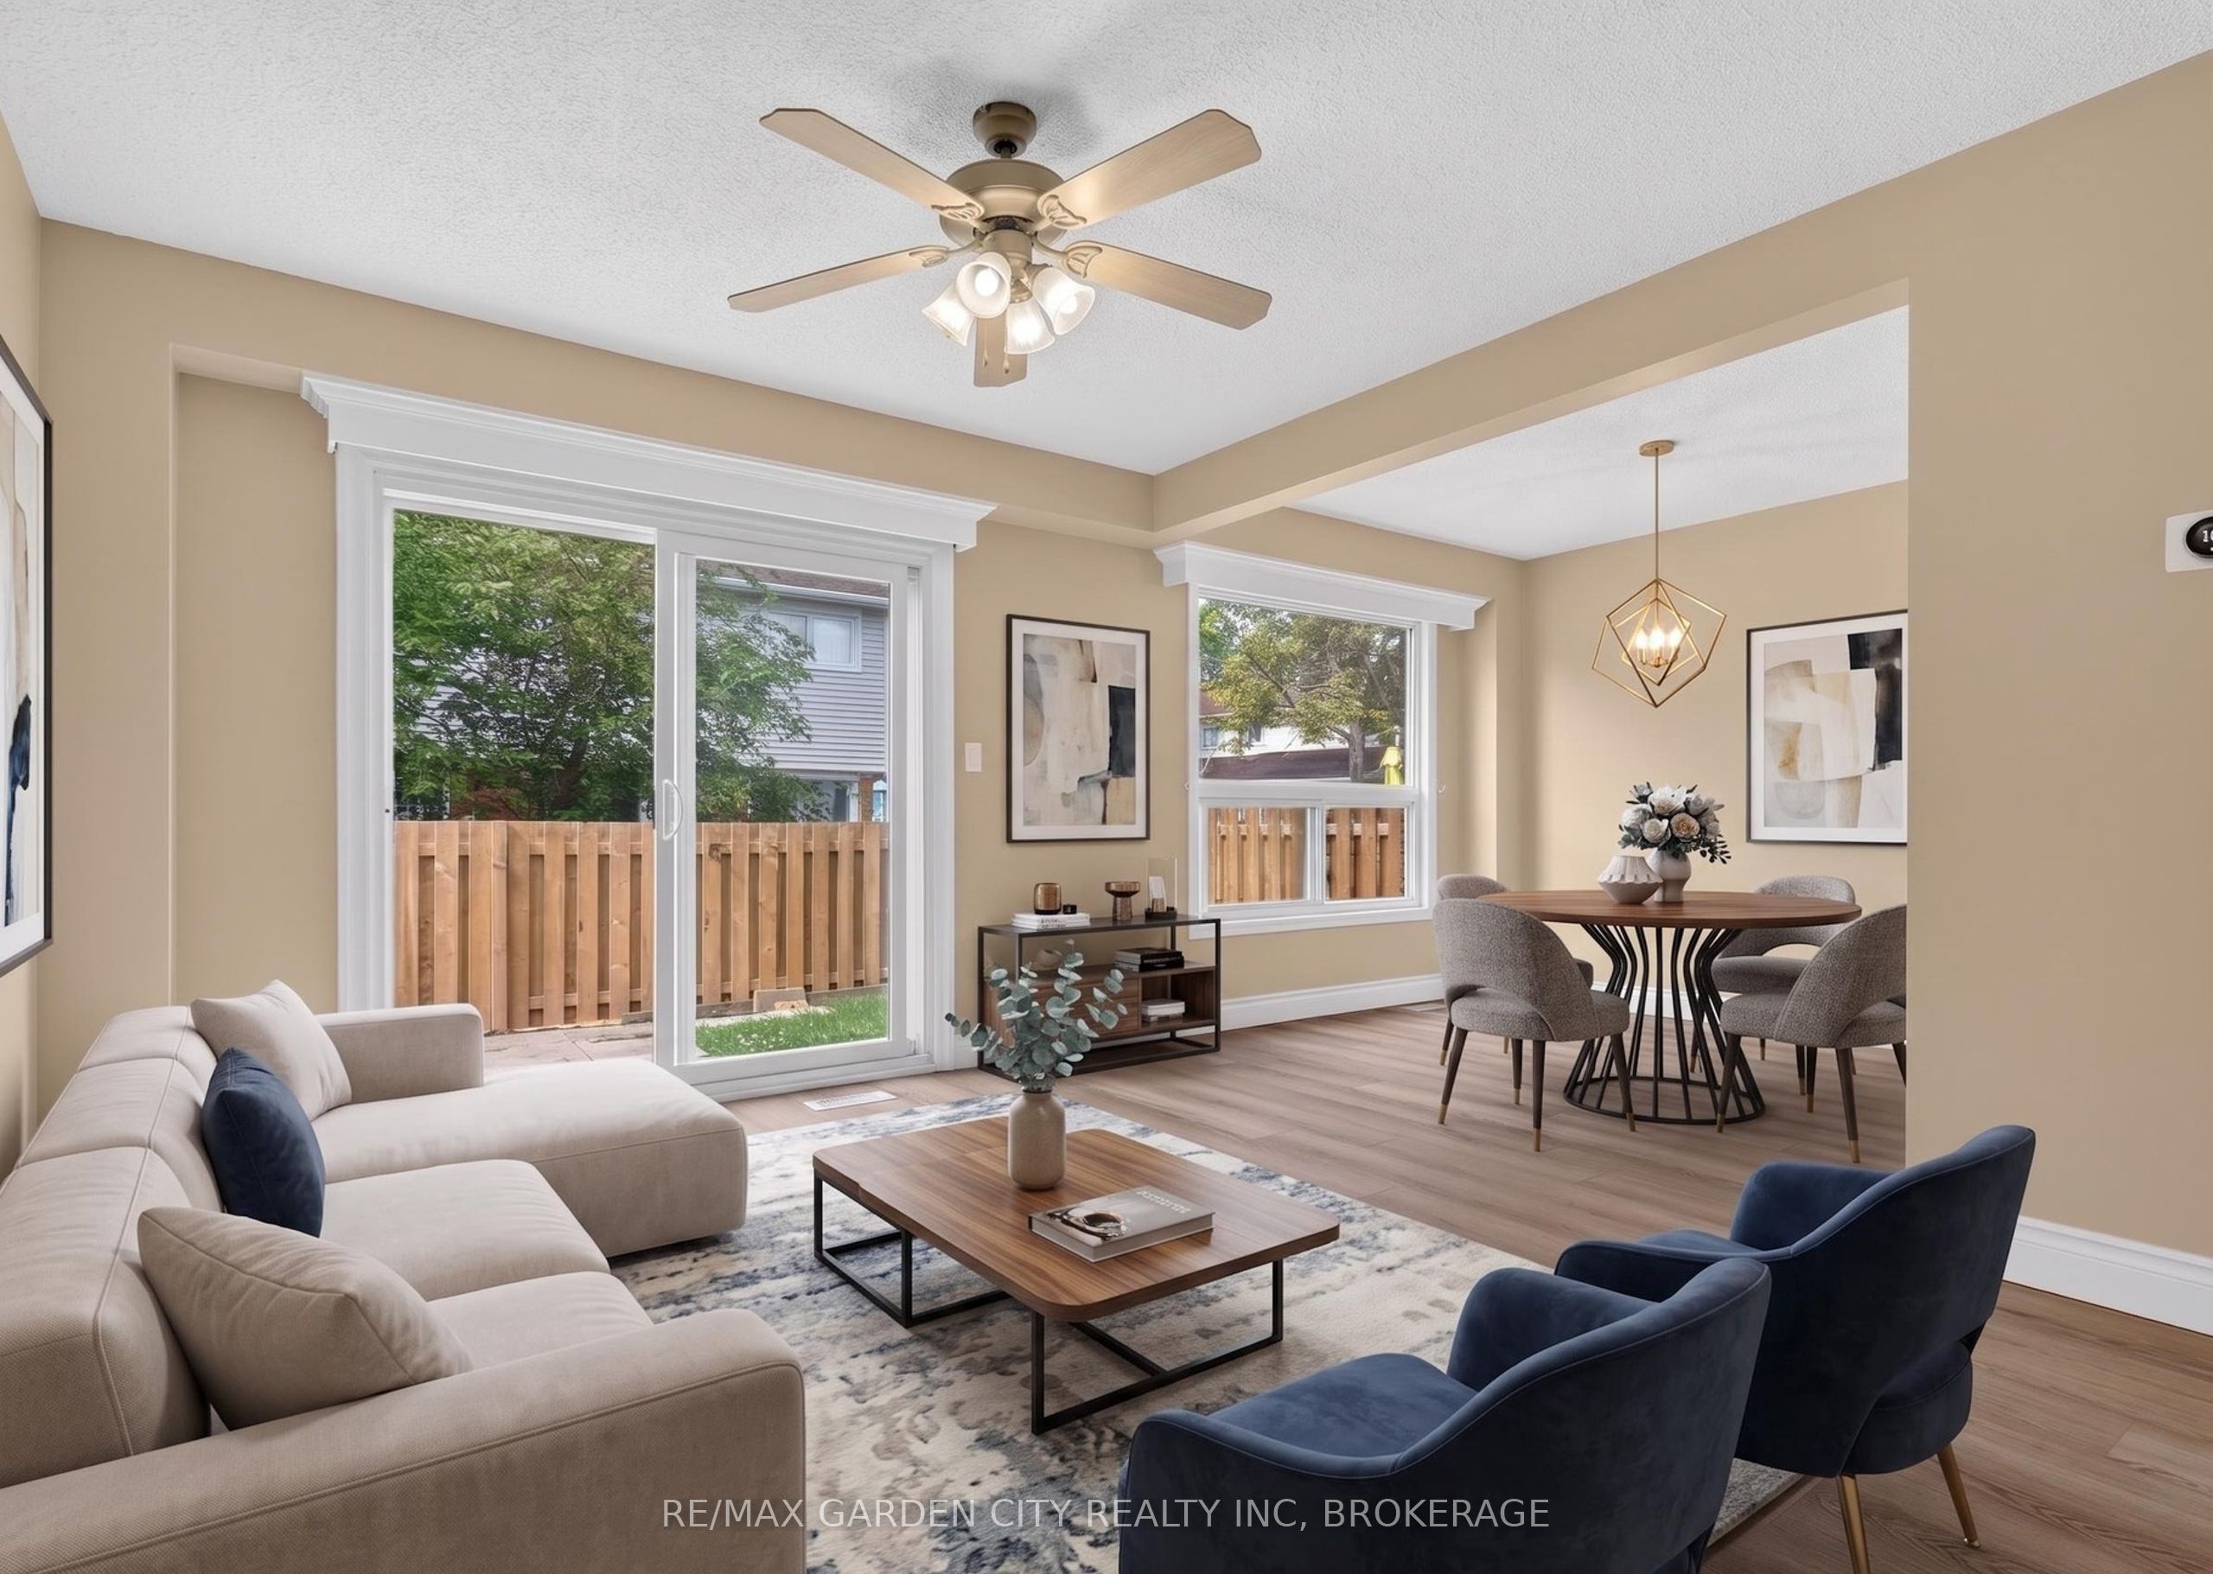
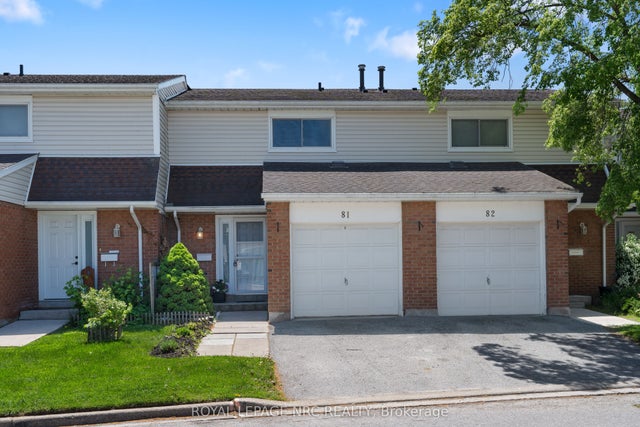
Welcome to your new home! This newly renovated townhouse condo is bright and airy, offering large sliding glass doors to a fully fenced private backyard perfect for relaxing or entertaining. The main floor is perfect for company or everyday living featuring a full kitchen with dishwasher, spacious living room, large dining room, half bath, garage access, and coat closet in the foyer. Upstairs includes 3 generously sized bedrooms, walk-in closet in the primary bedroom, and a 4-piece bathroom. The fully finished basement provides additional versatile space for a family room, home office, exercise room, or storage and includes a large in-suite laundry room with washer and dryer and a full wall of enclosed shelving. Conveniently located in St. Catharines, this home offers easy access to the highway for commuters, along with nearby shopping, dining, schools, and everyday amenities including a park within a comfortable walk. 2 Parking spaces. Visitor parking lot nearby. No smoking. Landscaping and water included. Gas and Hydro separate.
Property Information
Property Type
Residential Lease
Style
2-Storey
Stories
2
Parking Spaces
2
MLS® Listing#
X13522300
Property Features
Appliances
Cooling
Heating
Basement
Parking
Laundry
Construction
Financial Details
HOA
Yes
NNCC
Parcel Number
467130109
Directions
Welland Ave to Cushman Rd
Affordability Calculator
$520
Estimated monthly payment
$14/mo
Principal $2,080 · Est. interest $2,902 over 30 yrs
Neighborhood Market Statistics
How this home compares to active listings in St. Catharines, ON
- CA$616,438
- Median Listing Price
- 38
- Median Days on Market
- 1,300
- Median Sq Ft
- CA$473
- Median Price / Sq Ft
- 2,594
- Active Listings
- This home’s price is 100% below the area median.
Market statistics compiled from active EXIT Realty® and MLS listings in St. Catharines, ON.
Location

Points of Interest in St. Catharines, ON
Showing the St. Catharines area map.
Nearby Schools
Carleton Public School
School · 1.1 km away
Canadian Martyrs Catholic Elementary School
Elementary · 1.6 km away
Wheatley School of Montessori Education
Elementary · 1.9 km away
Prince of Wales School
School · 1.9 km away
Marina's Sew Much Fun
School · 2.0 km away
Lockview Public School
School · 2.0 km away
Laura Secord Secondary School
Secondary · 2.2 km away
St Alfred Catholic Elementary School
Elementary · 2.3 km away
ABC Daycare
School · 2.4 km away
Fusion Studio of Performing Arts
School · 2.5 km away
Holy Cross Catholic Secondary School
Secondary · 2.5 km away
Kids Place
School · 2.6 km away
Jeanne Sauve French Immersion Public School
School · 2.6 km away
Kernahan Park Secondary School
Secondary · 2.6 km away
Lincoln Centennial Public School
School · 2.8 km away
Our Lady of Fatima Catholic School
School · 2.8 km away
Calvary Christian School
Secondary · 2.8 km away
Beacon Christian School
School · 3.0 km away
Niagara Falls Collegiate Institute
Secondary · 3.1 km away
Beyond Montessori School
Elementary · 3.1 km away
Commute Calculator
Nearby Homes

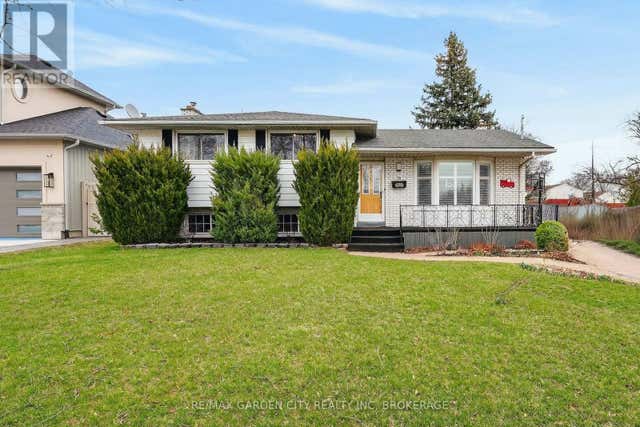

Similar Homes Nearby
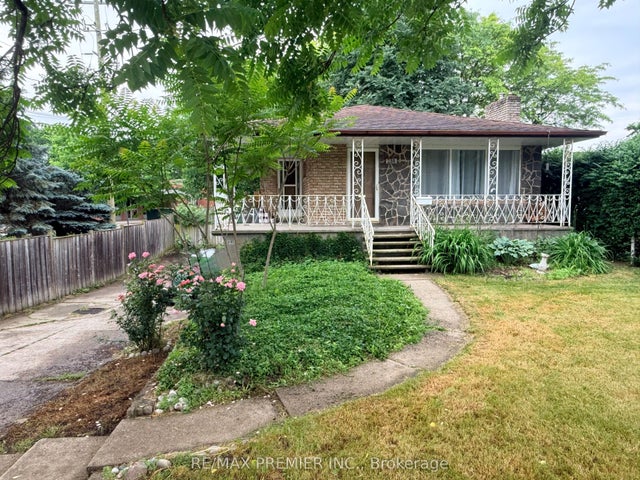

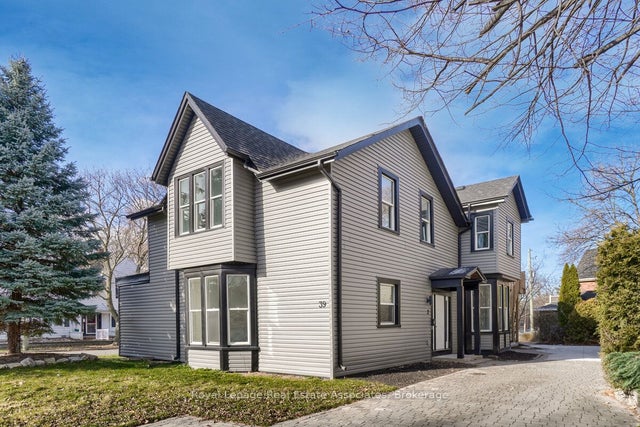

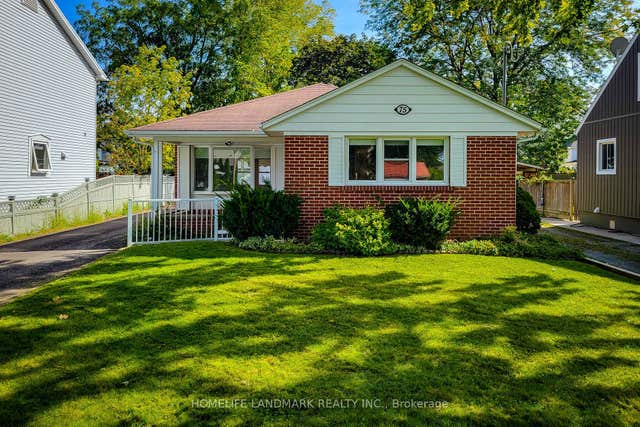
Similar Home Values
Comparable nearby listings and their asking prices.
| Address | Price | Beds | Baths | Sq Ft |
|---|---|---|---|---|
| 288 Scott Street Main Floor, St. Catharines, ON | CA$1,850/mo | 2 | 1 | — |
| 320 Vine Street 3B, St. Catharines, ON | CA$1,850/mo | 2 | 1 | — |
| 39 Welland Avenue S 2, St. Catharines, ON | CA$1,850/mo | 2 | 1 | — |
| 43 Else Street Lower, St. Catharines, ON | CA$1,899/mo | 3 | 1 | — |
| 75 Bayview Drive Lower, St. Catharines, ON | CA$1,900/mo | 2 | 1 | — |
| 27 Water Street unit B, St. Catharines, ON | CA$1,900/mo | 2 | 1 | — |


