

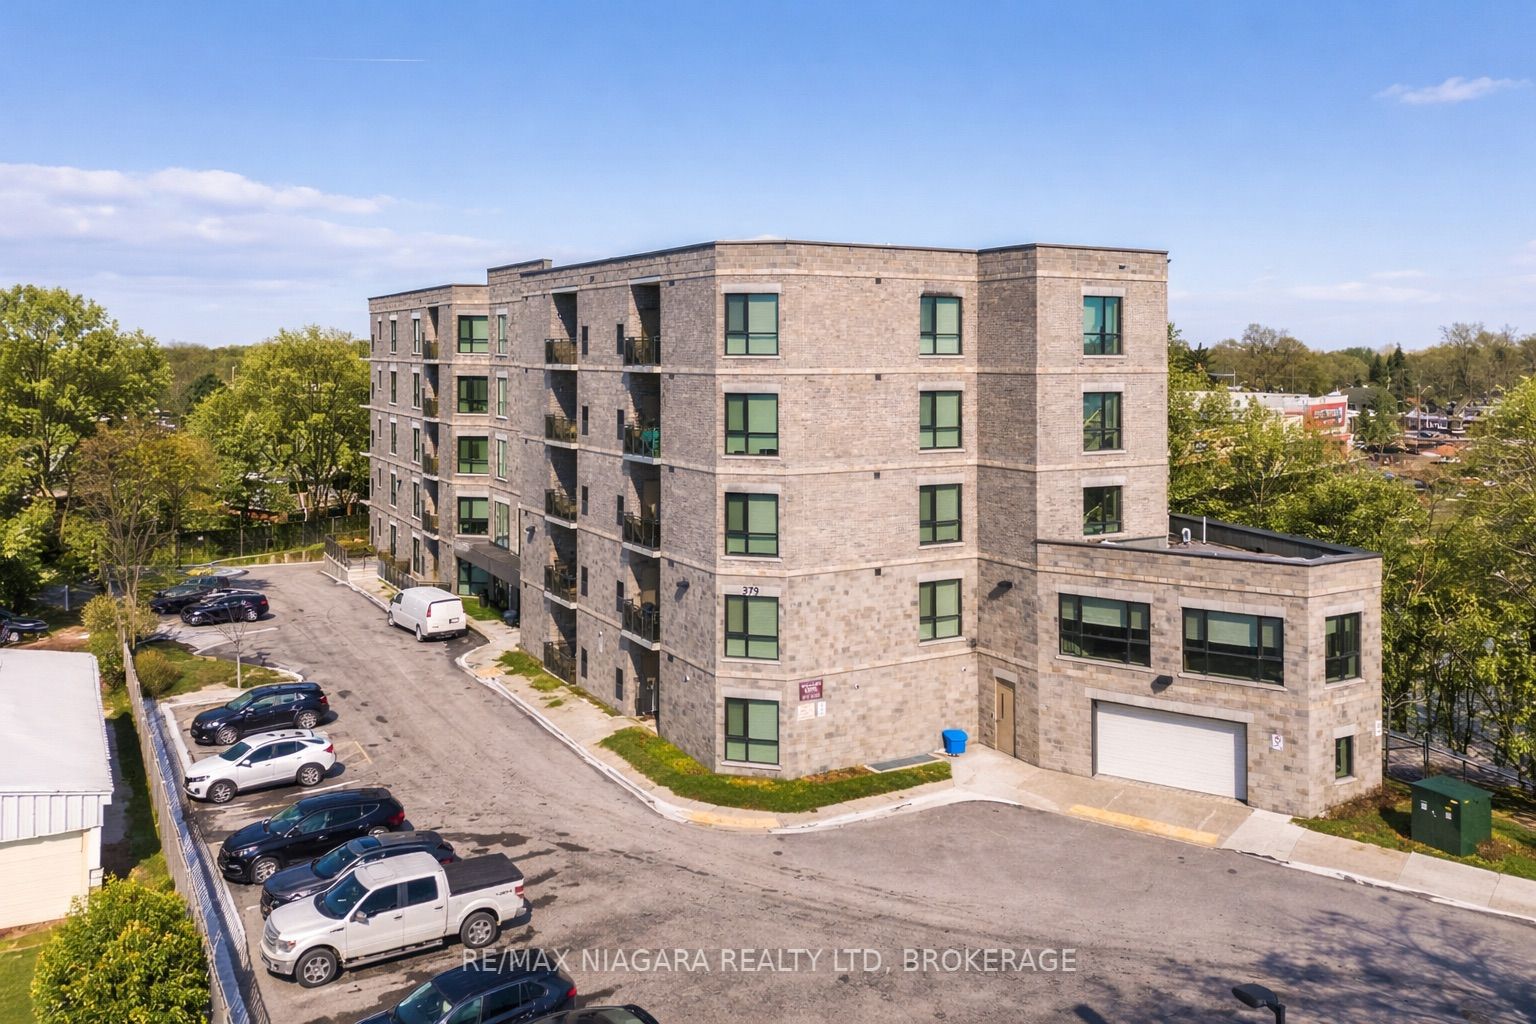
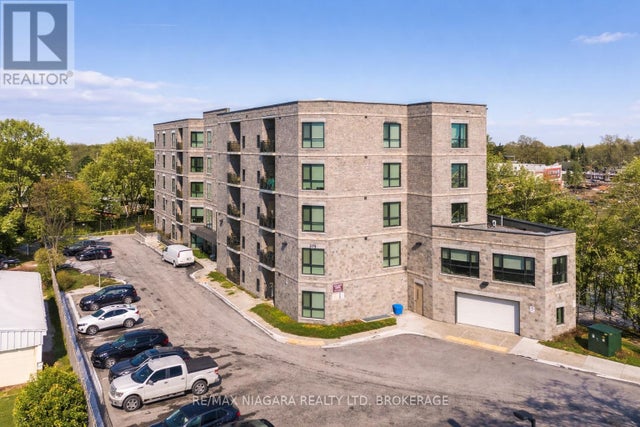
379 Scott Street 209, St. Catharines, ON L2M 3W2
Niagara County
Key Facts
Description
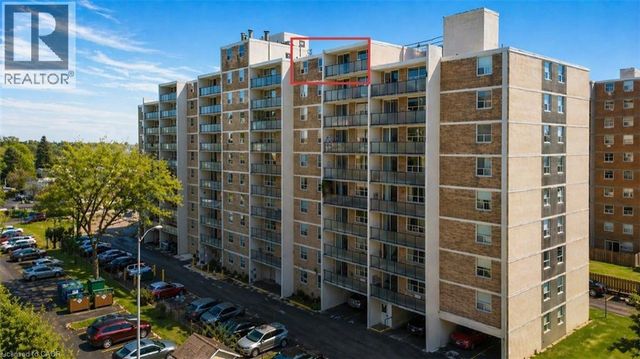
Welcome to 379 Scott Street in the highly sought-after North End of St. Catharines! Suite #209 is one of the building's largest at 1,205 sq. ft.. From the moment you step through the door, you'll be greeted by a warm and inviting foyer that leads into the open-concept main living space. Bathed in natural light from North West/West-facing windows, the living room, dining area, and kitchen are seamlessly connected.The kitchen is both functional and stylish, featuring ample cabinet storage, a beautiful backsplash, under-cabinet lighting, island seating, and an under mount double sink positioned perfectly beneath the west-facing window. Thoughtfully designed wood cabinetry maximizes space while maintaining a cohesive look throughout. Patio doors off the living room open to a balcony, perfect for relaxing or entertaining.The primary bedroom is bright and spacious, with a generously sized window and a walk-in closet offering wardrobe space on both sides, followed by a private 4-piece ensuite bathroom.The second bedroom is versatile, ideal as a bedroom, office, or den. Another 4-piece bathroom is conveniently located nearby and also houses the stackable washer and dryer for in-suite convenience.This suite blends space, light, and thoughtful design, making it a truly exceptional place to call home. *** BONUS*** CONDO FEES ARE PAID IN FULL UNTIL DECEMBER 2026
Property Information
Property Type
Residential
Sub-Type
Condominium
Style
Apartment
Stories
1
Parking Spaces
1
MLS® Listing#
X13003386
Property Features
Interior
Exterior
Cooling
Heating
Basement
Construction
Rooms
- 2.27 x 2.68Main
- 1.53 x 3.2Main
- Bathroom3.23 x 2.69Main
- Bathroom2.71 x 2.82Main
- Bedroom 22.99 x 3.52Main
- Dining Room2.87 x 4.52Main
- Kitchen3.09 x 3.69Main
- Living Room4.27 x 3.49Main
- Master Bedroom3.73 x 4.29Main
Financial Details
HOA
CA$722
NNSCP
Annual Taxes
CA$5,122
Tax year 2026
Parcel Number
469440017
Directions
Niagara St to Scott St
Affordability Calculator
$89,778
Estimated monthly payment
$2,389/mo
Principal $359,110 · Est. interest $500,991 over 30 yrs
Neighborhood Market Statistics
How this home compares to active listings in St. Catharines, ON
- CA$616,438
- Median Listing Price
- 38
- Median Days on Market
- 1,300
- Median Sq Ft
- CA$473
- Median Price / Sq Ft
- 2,594
- Active Listings
- This home’s price is 27% below the area median.
Market statistics compiled from active EXIT Realty® and MLS listings in St. Catharines, ON.
Location

Points of Interest in St. Catharines, ON
Showing the St. Catharines area map.
Nearby Schools
Our Lady of Fatima Catholic School
School · 0.3 km away
Lincoln Centennial Public School
School · 0.6 km away
Calvary Christian School
Secondary · 0.7 km away
Laura Secord Secondary School
Secondary · 0.7 km away
Marina's Sew Much Fun
School · 0.7 km away
Beacon Christian School
School · 0.9 km away
St Alfred Catholic Elementary School
Elementary · 1.0 km away
Wheatley School of Montessori Education
Elementary · 1.0 km away
Niagara Falls Collegiate Institute
Secondary · 1.1 km away
Beyond Montessori School
Elementary · 1.1 km away
Royal Elite International Academy
School · 1.1 km away
Canadian Martyrs Catholic Elementary School
Elementary · 1.1 km away
Carleton Public School
School · 1.3 km away
Parnall Public School
School · 1.3 km away
Prince of Wales School
School · 1.5 km away
Governor Simcoe Secondary School
Secondary · 1.5 km away
Holy Cross Catholic Secondary School
Secondary · 1.5 km away
Dalewood Public School
School · 1.6 km away
Fusion Studio of Performing Arts
School · 1.6 km away
ABC Daycare
School · 1.6 km away
Commute Calculator
Nearby Homes



Similar Homes Nearby




Similar Home Values
Comparable nearby listings and their asking prices.
| Address | Price | Beds | Baths | Sq Ft |
|---|---|---|---|---|
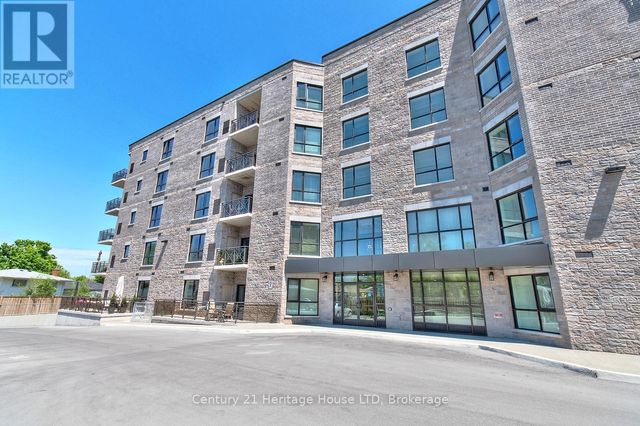
| 5 CARDIFF STREET, St. Catharines (E. Chester), ON | CA$314,500 | 2 | 1 | — |
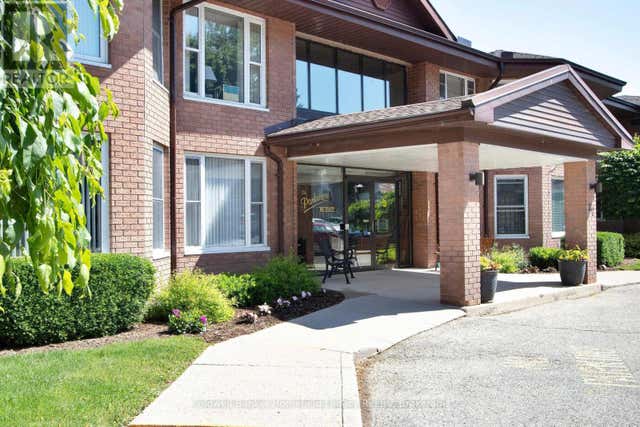
| 5 Cardiff Street, St. Catharines, ON | CA$314,500 | 2 | 1 | — |
| 502 - 22 ST ANDREW STREET N, St. Marys, ON | CA$314,900 | 2 | 2 | — |
| B5 - 7 GALE CRESCENT, St. Catharines (Old Glenridge), ON | CA$314,900 | 2 | 2 | — |
| 7 Gale Crescent B5, St. Catharines, ON | CA$314,900 | 2 | 2 | — |
| 359 GENEVA Street Unit# 1004, St. Catharines, ON | CA$315,900 | 2 | 1 | 920 |


