

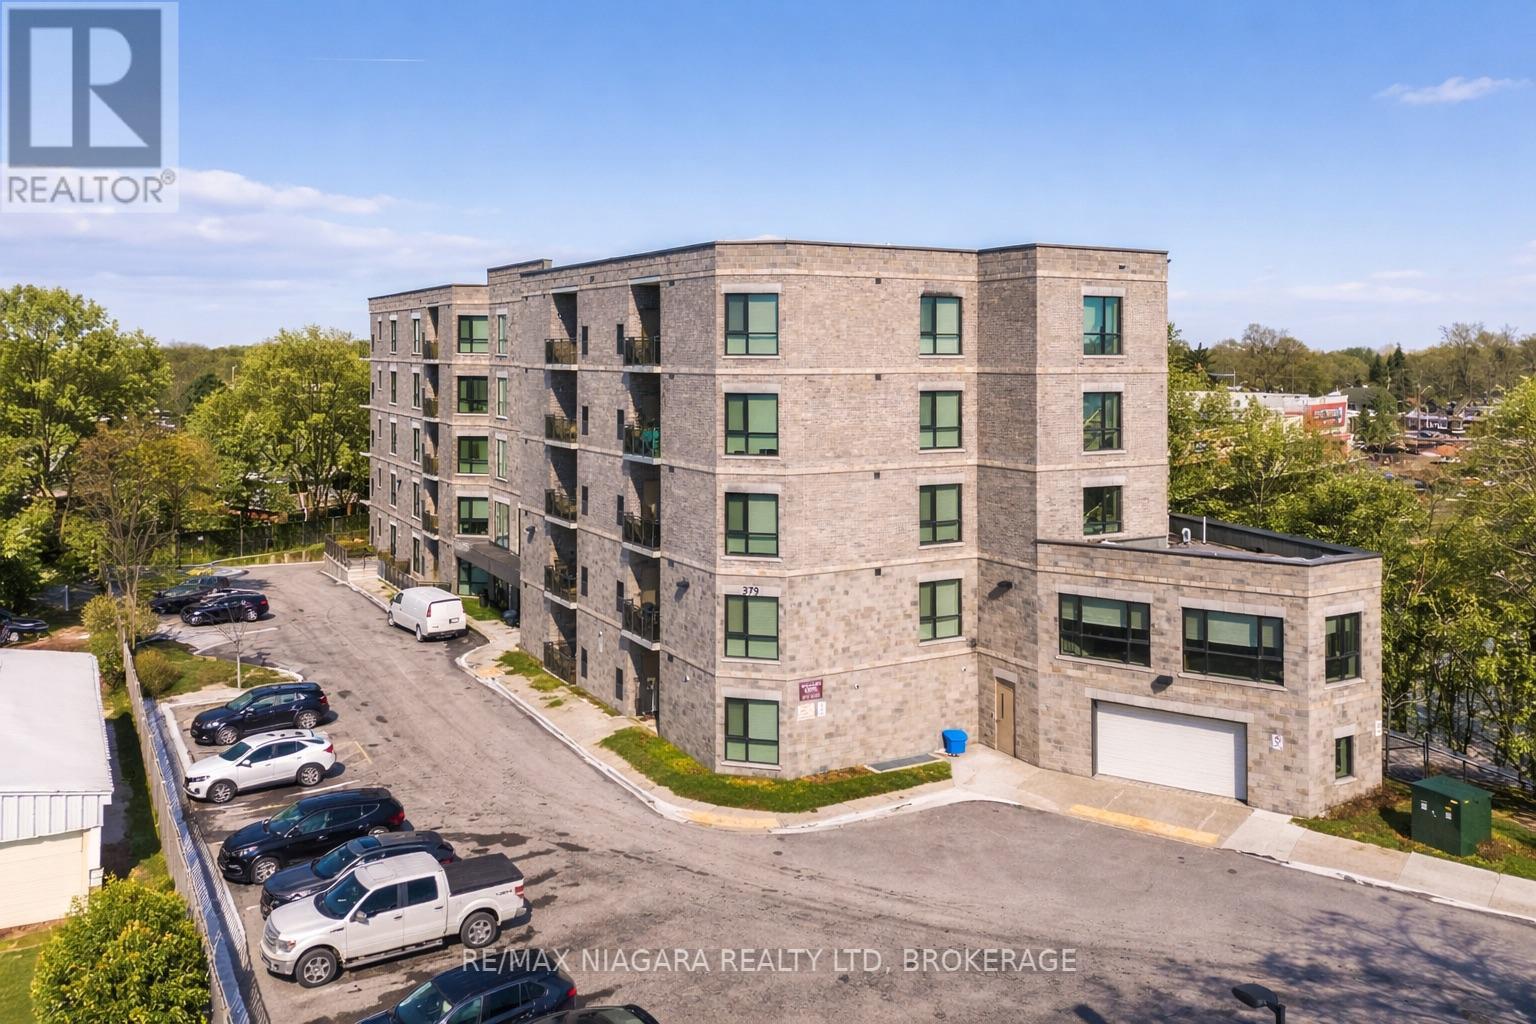
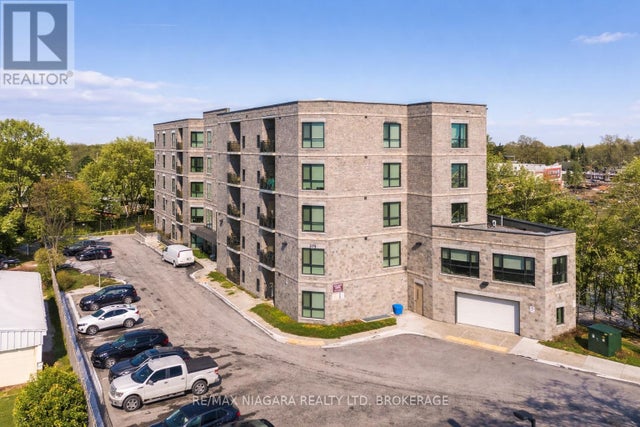
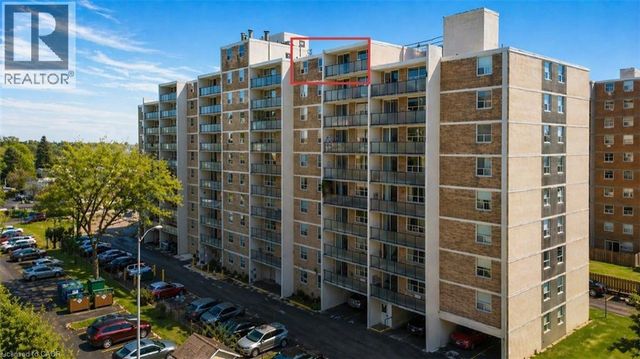
209 - 379 SCOTT STREET Unit 209, St. Catharines (Vine/Linwell), ON L2M3W2
442 - Vine/Linwell
Key Facts
Description
Welcome to 379 Scott Street in the highly sought-after North End of St. Catharines! Suite #209 is one of the building's largest at 1,205 sq. ft.. From the moment you step through the door, you'll be greeted by a warm and inviting foyer that leads into the open-concept main living space. Bathed in natural light from North West/West-facing windows, the living room, dining area, and kitchen are seamlessly connected.The kitchen is both functional and stylish, featuring ample cabinet storage, a beautiful backsplash, under-cabinet lighting, island seating, and an under mount double sink positioned perfectly beneath the west-facing window. Thoughtfully designed wood cabinetry maximizes space while maintaining a cohesive look throughout. Patio doors off the living room open to a balcony, perfect for relaxing or entertaining.The primary bedroom is bright and spacious, with a generously sized window and a walk-in closet offering wardrobe space on both sides, followed by a private 4-piece ensuite bathroom.The second bedroom is versatile, ideal as a bedroom, office, or den. Another 4-piece bathroom is conveniently located nearby and also houses the stackable washer and dryer for in-suite convenience.This suite blends space, light, and thoughtful design, making it a truly exceptional place to call home. *** BONUS*** CONDO FEES ARE PAID IN FULL UNTIL DECEMBER 2026 (id:31684)
Property Information
Property Type
Residential
Sub-Type
Condominium
Parking Spaces
1
Ownership
Condominium/Strata
Listing #
X13003386
Property Features
Cooling
Heating
Parking
Rooms
- 2.27 m X 2.68 mMain
- 1.53 m X 3.2 mMain
- Bathroom 12.71 m X 2.82 mMain
- Bathroom 23.23 m X 2.69 mMain
- Bedroom 22.99 m X 3.52 mMain
- Dining Room2.87 m X 4.52 mMain
- Kitchen3.09 m X 3.69 mMain
- Living Room4.27 m X 3.49 mMain
- Master Bedroom3.73 m X 4.29 mMain
Financial Details
HOA
CA$722 / Monthly
Affordability Calculator
$89,778
Estimated monthly payment
$2,389/mo
Principal $359,110 · Est. interest $500,991 over 30 yrs
Neighborhood Market Statistics
How this home compares to active listings in St. Catharines, ON
- CA$616,438
- Median Listing Price
- 38
- Median Days on Market
- 1,300
- Median Sq Ft
- CA$473
- Median Price / Sq Ft
- 2,594
- Active Listings
- This home’s price is 27% below the area median.
Market statistics compiled from active EXIT Realty® and MLS listings in St. Catharines, ON.
Location

Points of Interest in St. Catharines (Vine/Linwell), ON
Showing the St. Catharines (Vine/Linwell) area map.
Nearby Schools
Our Lady of Fatima Catholic School
School · 0.3 km away
Lincoln Centennial Public School
School · 0.6 km away
Calvary Christian School
Secondary · 0.7 km away
Laura Secord Secondary School
Secondary · 0.7 km away
Marina's Sew Much Fun
School · 0.7 km away
Beacon Christian School
School · 0.9 km away
St Alfred Catholic Elementary School
Elementary · 1.0 km away
Wheatley School of Montessori Education
Elementary · 1.0 km away
Niagara Falls Collegiate Institute
Secondary · 1.1 km away
Beyond Montessori School
Elementary · 1.1 km away
Royal Elite International Academy
School · 1.1 km away
Canadian Martyrs Catholic Elementary School
Elementary · 1.1 km away
Carleton Public School
School · 1.3 km away
Parnall Public School
School · 1.3 km away
Prince of Wales School
School · 1.5 km away
Governor Simcoe Secondary School
Secondary · 1.5 km away
Holy Cross Catholic Secondary School
Secondary · 1.5 km away
Dalewood Public School
School · 1.6 km away
Fusion Studio of Performing Arts
School · 1.6 km away
ABC Daycare
School · 1.6 km away
Commute Calculator
Nearby Homes

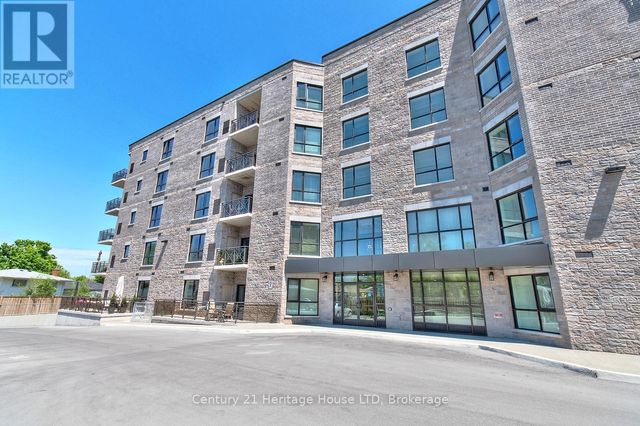


Similar Homes Nearby


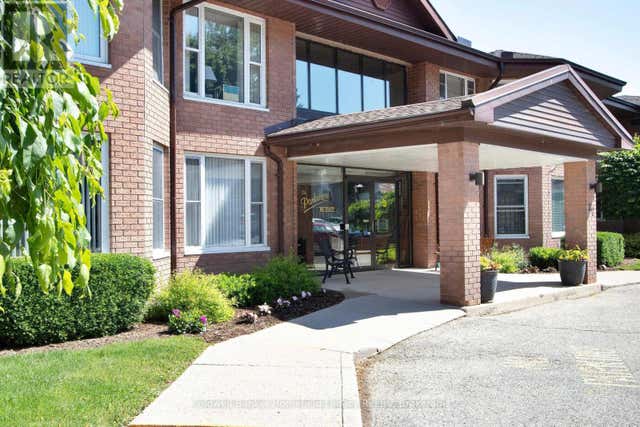


Similar Home Values
Comparable nearby listings and their asking prices.
| Address | Price | Beds | Baths | Sq Ft |
|---|---|---|---|---|
| 5 CARDIFF STREET, St. Catharines (E. Chester), ON | CA$314,500 | 2 | 1 | — |
| 5 Cardiff Street, St. Catharines, ON | CA$314,500 | 2 | 1 | — |
| 502 - 22 ST ANDREW STREET N, St. Marys, ON | CA$314,900 | 2 | 2 | — |
| B5 - 7 GALE CRESCENT, St. Catharines (Old Glenridge), ON | CA$314,900 | 2 | 2 | — |
| 7 Gale Crescent B5, St. Catharines, ON | CA$314,900 | 2 | 2 | — |
| 359 GENEVA Street Unit# 1004, St. Catharines, ON | CA$315,900 | 2 | 1 | 920 |
Moving Cost Estimate
EXIT Agents in St. Catharines (Vine/Linwell)



Listing Courtesy: RE/MAX NIAGARA REALTY LTD, BROKERAGE
Data Terms of Use
This website is operated by RE/MAX NIAGARA REALTY LTD, BROKERAGE, a brokerage who is a member of The Canadian Real Estate Association (CREA). The content on this website is owned or controlled by CREA. By accessing this website, the user agrees to be bound by these terms of use as amended from time to time, and agrees that these terms of use constitute a binding contract between the user, RE/MAX NIAGARA REALTY LTD, BROKERAGE, and CREA.
Copyright
The content on this website is protected by copyright and other laws, and is intended solely for the private, non-commercial use by individuals. Any other reproduction, distribution or use of the content, in whole or in part, is specifically prohibited. Prohibited uses include commercial use, “screen scraping”, “database scraping”, and any other activity intended to collect, store, reorganize or manipulate the content of this website.
Trademarks
REALTOR®, REALTORS®, and the REALTOR® logo are certification marks that are owned by REALTOR® Canada Inc. and licensed exclusively to The Canadian Real Estate Association (CREA). These certification marks identify real estate professionals who are members of CREA and who must abide by CREA’s By-Laws, Rules, and the REALTOR® Code. The MLS® trademark and the MLS® logo are owned by CREA and identify the professional real estate services provided by members of CREA.
Liability and Warranty Disclaimer
The information contained on this website is based in whole or in part on information that is provided by members of CREA, who are responsible for its accuracy. CREA reproduces and distributes this information as a service for its members, and assumes no responsibility for its completeness or accuracy.
Amendments
RE/MAX NIAGARA REALTY LTD, BROKERAGE may at any time amend these Terms of Use by updating this posting. All users of this site are bound by these amendments should they wish to continue accessing the website, and should therefore periodically visit this page to review any and all such amendments.