

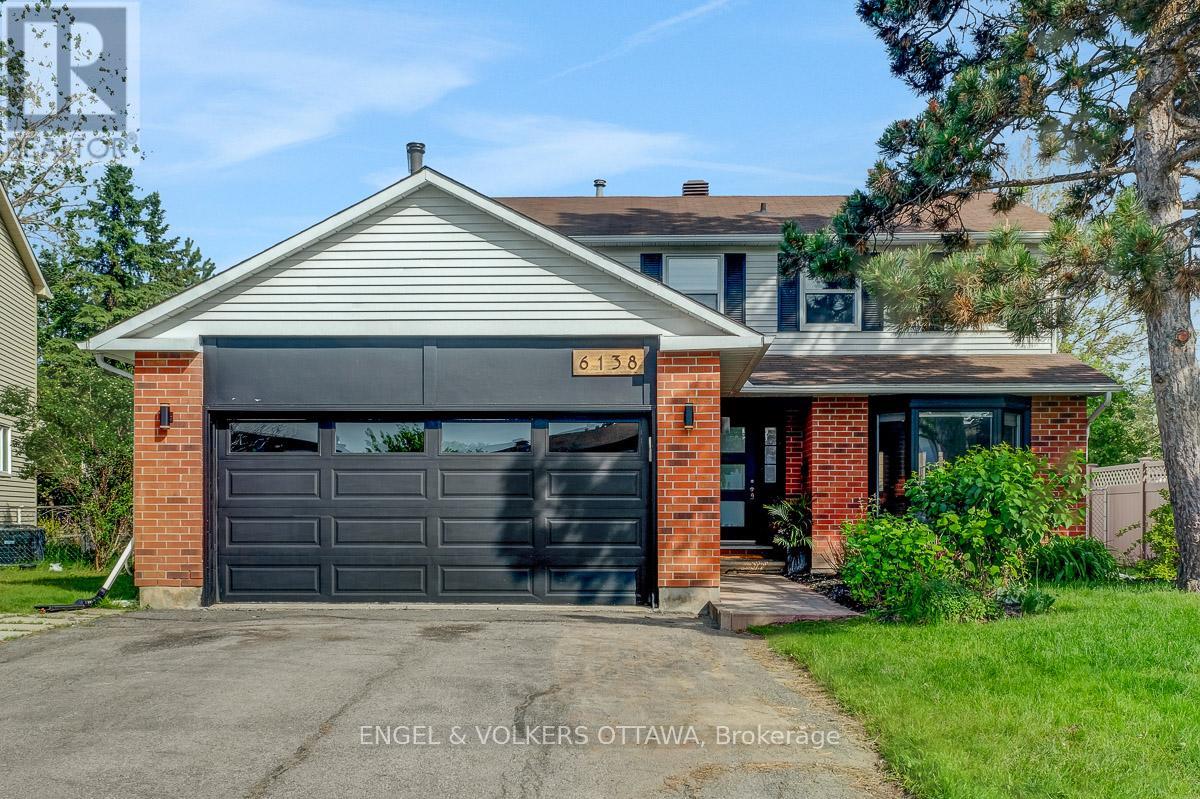
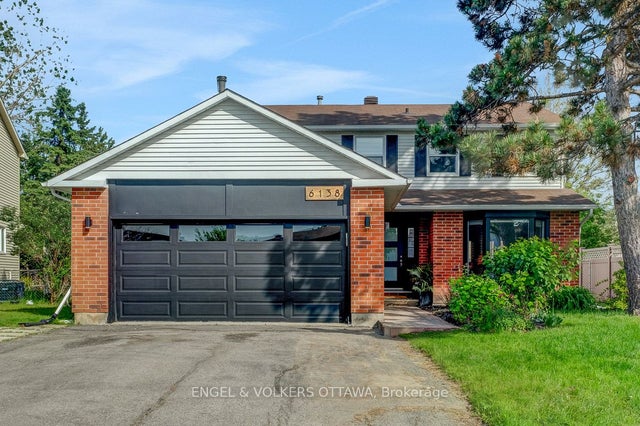
6138 VINEYARD DRIVE, Ottawa, ON K1C2N6
2001 - Convent Glen
Key Facts
Description
This exceptional family home is situated on a generous lot in the sought after community of Convent Glen North - a neighbourhood known for quiet streets, parks, green spaces, and easy access to amenities. Designed for comfortable living and effortless entertaining, the main floor has been completely opened to create a functional, modern aesthetic. A beautifully renovated kitchen complete with double ovens, a large island, butcher block counters, and an abundance of workspace. The open riser staircase is a focal point, with floor to ceiling glass panels, allowing for sight lines through the main level. A large dining area, and separate living and family room spaces offer versatility for a family's needs, along with a heated double-car garage. Upstairs offers a spacious primary bedroom, with a walk-in closet and ensuite bath, along with three other good sized bedrooms and a main bathroom. The finished basement provides fantastic living space with a rec room, laundry room with custom cabinetry, and an additional finished space currently being used as a home gym. With no rear neighbours, the backyard is private, and offers a new deck, gazebo, natural gas BBQ hookup, and plenty of space for kids to play. Ideally located for commuters, this home offers quick highway access and is within walking distance to the Convent Glen LRT station, for an easy downtown commute. Enjoy everything the neighbourhood has to offer, including scenic walking/cycling paths along the Ottawa River, parks, playgrounds, schools, and more. (id:31684)
Property Information
Property Type
Residential
Sub-Type
Single Family Residence
Parking Spaces
6
Ownership
Freehold
Listing #
X13502418
Property Features
Cooling
Heating
Parking
Lot Features
Affordability Calculator
$151,800
Estimated monthly payment
$4,040/mo
Principal $607,200 · Est. interest $847,098 over 30 yrs
Neighborhood Market Statistics
How this home compares to active listings in Ottawa, ON
- CA$661,708
- Median Listing Price
- 42
- Median Days on Market
- 1,300
- Median Sq Ft
- CA$429
- Median Price / Sq Ft
- 4,428
- Active Listings
- This home’s price is 15% above the area median.
Market statistics compiled from active EXIT Realty® and MLS listings in Ottawa, ON.
Location

Points of Interest in Ottawa, ON
Showing the Ottawa area map.
Nearby Schools
Convent Glen Catholic School
Elementary · 0.5 km away
Sylvie Dubois Couture Sewing School
School · 0.6 km away
Ecole des Voyageurs
Elementary · 0.6 km away
Bishop Hamilton School
Secondary · 0.7 km away
Convent Glen Elementary School
Elementary · 0.9 km away
Ecole Elementaire Publique L'Odyssee
Elementary · 1.0 km away
Terry Fox Elementary School
Elementary · 1.1 km away
St Matthew High School
Secondary · 1.7 km away
Cairine Wilson Secondary School
Secondary · 1.7 km away
Conseil des Ecoles Catholiques de Langue Francaise
Secondary · 1.8 km away
Ecole Secondaire Catholique Garneau
Secondary · 1.8 km away
Conseil des Ecoles Catholiques de Langue Francaise D
Secondary · 1.8 km away
Ecole Elementaire Catholique L'Etoile-de-L'Est
Elementary · 1.8 km away
Orchardview Montessori School
Elementary · 1.9 km away
Ecole de Musique du Mifo
School · 1.9 km away
Ottawa Victory Christian Academy
School · 2.0 km away
Chapel Hill Catholic School
Elementary · 2.0 km away
Ecole Elementaire Catholique Saint-Joseph D'Orleans
Elementary · 2.1 km away
Orleans Wood Elementary School
Elementary · 2.2 km away
Kidz Only Daycare
School · 2.2 km away
Commute Calculator
Nearby Homes

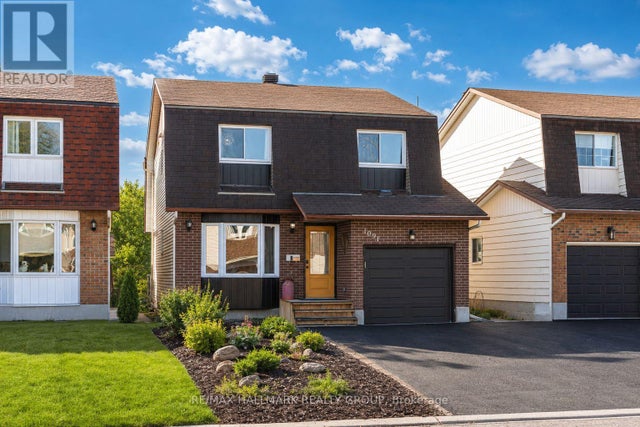

Similar Homes Nearby
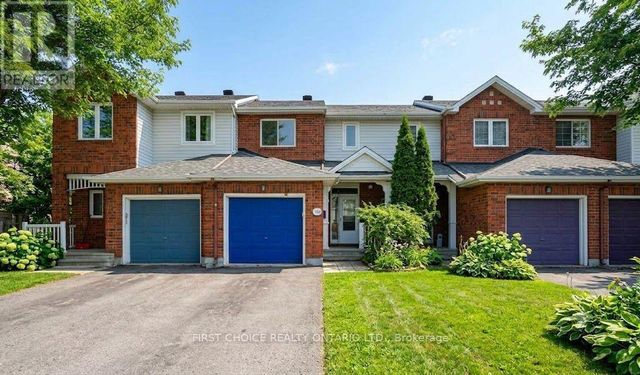

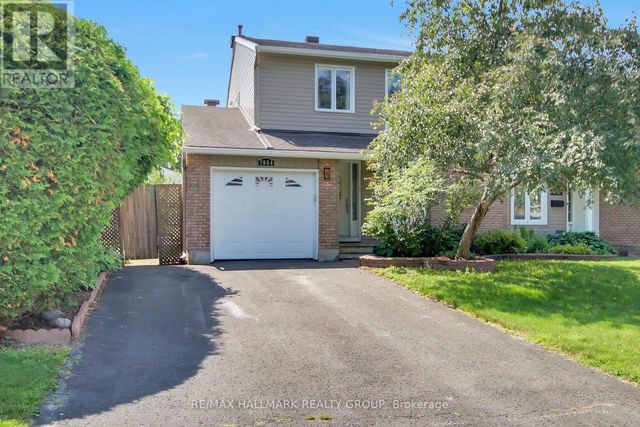


Similar Home Values
Comparable nearby listings and their asking prices.
| Address | Price | Beds | Baths | Sq Ft |
|---|---|---|---|---|
| 1189 LICHEN AVENUE, Ottawa, ON | CA$534,000 | 3 | 2 | — |
| F - 12 OFFENBACH LANE, Ottawa, ON | CA$534,900 | 3 | 4 | — |
| 7954 DECARIE DRIVE, Ottawa, ON | CA$534,900 | 4 | 4 | — |
| 318 AMICI TERRACE, Ottawa, ON | CA$534,900 | 3 | 2 | — |
| 33 DUNDALK PRIVATE, Ottawa, ON | CA$535,000 | 3 | 3 | — |
| 2385 WALKLEY ROAD, Ottawa, ON | CA$535,555 | 4 | 1 | — |
Moving Cost Estimate
EXIT Agents in Ottawa



Listing Courtesy: ENGEL & VOLKERS OTTAWA
Data Terms of Use
This website is operated by ENGEL & VOLKERS OTTAWA, a brokerage who is a member of The Canadian Real Estate Association (CREA). The content on this website is owned or controlled by CREA. By accessing this website, the user agrees to be bound by these terms of use as amended from time to time, and agrees that these terms of use constitute a binding contract between the user, ENGEL & VOLKERS OTTAWA, and CREA.
Copyright
The content on this website is protected by copyright and other laws, and is intended solely for the private, non-commercial use by individuals. Any other reproduction, distribution or use of the content, in whole or in part, is specifically prohibited. Prohibited uses include commercial use, “screen scraping”, “database scraping”, and any other activity intended to collect, store, reorganize or manipulate the content of this website.
Trademarks
REALTOR®, REALTORS®, and the REALTOR® logo are certification marks that are owned by REALTOR® Canada Inc. and licensed exclusively to The Canadian Real Estate Association (CREA). These certification marks identify real estate professionals who are members of CREA and who must abide by CREA’s By-Laws, Rules, and the REALTOR® Code. The MLS® trademark and the MLS® logo are owned by CREA and identify the professional real estate services provided by members of CREA.
Liability and Warranty Disclaimer
The information contained on this website is based in whole or in part on information that is provided by members of CREA, who are responsible for its accuracy. CREA reproduces and distributes this information as a service for its members, and assumes no responsibility for its completeness or accuracy.
Amendments
ENGEL & VOLKERS OTTAWA may at any time amend these Terms of Use by updating this posting. All users of this site are bound by these amendments should they wish to continue accessing the website, and should therefore periodically visit this page to review any and all such amendments.