

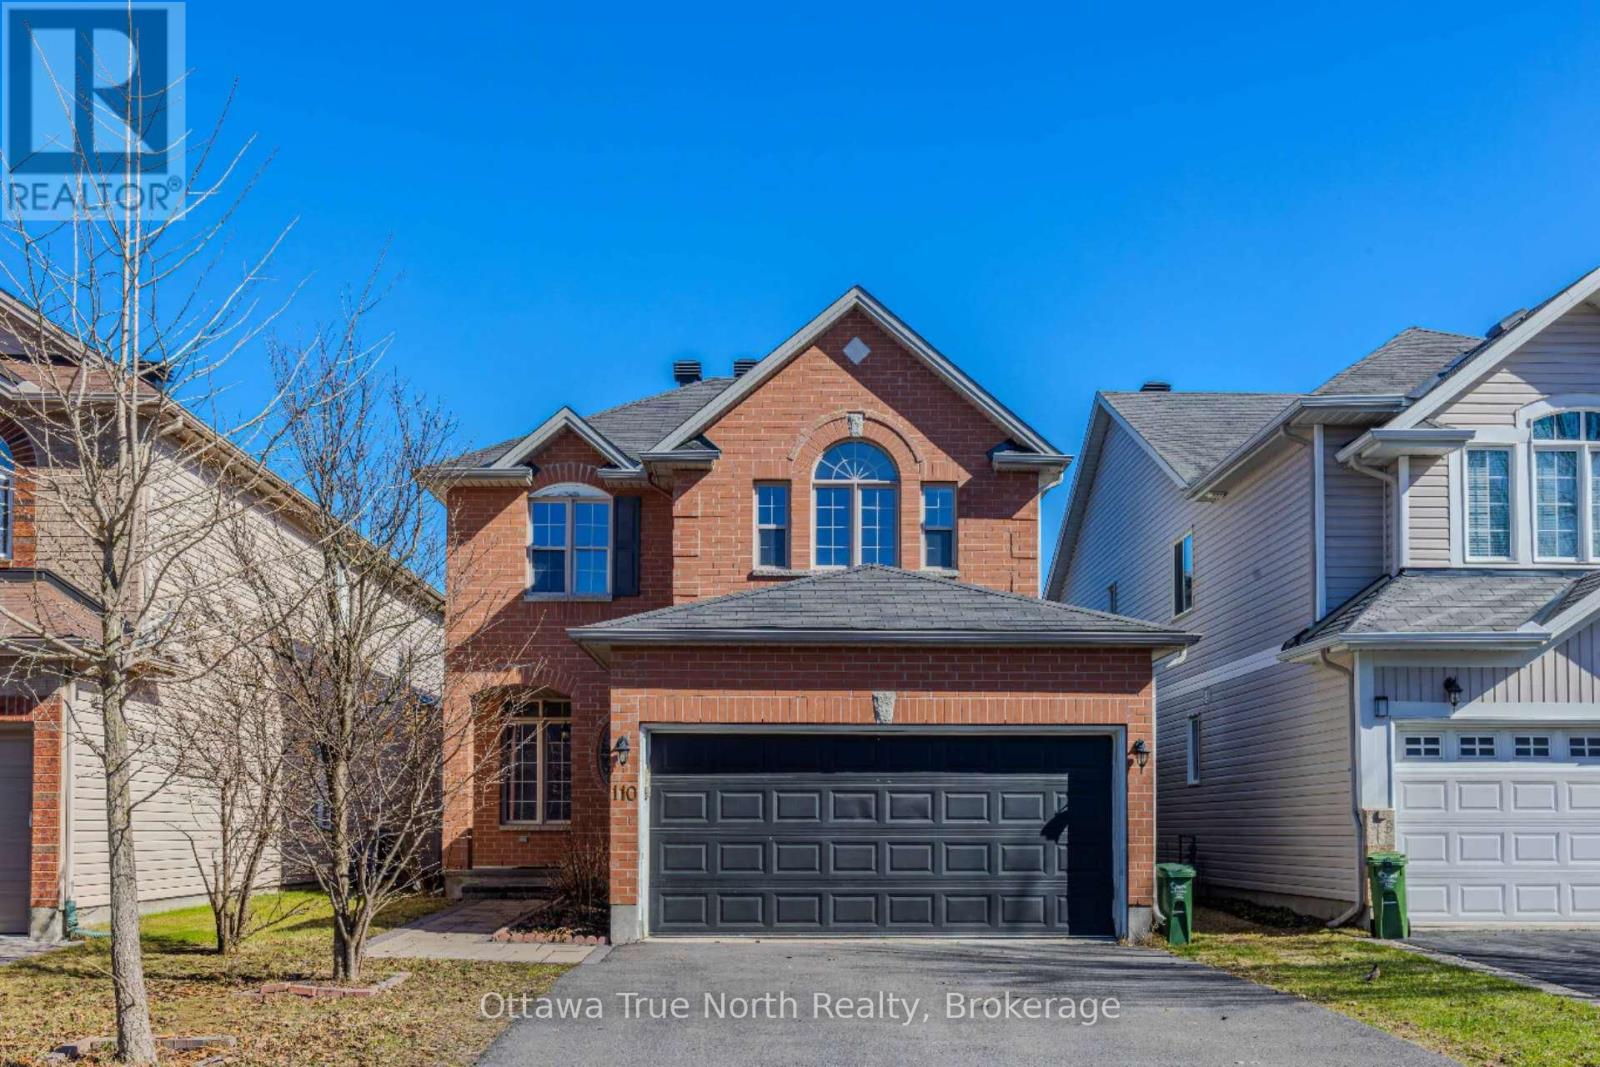
110 MACARA CRESCENT, Ottawa, ON K2K0E1
9008 - Kanata - Morgan's Grant/South March
Key Facts
Description
Great location! Great Value under $800K for double garage, 4 +1 bedrooms & fully finished basement! Spacious home on a quiet street in the sought-after Morgan's Grant with TOP schools! No carpet! The main floor boasts 9 ft. ceilings w/ Spacious living & dining rooms are perfect for entertaining! large functional kitchen with many cabinets & next to a bright family room with gas fireplace. Hardwood & Tile flooring throughout; The 2nd level features: a primary bedroom w/ walk-in closet & 4-piece bathroom. other 3 bedrooms are generous in size w/ closets; Fully finished basement with an extra bedroom, a huge rec. room and plenty of space for storage. The backyard is private with interlock! The Expanded driveway can park 6 cars! Ideal location: Close to Kanata high tech, good schools, parks, recreation, golf, shopping, and public transit. Must see! (id:31684)
Property Information
Property Type
Residential
Sub-Type
Single Family Residence
Parking Spaces
6
Ownership
Freehold
Listing #
X13441646
Property Features
Cooling
Heating
Parking
Rooms
- 8.17 m X 5.67 mMain
- 7.25 m X 5.58 mSecond
- Bathroom 1Measurements not availableSecond
- Bathroom 2Measurements not availableSecond
- Bathroom 3Measurements not availableMain
- Bedroom 114.67 m X 10.92 mSecond
- Bedroom 210.67 m X 10.67 mSecond
- Bedroom 313.33 m X 10.92 mSecond
- Bedroom 414.33 m X 11.42 mSecond
- Bedroom 514.17 m X 12.67 mBasement
- Dining Room14.33 m X 10.92 mMain
- Family Room15 m X 10.75 mMain
- Game Room11.33 m X 9.83 mBasement
- Kitchen14.42 m X 13.83 mMain
- Laundry11 m X 7.33 mMain
- Living Room15.92 m X 10.67 mMain
Affordability Calculator
$151,980
Estimated monthly payment
$4,045/mo
Principal $607,920 · Est. interest $848,102 over 30 yrs
Neighborhood Market Statistics
How this home compares to active listings in Ottawa, ON
- CA$661,708
- Median Listing Price
- 42
- Median Days on Market
- 1,300
- Median Sq Ft
- CA$429
- Median Price / Sq Ft
- 4,428
- Active Listings
- This home’s price is 15% above the area median.
Market statistics compiled from active EXIT Realty® and MLS listings in Ottawa, ON.
Location

Points of Interest in Ottawa, ON
Showing the Ottawa area map.
Nearby Schools
South March Public School
Elementary · 0.5 km away
Ecole Elementaire Publique Julie-Payette
School · 1.6 km away
Prometric
School · 1.7 km away
Jack Donohue Public School
Elementary · 1.7 km away
Kids & Company
School · 1.7 km away
The Children's Place
School · 2.2 km away
St Isidore School
Secondary · 2.4 km away
Kanata Highlands Public School
Elementary · 2.5 km away
W. Erskine Johnston Public School
Elementary · 2.9 km away
Georges Vanier Catholic Elementary School
Elementary · 3.0 km away
Cecce
School · 3.3 km away
Ecole Elementaire Catholique Saint Remi
School · 3.3 km away
Centre Educatif Coeur des Jeunes
School · 3.3 km away
Kanata Academy School
School · 3.5 km away
St. Gabriel Elementary School
Elementary · 3.7 km away
Roland Michener Public School
Elementary · 3.8 km away
Stephen Leacock Public School
Elementary · 3.8 km away
Beaverbrook Montessori School
Elementary · 3.9 km away
All-Saints Catholic High School
Secondary · 4.0 km away
Earl of March Secondary School
Secondary · 4.1 km away
Commute Calculator
Nearby Homes


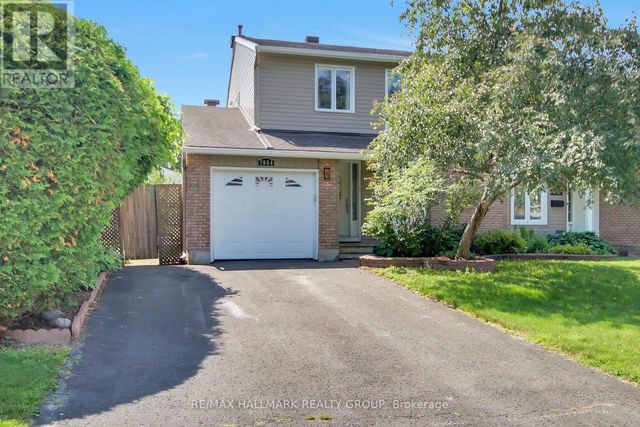
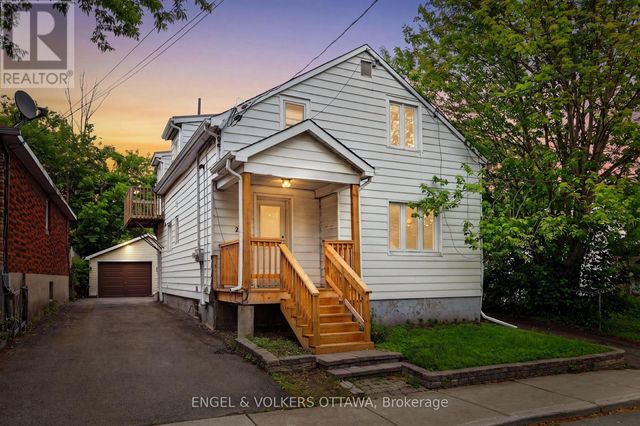
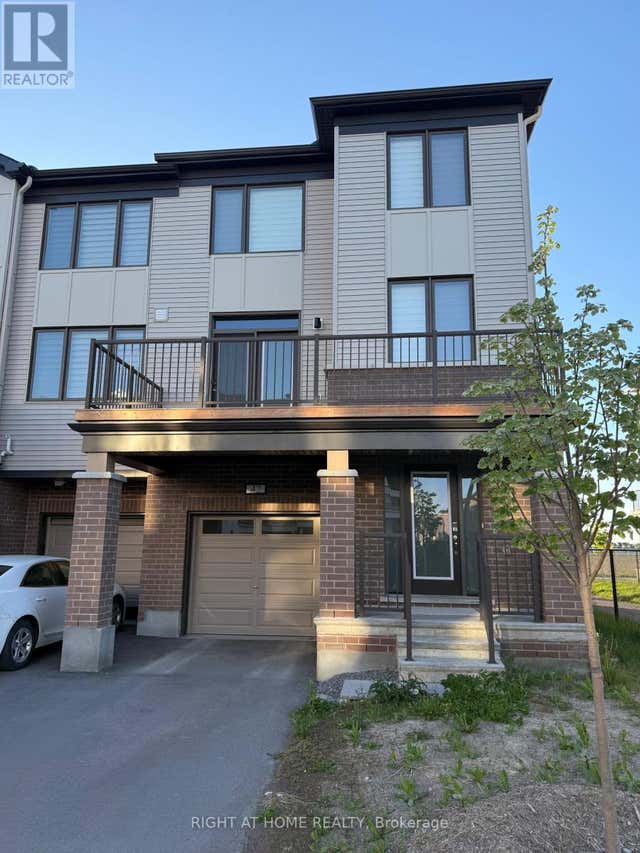
Similar Homes Nearby



Similar Home Values
Comparable nearby listings and their asking prices.
| Address | Price | Beds | Baths | Sq Ft |
|---|---|---|---|---|
| 7954 DECARIE DRIVE, Ottawa, ON | CA$534,900 | 4 | 4 | — |
| 2385 WALKLEY ROAD, Ottawa, ON | CA$535,555 | 4 | 1 | — |
| 267 GRANVILLE STREET, Ottawa, ON | CA$539,000 | 4 | 2 | — |
| 42 STITCH MEWS, Ottawa, ON | CA$539,000 | 4 | 4 | — |
| 10 GREENBANK ROAD, Ottawa, ON | CA$539,900 | 4 | 2 | — |
| 244 BALDWIN STREET, Ottawa, ON | CA$549,900 | 4 | 1 | — |
Moving Cost Estimate
EXIT Agents in Ottawa



Listing Courtesy: Ottawa True North Realty
Data Terms of Use
This website is operated by Ottawa True North Realty, a brokerage who is a member of The Canadian Real Estate Association (CREA). The content on this website is owned or controlled by CREA. By accessing this website, the user agrees to be bound by these terms of use as amended from time to time, and agrees that these terms of use constitute a binding contract between the user, Ottawa True North Realty, and CREA.
Copyright
The content on this website is protected by copyright and other laws, and is intended solely for the private, non-commercial use by individuals. Any other reproduction, distribution or use of the content, in whole or in part, is specifically prohibited. Prohibited uses include commercial use, “screen scraping”, “database scraping”, and any other activity intended to collect, store, reorganize or manipulate the content of this website.
Trademarks
REALTOR®, REALTORS®, and the REALTOR® logo are certification marks that are owned by REALTOR® Canada Inc. and licensed exclusively to The Canadian Real Estate Association (CREA). These certification marks identify real estate professionals who are members of CREA and who must abide by CREA’s By-Laws, Rules, and the REALTOR® Code. The MLS® trademark and the MLS® logo are owned by CREA and identify the professional real estate services provided by members of CREA.
Liability and Warranty Disclaimer
The information contained on this website is based in whole or in part on information that is provided by members of CREA, who are responsible for its accuracy. CREA reproduces and distributes this information as a service for its members, and assumes no responsibility for its completeness or accuracy.
Amendments
Ottawa True North Realty may at any time amend these Terms of Use by updating this posting. All users of this site are bound by these amendments should they wish to continue accessing the website, and should therefore periodically visit this page to review any and all such amendments.