

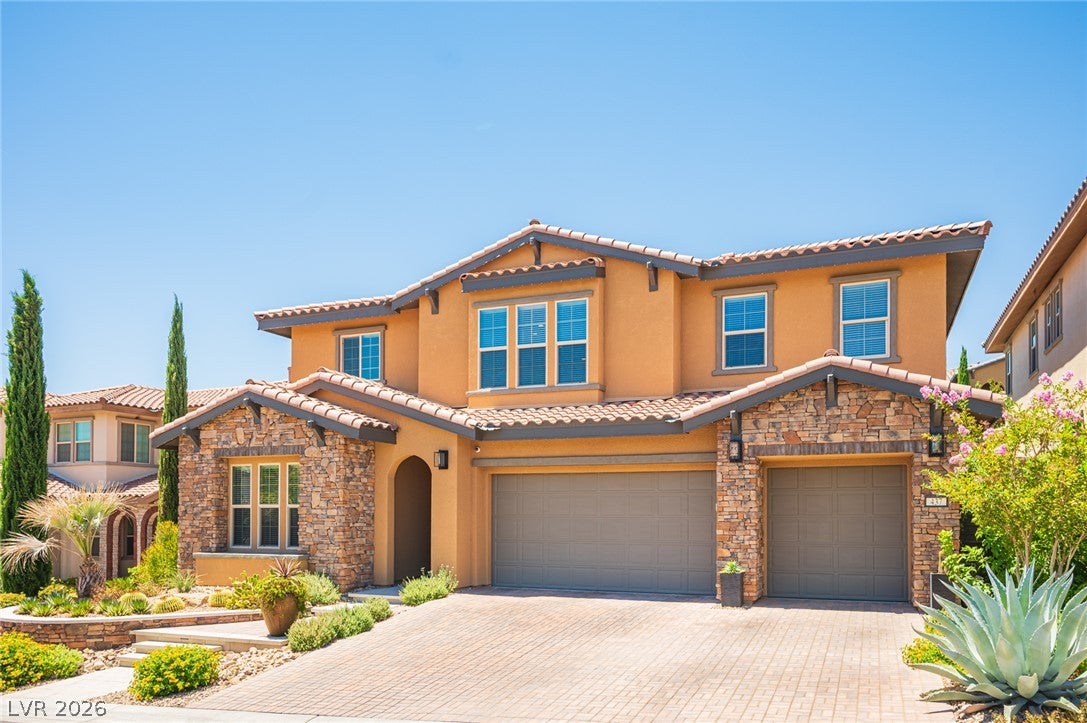
437 Beautiful Hill Court, Las Vegas, NV 89138
Belmonte Phase 1 · Clark County
Key Facts
Description
Situated on a premier, private cul-de-sac within Belmonte, Summerlin West’s highly sought-after virtual guard-gated neighborhood, this modern masterpiece commands attention from the moment you approach its custom landscape and iron front entry door. Extensively reimagined with premium renovations, the interior fuses sleek contemporary aesthetics with warm sophistication, highlighted by custom designer lighting and a striking wine display wall. The masterfully designed floor plan caters to every lifestyle need, featuring an upstairs primary suite complete with a private retreat, a custom designer closet, and a newly renovated, spa-like bath. Upstairs also offers an oversized loft, and three bedrooms with one en-suite. The main floor offers a private junior primary suite plus a private den ideal for an office, study, or studio, while dual laundry rooms (up and down) provide ultimate convenience. A true smart-home sanctuary, the residence offers seamless automation, including integrated audio in the interior and the spectacular backyard oasis. Step outside to a resort-caliber environment designed for year-round entertaining, where a brand-new outdoor kitchen, cozy outdoor fireplace, and an automated modern pool and spa are framed by low-maintenance landscape and dramatic custom lighting. Enjoy effortless indoor-outdoor transitions via oversized sliders and covered patio equipped with heater, TV, and custom motorized sun screens, or unwind on the massive upper-level covered balcony. Perfectly positioned just seven minutes from Downtown Summerlin and Red Rock Canyon for outdoor enthusiasts, this is turnkey luxury living at its finest.
Property Information
Property Type
Residential
Sub-Type
Single Family Residence
Style
TwoStory
Year Built
2016
Living Area
3,934 sq ft
Lot Size
0.16 acres
Garage Spaces
3
Days on Market
1
MLS® Listing#
2797801
Property Features
Interior
Exterior
Appliances
Cooling
Heating
Flooring
Fireplace
Pool
Parking
Laundry
Patio
Fencing
Lot Features
Construction
Roof
Windows
Security
Community
Utilities
Sewer
Water Source
Rooms
- 16x14
- Bedroom 214x12
- Bedroom 311x12
- Bedroom 412x13
- Bedroom 512x14
- Den11x12
- Dining Room11x10
- Family Room23x19
- Kitchen
- Loft
Schools
- Elementary:
- Vassiliadis, Billy & Rosemary,Vassiliadis, Billy &
- Middle:
- Rogich Sig
- High:
- Palo Verde
Financial Details
HOA
$69 / Monthly
Summerlin West
Annual Taxes
$10,202
Parcel Number
137-34-113-037
Directions
From 215N & Far Hills Ave. Exit Far Hills Ave. L onto S Fox Hill Drive. Stay stright through traffic circle on S Fox Hill Drive. Take 3rd exit at next traffic circle onto Beautiful VIsta Lane. R onto Vista De Montana Place. R onto Paseo Terraza Lane. L onto Cabo Rojo Ave. L onto Beautiful Hill Court. Home will be on Left.
Affordability Calculator
$305,000
Estimated monthly payment
$8,117/mo
Principal $1,220,000 · Est. interest $1,702,009 over 30 yrs
Neighborhood Market Statistics
How this home compares to active listings in Las Vegas, NV
- $477,137
- Median Listing Price
- 68
- Median Days on Market
- 1,761
- Median Sq Ft
- $259
- Median Price / Sq Ft
- 8,452
- Active Listings
- This home’s price is 220% above the area median.
- Its price per sq ft is 50% above the area median.
Market statistics compiled from active EXIT Realty® and MLS listings in Las Vegas, NV.
Location

Points of Interest in Las Vegas, NV
Showing the Las Vegas area map.
Nearby Schools
Vassiliadis Elementary School
Elementary · 0.3 mi away
Doral Academy
School · 0.6 mi away
West Career & Technical Academy High School
Secondary · 1.2 mi away
Sig Rogich Middle School
Secondary · 1.5 mi away
Palo Verde High School
Secondary · 1.7 mi away
Staton Elementary School
Elementary · 1.9 mi away
Creative Kids Learning Center
School · 2.0 mi away
John W Bonner Elementary School
Elementary · 2.2 mi away
Merryhill Preschool
School · 2.8 mi away
Faith Lutheran Junior-Sr High School
Secondary · 3.0 mi away
Faith Lutheran Preschool
School · 3.0 mi away
Merryhill Preschool
Elementary · 3.1 mi away
Goolsby Elementary School
Elementary · 3.4 mi away
Ober Elementary School
Elementary · 3.5 mi away
Clarence Piggott Elementary School
Elementary · 3.5 mi away
Alexander Dawson School
Secondary · 3.6 mi away
Adelson Educational Campus
School · 3.7 mi away
Milton Achwecht Hebrew Academy
School · 3.7 mi away
Shenker Academy
School · 4.3 mi away
Ernest Becker Middle School
Secondary · 4.3 mi away
Commute Calculator
Nearby Homes


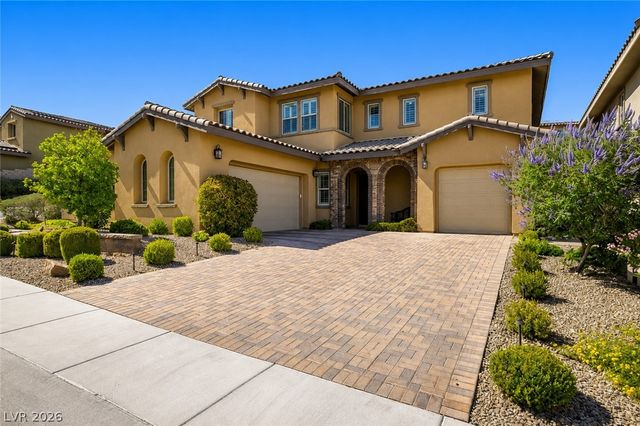

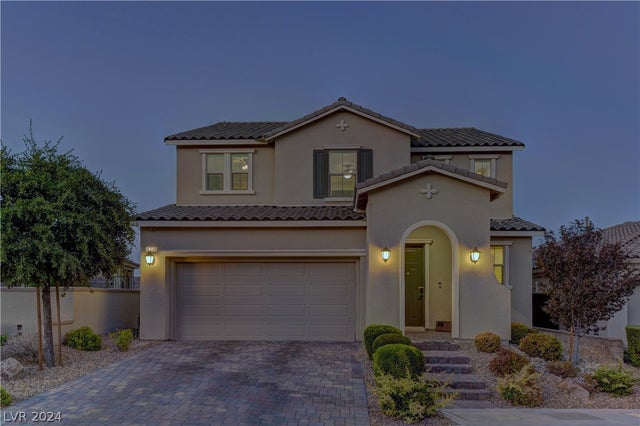
Similar Homes Nearby


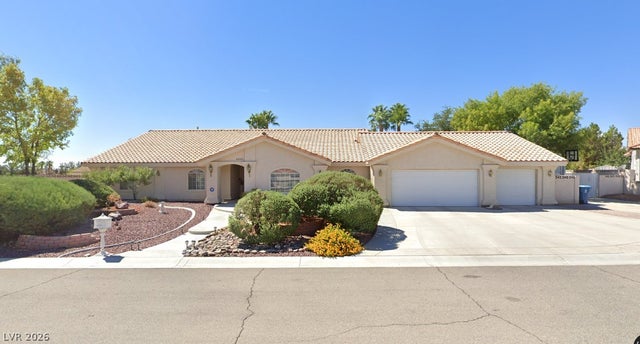


Similar Home Values
Comparable nearby listings and their asking prices.
| Address | Price | Beds | Baths | Sq Ft |
|---|---|---|---|---|
| 12433 Sunset Wave Lane, Las Vegas, NV | $1,071,269 | 5 | 4 | 3,095 |
| 9304 Empire Rock Street, Las Vegas, NV | $1,075,000 | 5 | 3 | 3,681 |
| 12236 Sea Voyage Avenue, Las Vegas, NV | $1,075,000 | 5 | 4 | 2,917 |
| 4465 N Campbell Road, Las Vegas, NV | $1,075,000 | 6 | 3 | 3,831 |
| 5745 Temple Ridge Court, Las Vegas, NV | $1,075,000 | 4 | 4 | 2,645 |
| 181 Hazelmere Lane, Las Vegas, NV | $1,079,000 | 5 | 3 | 4,108 |
Moving Cost Estimate
EXIT Agents in Las Vegas


Listing Courtesy: Huntington & Ellis, A Real Est - serena@theheuserteamlv.com
Presented by: Serena M. Heuser