

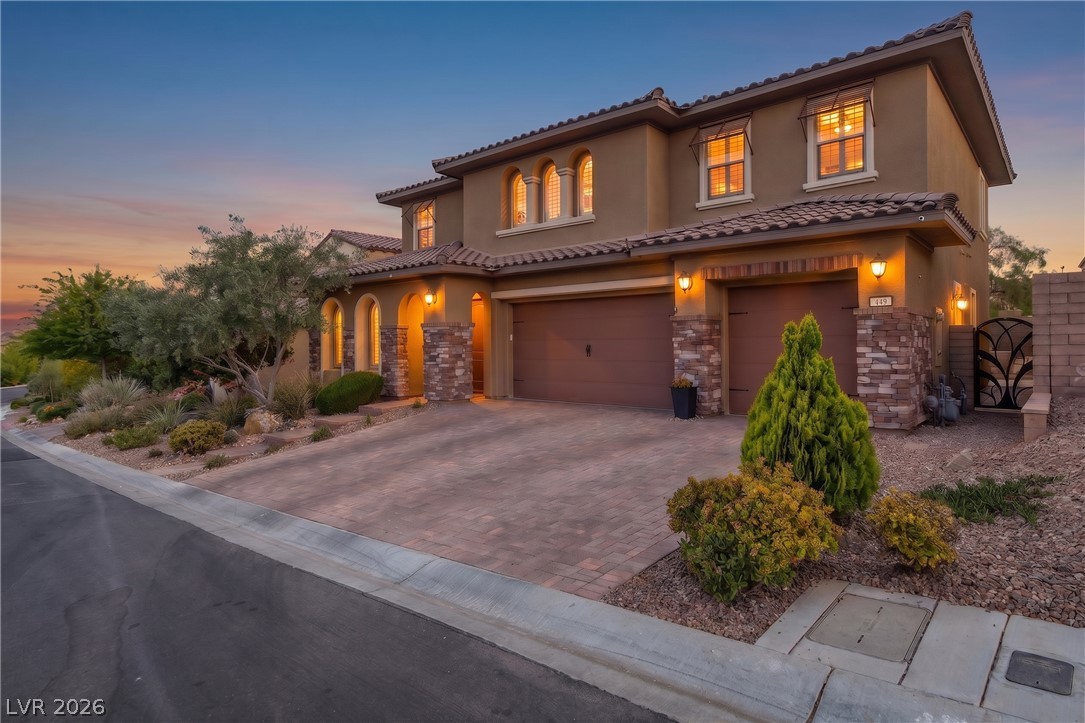
449 Paso De Montana Street, Las Vegas, NV 89138
Belmonte Phase 1 · Clark County
Key Facts
Description
If you ask someone where they want to live in Las Vegas, it’s Summerlin—and this is it. Tucked into the prestigious Summerlin foothills, virtual guard gated, this 6-bedroom home offers the ultimate "move-in-and-never-leave" lifestyle. The heart of the home is defined by stunning open kitchen and multi-panel sliders that open to blend the luxury interior with a resort-style backyard and covered loggia. With no rear neighbors, you’ll enjoy total privacy while soaking in the custom pool and raised spa. Inside, the layout is a masterclass in versatility, featuring a full downstairs bedroom and bathroom paired with a private enclosed den—perfect for a true multi-gen or a quiet executive retreat. Upstairs, an expansive loft serves as the ultimate flex space for the family. From the seamless indoor-outdoor flow to the high-end finishes, every inch of this home screams "elevated." Don't just find a house; find the Summerlin sanctuary you’ve been waiting for.
Property Information
Property Type
Residential
Sub-Type
Single Family Residence
Style
TwoStory
Year Built
2015
Stories
2
Living Area
3,934 sq ft
Lot Size
0.16 acres
Garage Spaces
3
Days on Market
59
MLS® Listing#
2781663
Property Features
Interior
Exterior
Appliances
Cooling
Heating
Flooring
Fireplace
Pool
Parking
Laundry
Patio
Fencing
Lot Features
Roof
Windows
Security
Community
Utilities
Sewer
Water Source
Rooms
- 12x13
- 16x14
- Bedroom 214x12
- Bedroom 311x12
- Bedroom 412x11
- Bedroom 512x14
- Den12x9
- Den11x12
- Dining Room11x10
- Family Room23x19
- Kitchen
- Loft
Schools
- Elementary:
- Vassiliadis, Billy & Rosemary,Vassiliadis, Billy &
- Middle:
- Rogich Sig
- High:
- Palo Verde
Financial Details
HOA
$69 / Monthly
Summerlin
Annual Taxes
$10,218
Parcel Number
137-34-113-077
Directions
W Charleston Blvd and continue for about 1.7 miles before turning right onto N Sky Vista Dr. After a mile, turn right onto Alta Dr, then take a quick left onto S Fox Hill Dr. At the traffic circle, take the first exit onto Beautiful Vista Ln, then make a right onto Vista De Montana Pl and another right onto Paseo Terraza Ln, which will lead you directly to your destination 449 Paso De Montana
Affordability Calculator
$291,178
Estimated monthly payment
$7,749/mo
Principal $1,164,710 · Est. interest $1,624,875 over 30 yrs
Neighborhood Market Statistics
How this home compares to active listings in Las Vegas, NV
- $477,137
- Median Listing Price
- 68
- Median Days on Market
- 1,761
- Median Sq Ft
- $259
- Median Price / Sq Ft
- 8,452
- Active Listings
- This home’s price is 205% above the area median.
- Its price per sq ft is 43% above the area median.
Market statistics compiled from active EXIT Realty® and MLS listings in Las Vegas, NV.
Location

Getting Around
Points of Interest in Las Vegas, NV
Showing the Las Vegas area map.
Nearby Schools
Vassiliadis Elementary School
Elementary · 0.4 mi away
Doral Academy
School · 0.6 mi away
West Career & Technical Academy High School
Secondary · 1.2 mi away
Sig Rogich Middle School
Secondary · 1.6 mi away
Palo Verde High School
Secondary · 1.7 mi away
Staton Elementary School
Elementary · 2.0 mi away
Creative Kids Learning Center
School · 2.0 mi away
John W Bonner Elementary School
Elementary · 2.2 mi away
Merryhill Preschool
School · 2.8 mi away
Faith Lutheran Junior-Sr High School
Secondary · 3.0 mi away
Faith Lutheran Preschool
School · 3.0 mi away
Merryhill Preschool
Elementary · 3.2 mi away
Goolsby Elementary School
Elementary · 3.4 mi away
Ober Elementary School
Elementary · 3.5 mi away
Clarence Piggott Elementary School
Elementary · 3.6 mi away
Alexander Dawson School
Secondary · 3.6 mi away
Adelson Educational Campus
School · 3.8 mi away
Milton Achwecht Hebrew Academy
School · 3.8 mi away
Shenker Academy
School · 4.3 mi away
Ernest Becker Middle School
Secondary · 4.4 mi away
Commute Calculator
Nearby Homes


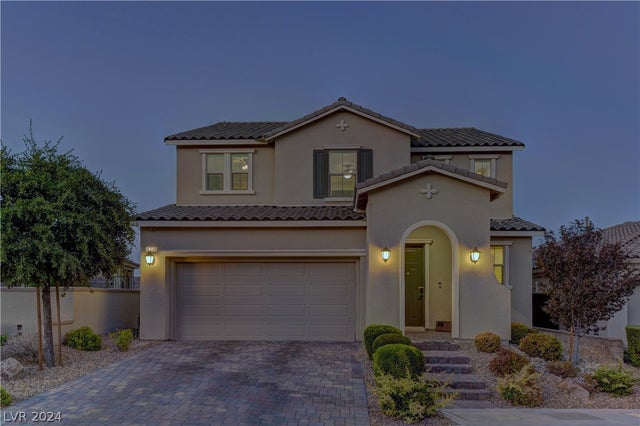
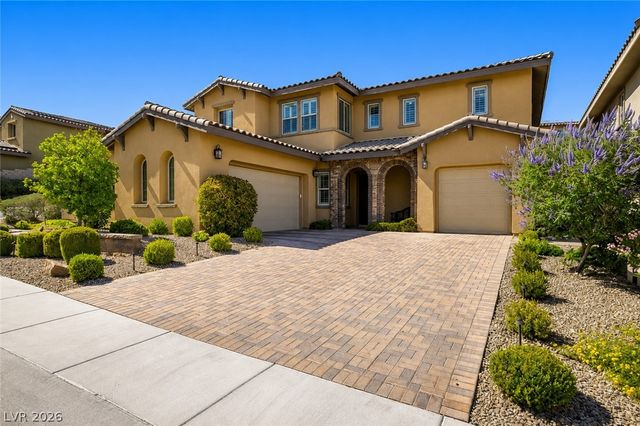

Similar Homes Nearby
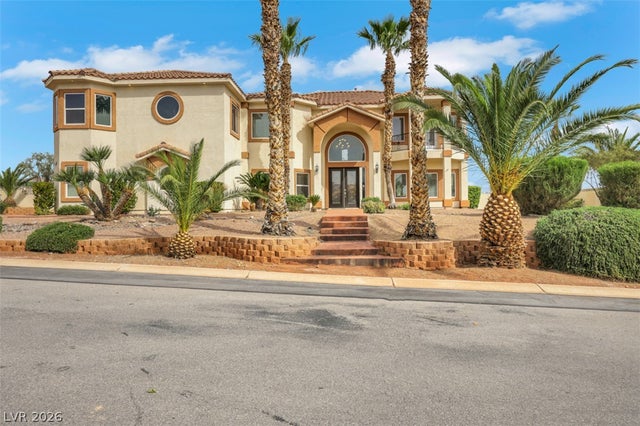
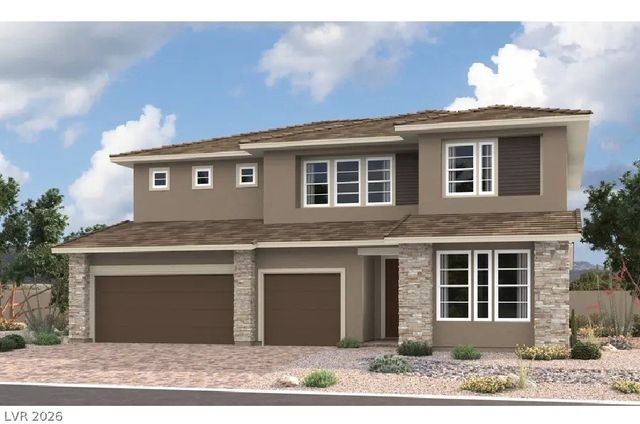
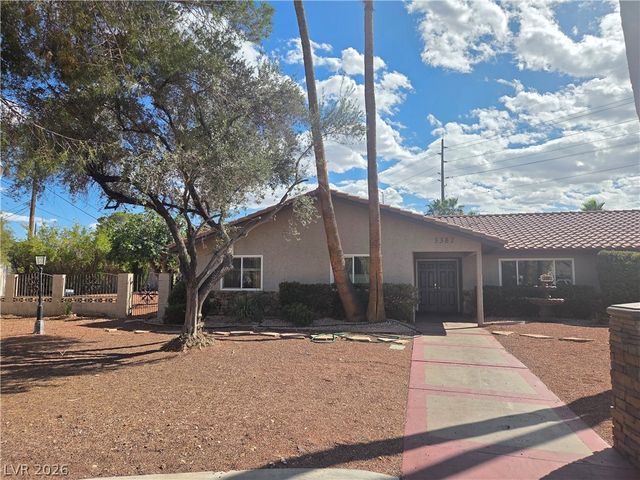



Similar Home Values
Comparable nearby listings and their asking prices.
| Address | Price | Beds | Baths | Sq Ft |
|---|---|---|---|---|
| 6695 N Grand Canyon Drive, Las Vegas, NV | $1,024,000 | 5 | 4 | 4,392 |
| 8886 Spencer Garrett Street, Las Vegas, NV | $1,024,950 | 5 | 5 | 3,980 |
| 3381 Westwind Road, Las Vegas, NV | $1,038,000 | 5 | 4 | 3,982 |
| 11141 Scotscraig Court, Las Vegas, NV | $1,049,500 | 5 | 4 | 5,440 |
| 7414 Page Ranch Court, Las Vegas, NV | $1,049,900 | 6 | 5 | 4,476 |
| 2989 Santa Margarita Street, Las Vegas, NV | $1,049,900 | 5 | 4 | 4,503 |
Moving Cost Estimate
EXIT Agents in Las Vegas


Listing Courtesy: LPT Realty, LLC - 8773662213
Presented by: Blake L. Bonvicin