

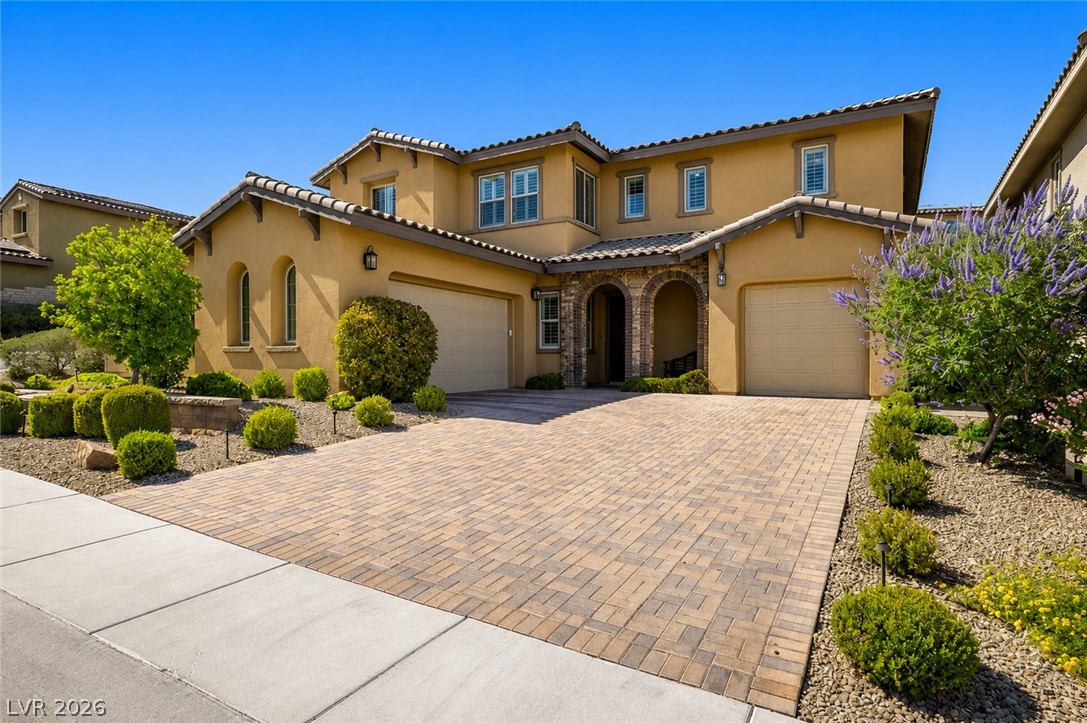
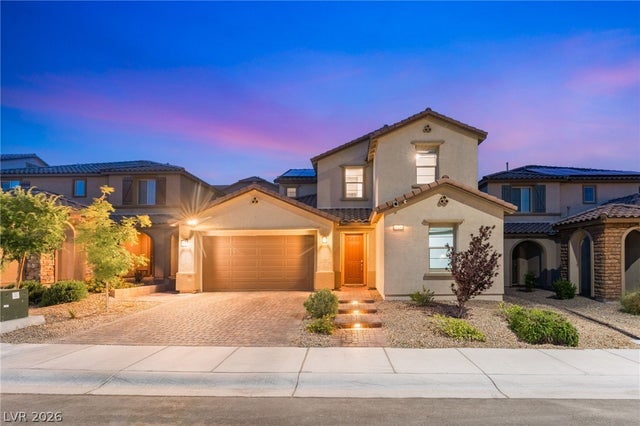
12118 Cabo Rojo Avenue, Las Vegas, NV 89138
Belmonte Phase 1 · Clark County
Key Facts
Description
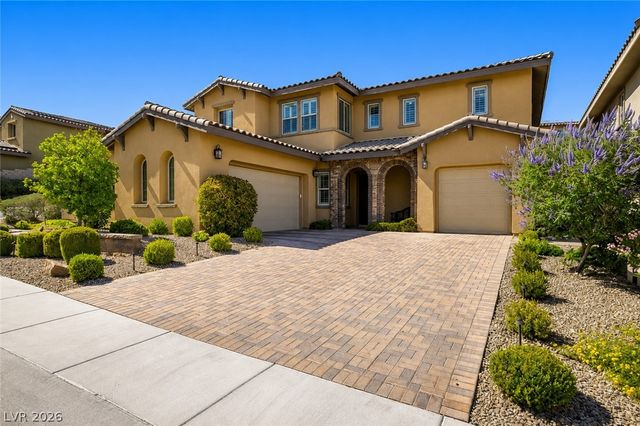
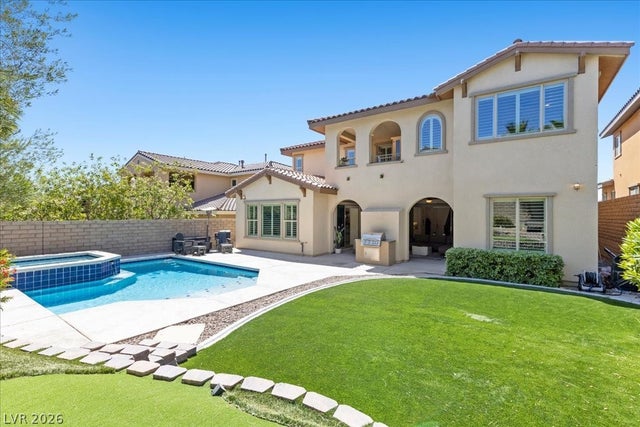
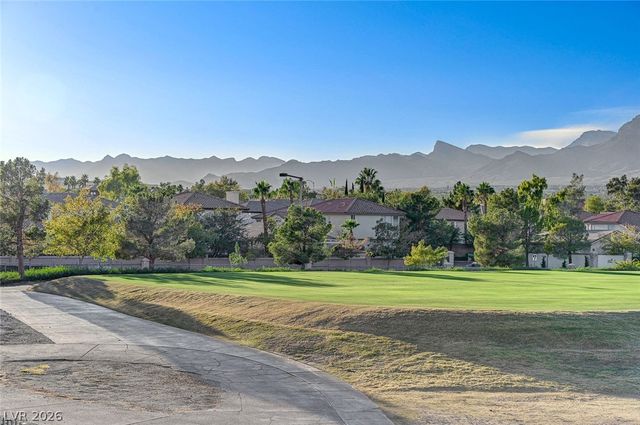
Welcome home! This highly sought-after virtual guard gated Belmonte community in Summerlin, where comfort, elegance, & versatility come together includes one exceptional residence. Beautifully maintained & thoughtfully designed, this home features four spacious bedrooms plus an expansive flex room that can easily function as a fifth bedroom, executive office, fitness studio, media room, game room, or playroom—offering flexibility to suit today's evolving lifestyle. A generous upstairs loft provides additional living space, ideal for a family retreat, study area, or secondary entertainment lounge. The luxurious primary suite serves as a private sanctuary, complete with walk-out balcony providing breathtaking mountain views & Las Vegas sunsets. The suite is further enhanced by a spa-inspired bath featuring a freestanding soaking tub & a custom walk-in closet. Designed for both relaxation & entertaining, the backyard offers a covered patio w/charming gas fireplace, creating the perfect setting for outdoor dining, romantic evenings, or gathering w/family & friends. Mature landscaping, lush synthetic turf, & the privacy afforded by a desirable corner lot create an inviting outdoor oasis. At the heart of the home, the open-concept kitchen seamlessly connects to the spacious family room, providing an ideal environment for everyday living and effortless entertaining. Whether hosting holiday celebrations, special occasions, or casual get-togethers, this welcoming space accommodates family and guests with ease. Ideally situated near parks, highly rated schools, shopping, dining, & convenient freeway access, this exceptional property is just minutes from Red Rock Canyon National Conservation Area, Downtown Summerlin, Boca Park, Las Vegas Ballpark®, City National Arena (Vegas Golden Knights Practice Facility), Whole Foods Market, Red Rock Casino Resort & Spa, Suncoast Hotel & Casino, The Resort at Summerlin, TPC Las Vegas, & Summerlin Hospital Medical Center.
Property Information
Property Type
Residential
Sub-Type
Single Family Residence
Style
TwoStory
Year Built
2017
Living Area
3,203 sq ft
Lot Size
0.19 acres
Garage Spaces
3
Ownership
Single Family Residential
Days on Market
7
MLS® Listing#
2798904
Property Features
Interior
Exterior
Appliances
Cooling
Heating
Flooring
Fireplace
Parking
Laundry
Patio
Fencing
Lot Features
Roof
Windows
Security
Community
Utilities
Sewer
Water Source
Rooms
- 17x15
- Bedroom 213x11
- Bedroom 314x13
- Bedroom 411x10
- Bedroom 523x23
- Den15x13
- Dining Room14x13
- Great Room17x16
- Kitchen14x18
Schools
- Elementary:
- Vassiliadis, Billy & Rosemary,Vassiliadis, Billy &
- Middle:
- Rogich Sig
- High:
- Palo Verde
Financial Details
HOA
$69 / Monthly
Summerlin West
Annual Taxes
$8,431
Parcel Number
137-34-113-047
Directions
From 215 W Exit on Charleston. Turn right on Desert Foothills. Turn left on Alta. Turn right on Foxhill Drive. Turn right on Beautiful Vista. Gate on right side. Turn right after gate to Paso De Montana Street turn left on Cobo Rojo to property.
Affordability Calculator
$239,800
Estimated monthly payment
$6,382/mo
Principal $959,200 · Est. interest $1,338,169 over 30 yrs
Neighborhood Market Statistics
How this home compares to active listings in Las Vegas, NV
- $477,137
- Median Listing Price
- 68
- Median Days on Market
- 1,761
- Median Sq Ft
- $259
- Median Price / Sq Ft
- 8,452
- Active Listings
- This home’s price is 151% above the area median.
- Its price per sq ft is 44% above the area median.
Market statistics compiled from active EXIT Realty® and MLS listings in Las Vegas, NV.
Location

Points of Interest in Las Vegas, NV
Showing the Las Vegas area map.
Nearby Schools
Vassiliadis Elementary School
Elementary · 0.4 mi away
Doral Academy
School · 0.6 mi away
West Career & Technical Academy High School
Secondary · 1.2 mi away
Sig Rogich Middle School
Secondary · 1.5 mi away
Palo Verde High School
Secondary · 1.7 mi away
Staton Elementary School
Elementary · 1.9 mi away
Creative Kids Learning Center
School · 1.9 mi away
John W Bonner Elementary School
Elementary · 2.2 mi away
Merryhill Preschool
School · 2.7 mi away
Faith Lutheran Junior-Sr High School
Secondary · 2.9 mi away
Faith Lutheran Preschool
School · 3.0 mi away
Merryhill Preschool
Elementary · 3.1 mi away
Goolsby Elementary School
Elementary · 3.4 mi away
Ober Elementary School
Elementary · 3.4 mi away
Clarence Piggott Elementary School
Elementary · 3.5 mi away
Alexander Dawson School
Secondary · 3.6 mi away
Adelson Educational Campus
School · 3.7 mi away
Milton Achwecht Hebrew Academy
School · 3.7 mi away
Shenker Academy
School · 4.3 mi away
Ernest Becker Middle School
Secondary · 4.3 mi away
Commute Calculator
Nearby Homes


Similar Homes Nearby




Similar Home Values
Comparable nearby listings and their asking prices.
| Address | Price | Beds | Baths | Sq Ft |
|---|---|---|---|---|
| 10425 Amulet Ridge Court, Las Vegas, NV | $839,900 | 4 | 3 | 2,645 |
| 2273 Georgia Pine Court, Las Vegas, NV | $839,900 | 5 | 3 | 2,947 |
| 1317 Fox Acres Drive, Las Vegas, NV | $839,900 | 3 | 3 | 2,169 |
| 6383 Zephyr Peak Court, Las Vegas, NV | $839,990 | 3 | 3 | 2,346 |
| 12543 Dolan Point Street, Las Vegas, NV | $839,990 | 3 | 3 | 2,157 |
| 10124 Skye Saddle Avenue, Las Vegas, NV | $839,999 | 5 | 5 | 3,483 |
Moving Cost Estimate
EXIT Agents in Las Vegas


Listing Courtesy: Douglas Elliman of Nevada LLC - (702) 592-1079
Presented by: Brent M. Stewart