

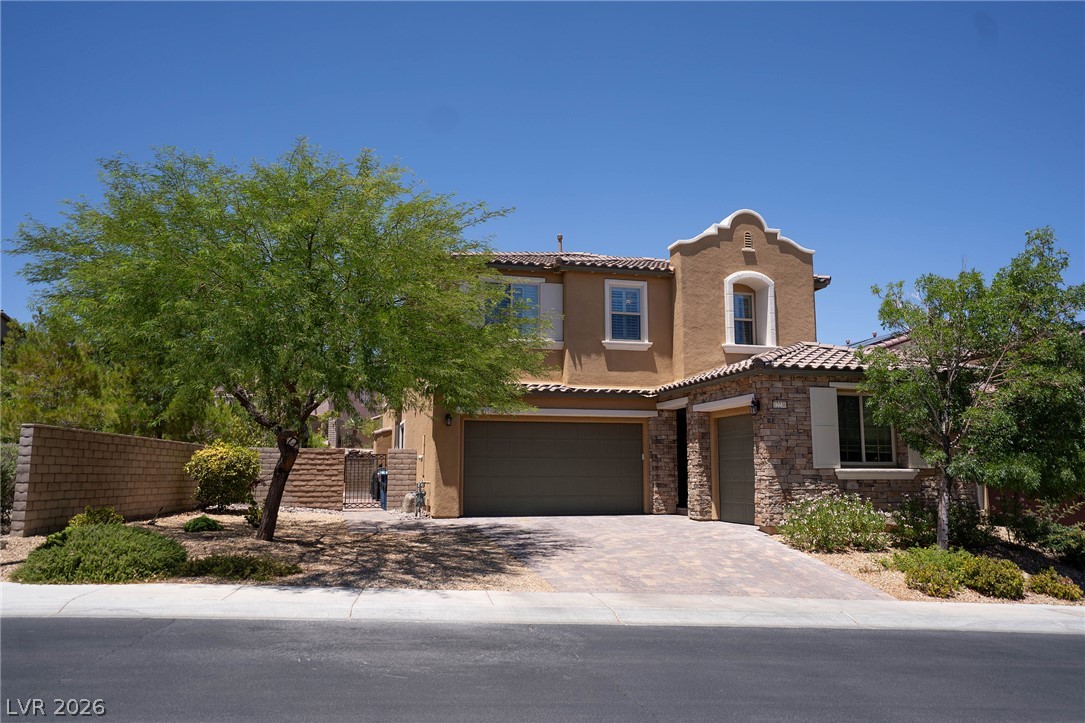
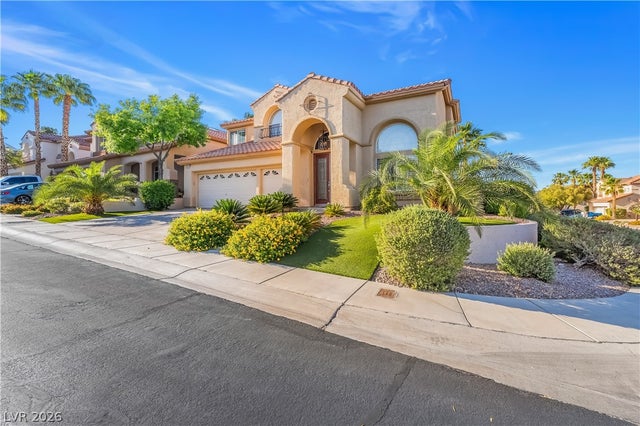
12236 Sea Voyage Avenue, Las Vegas, NV 89138
Catalina Phase 1 · Clark County
Key Facts
Description
Welcome to this stunning 2916 sq. ft. residence offering 5 bedrooms and 3.5 bathrooms, thoughtfully updated to combine luxury, comfort and everyday functionality. From the moment you arrive, you'll appreciate the attention to detail and extensive improvements throughout the home. The heart of the home is the beautiful kitchen, designed for both entertaining and daily living. Featuring high-end appliances, a professional dual fuel range, an under-counter drawer microwave and abundant workspace, this kitchen is a dream for home chefs and hosts alike. A premium refrigerator is also available , providing a seamless move-in opportunity. Fresh interior paint, updated baseboards and door casings, and a stylish modern stair railing create a refined, contemporary feel throughout the home. The spacious floor plan is enhanced by luxury vinyl flooring downstairs and new carpet upstairs, offering both elegance and comfort in every room. Step outside into your own private well designed backyard. The spectacular backyard was transformed in 2025 with a new custom pool and spa including motorized cover, creating the ultimate private escape for relaxation and recreation. The expansive outdoor living space offers plenty of room for entertaining guests, hosting summer barbecues, or enjoying quiet evenings under the stars. A dedicated BBQ area and thoughtfully designed gathering spaces make this backyard truly resort worthy. With five generously sized bedrooms, multiple living areas, and a layout designed for modern living, this home offers the perfect balance of luxury and practicality. High-end finishes , exceptional upgrades and an incredible outdoor retreat make this a property a rare opportunity. Additional features include Plantation Shutters, 3 car garage, ceiling fans, beautiful built-in located in the upstairs hallway, so much more. Enjoy viewing this spectacular home.
Property Information
Property Type
Residential
Sub-Type
Single Family Residence
Style
TwoStory
Year Built
2015
Living Area
2,917 sq ft
Lot Size
0.16 acres
Garage Spaces
3
Ownership
Single Family Residential
Days on Market
8
MLS® Listing#
2793341
Property Features
Interior
Appliances
Cooling
Heating
Flooring
Fireplace
Pool
Parking
Laundry
Patio
Fencing
Lot Features
Roof
Windows
Security
Community
Utilities
Sewer
Water Source
Rooms
- 18x15
- Bedroom 213x12
- Bedroom 313x12
- Bedroom 414x12
- Bedroom 513x13
- Dining Room19x15
- Dining Room6x9
- Great Room19x16
- Kitchen
Schools
- Elementary:
- Vassiliadis, Billy & Rosemary,Vassiliadis, Billy &
- Middle:
- Rogich Sig
- High:
- Palo Verde
Financial Details
HOA
$70 / Monthly
Summerlin West
Annual Taxes
$6,608
Parcel Number
137-34-314-026
Directions
215 and West Charleston, West to Sky Vista right to Desert Moon
Affordability Calculator
$215,000
Estimated monthly payment
$5,722/mo
Principal $860,000 · Est. interest $1,199,777 over 30 yrs
Neighborhood Market Statistics
How this home compares to active listings in Las Vegas, NV
- $477,389
- Median Listing Price
- 69
- Median Days on Market
- 1,749
- Median Sq Ft
- $260
- Median Price / Sq Ft
- 8,479
- Active Listings
- This home’s price is 125% above the area median.
- Its price per sq ft is 42% above the area median.
Market statistics compiled from active EXIT Realty® and MLS listings in Las Vegas, NV.
Location

Points of Interest in Las Vegas, NV
Showing the Las Vegas area map.
Nearby Schools
Doral Academy
School · 0.3 mi away
Vassiliadis Elementary School
Elementary · 0.8 mi away
West Career & Technical Academy High School
Secondary · 0.9 mi away
Sig Rogich Middle School
Secondary · 1.8 mi away
Palo Verde High School
Secondary · 1.9 mi away
Creative Kids Learning Center
School · 2.1 mi away
Staton Elementary School
Elementary · 2.4 mi away
John W Bonner Elementary School
Elementary · 2.5 mi away
Faith Lutheran Preschool
School · 2.9 mi away
Faith Lutheran Junior-Sr High School
Secondary · 3.0 mi away
Merryhill Preschool
School · 3.0 mi away
Goolsby Elementary School
Elementary · 3.1 mi away
Ober Elementary School
Elementary · 3.3 mi away
Alexander Dawson School
Secondary · 3.3 mi away
Clarence Piggott Elementary School
Elementary · 3.6 mi away
Merryhill Preschool
Elementary · 3.6 mi away
Adelson Educational Campus
School · 4.1 mi away
Milton Achwecht Hebrew Academy
School · 4.1 mi away
M.J. Christensen Elementary School
Elementary · 4.5 mi away
Hayes Elementary School
Elementary · 4.6 mi away
Commute Calculator
Nearby Homes

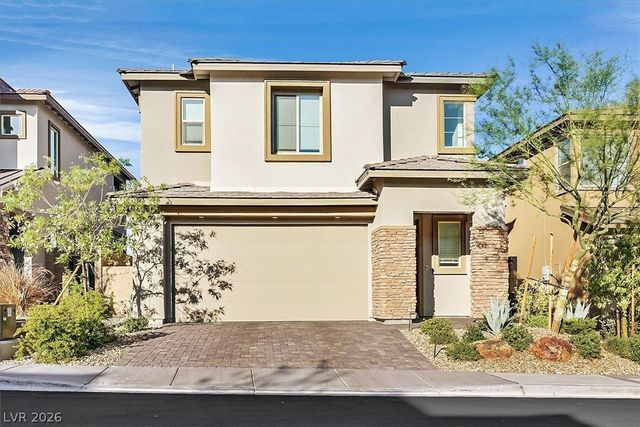

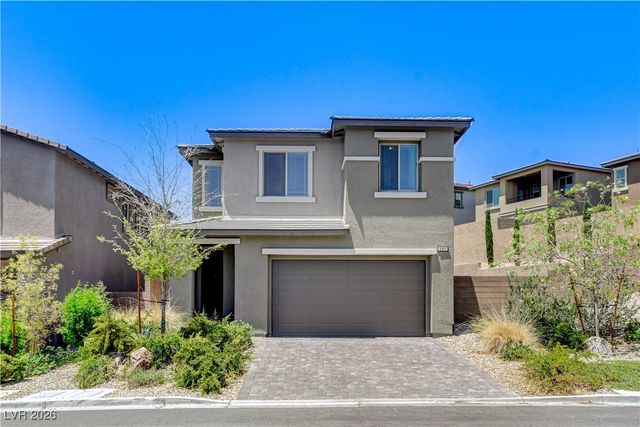

Similar Homes Nearby



Similar Home Values
Comparable nearby listings and their asking prices.
| Address | Price | Beds | Baths | Sq Ft |
|---|---|---|---|---|
| 4643 Eagle Nest Peak Street, Las Vegas, NV | $754,900 | 4 | 3 | 3,143 |
| 10453 Niagara Falls Lane, Las Vegas, NV | $755,000 | 5 | 3 | 2,411 |
| 4153 Scorpius Avenue, North Las Vegas, NV | $755,777 | 5 | 4 | 3,814 |
| 10114 Kettle Valley Street, Las Vegas, NV | $759,000 | 5 | 4 | 3,960 |
| 10220 Glen Ora Avenue, Las Vegas, NV | $759,000 | 4 | 3 | 2,547 |
| 8744 Stockholm Avenue, Las Vegas, NV | $759,000 | 5 | 4 | 3,668 |
Moving Cost Estimate
EXIT Agents in Las Vegas


Listing Courtesy: BHHS Nevada Properties - (702) 375-3237
Presented by: Susan C. Brager