

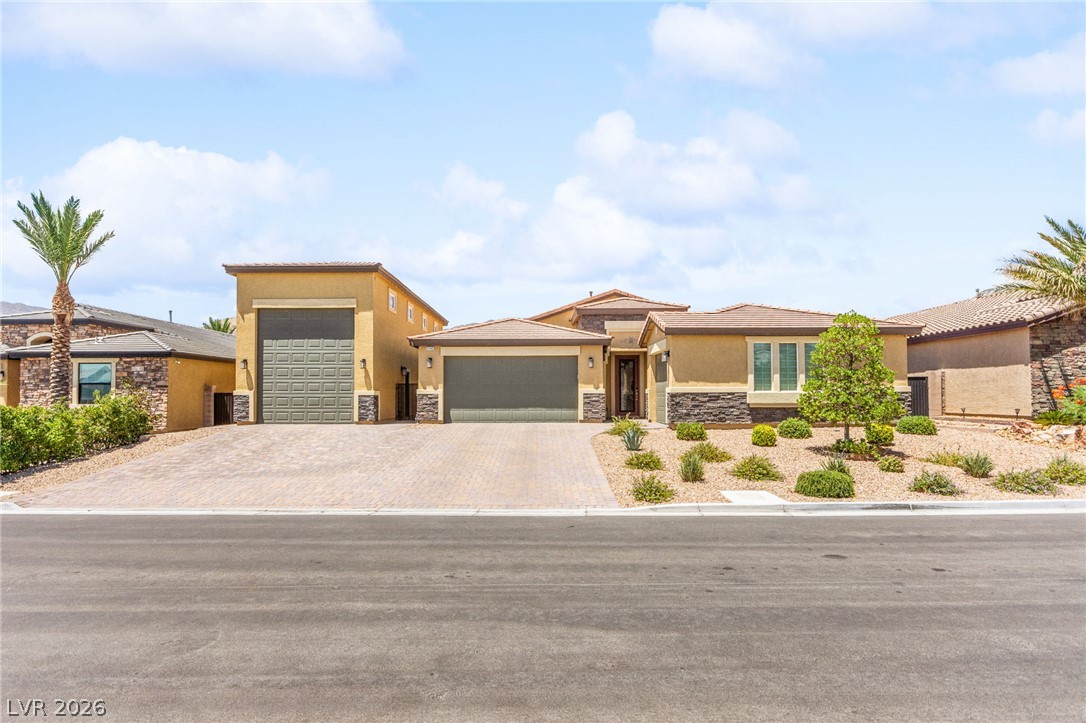
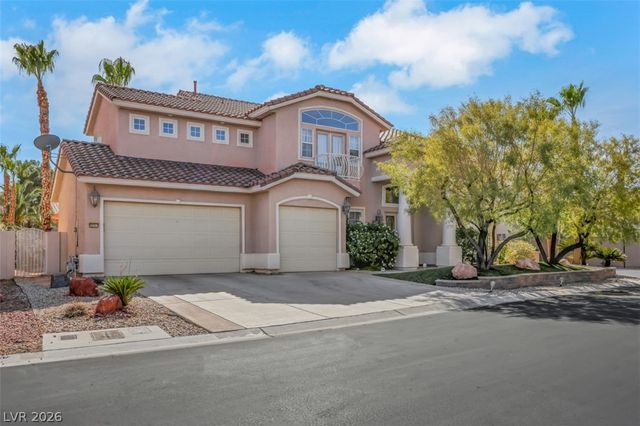
5745 Temple Ridge Court, Las Vegas, NV 89149
Summit Ridge Iii Phase 2 · Clark County
Key Facts
Description
Gorgeous, hard to find single story home located in the highly desirable northwest part of the Las Vegas Valley! Situated in a gated community with NO REAR NEIGHBORS, this exceptional home offers over 2,600 sq. ft., 4 bedrooms, 3 bathrooms, and a thoughtfully designed floor plan perfect for everyday living and entertaining. The open chef's kitchen is the heart of the home, featuring upgraded all included stainless-steel appliances, custom backsplash, granite countertops, a large island, walk-in pantry, and seamless flow into the living and dining areas. The formal dining room is perfect for hosting family and friends. All four bedrooms include walk-in closets, with one bedroom as a private ensuite offering its own bathroom and direct access to the 3rd car garage, ideal for guests, multigenerational living, or a home office. The spacious primary suite features a stylish barn door, walk-in closet, double sinks, and a separate soaking tub and shower. Additional highlights include a 3-car garage with water softener, separate laundry room with built-in cabinets, pavestone driveway, tile and carpet flooring throughout, and ceiling fans throughout. Step outside to your private backyard retreat featuring synthetic grass, a mini putting green, covered patio, included spa, and storage shed. Car enthusiasts, hobbyists, or business owners will love the customized RV garage complete with epoxy flooring, 4 mini-split A/C systems, tankless water heater, full bathroom, loft space, motorized hoist system, and direct backyard access, an incredibly rare and versatile space! Conveniently located with easy access to Ann Rd & the 215 Beltway and just minutes from Lone Mountain, where you can enjoy hiking, walking trails, and breathtaking desert scenery. Don't miss this one-of-a-kind opportunity, make 5745 Temple Ridge Ct your home today!
Property Information
Property Type
Residential
Sub-Type
Single Family Residence
Style
OneStory
Year Built
2020
Living Area
2,645 sq ft
Lot Size
0.25 acres
Garage Spaces
3
Ownership
Single Family Residential
MLS® Listing#
2797568
Property Features
Interior
Exterior
Appliances
Cooling
Heating
Flooring
Parking
Laundry
Fencing
Lot Features
Construction
Roof
Windows
Security
Community
Utilities
Sewer
Water Source
Rooms
- 20x16
- Bedroom 211x12
- Bedroom 311x12
- Bedroom 411x14
- Dining Room11x20
- Kitchen16x17
- Living Room20x20
Schools
- Elementary:
- Darnell, Marshall C,Darnell, Marshall C
- Middle:
- Escobedo Edmundo
- High:
- Centennial
Financial Details
HOA
$97 / Monthly
Summit Ridge Manor
Annual Taxes
$7,731
Parcel Number
126-25-410-014
Directions
Exit 215 & Ann, head East, Left on Alpine Ridge, Left on Temple Ridge to 5745 Temple Ridge Ct.
Affordability Calculator
$215,000
Estimated monthly payment
$5,722/mo
Principal $860,000 · Est. interest $1,199,777 over 30 yrs
Neighborhood Market Statistics
How this home compares to active listings in Las Vegas, NV
- $477,389
- Median Listing Price
- 69
- Median Days on Market
- 1,749
- Median Sq Ft
- $260
- Median Price / Sq Ft
- 8,479
- Active Listings
- This home’s price is 125% above the area median.
- Its price per sq ft is 57% above the area median.
Market statistics compiled from active EXIT Realty® and MLS listings in Las Vegas, NV.
Location

Points of Interest in Las Vegas, NV
Showing the Las Vegas area map.
Nearby Schools
Peterson Center
Secondary · 0.9 mi away
Centennial High School
Secondary · 1.0 mi away
Marshall C Darnell Elementary
Elementary · 1.4 mi away
Edmundo Eddie Escobedo Sr Middle School
Secondary · 1.7 mi away
Henry & Evelyn Bozarth Elementary School
Elementary · 2.2 mi away
Dean Lamar Allen Elementary School
Elementary · 2.4 mi away
Eileen Conners Elementary School
Elementary · 2.4 mi away
Kenneth Divich Elementary
Elementary · 2.6 mi away
Sandra Lee Thompson Elementary School
Elementary · 2.7 mi away
Sheila R. Tarr Elementary School
Elementary · 2.8 mi away
Champions at Imagine School at Mountain View
Elementary · 2.8 mi away
Northwest Career & Tech Academy
School · 3.0 mi away
Somerset Academy Skye Canyon- A College Prep School
School · 3.0 mi away
Primrose Schools
Elementary · 3.0 mi away
Edith Garehime Elementary School
Elementary · 3.0 mi away
Somerset Academy Sky Pointe K-12 Campus- A College Prep School
School · 3.3 mi away
Champions at Somerset Sky Pointe
School · 3.3 mi away
Mountain View Lutheran Church
School · 3.4 mi away
Creative Kids Learning Center
School · 3.5 mi away
Clark County School District
Secondary · 3.7 mi away
Commute Calculator
Nearby Homes

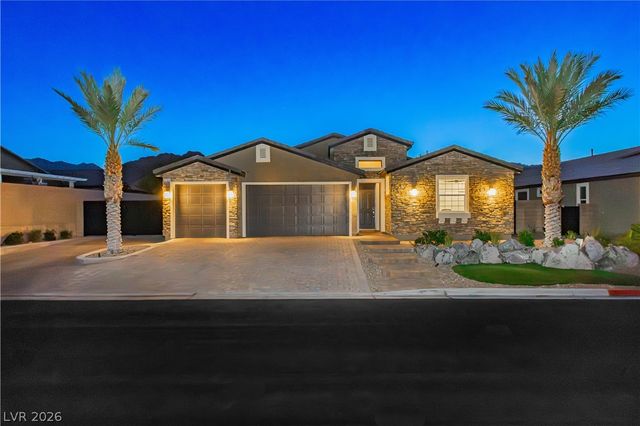

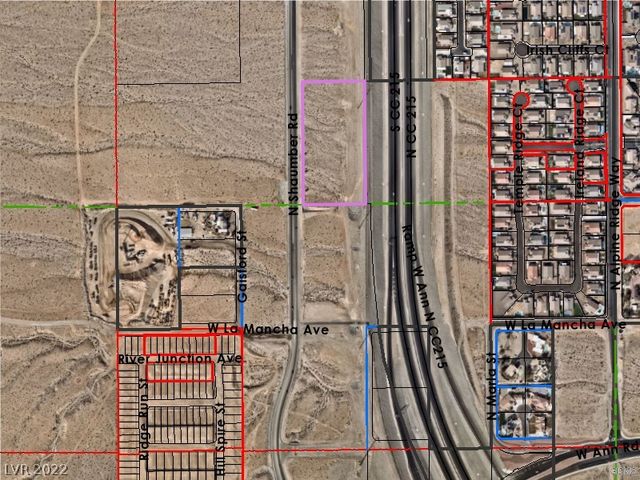


Similar Homes Nearby


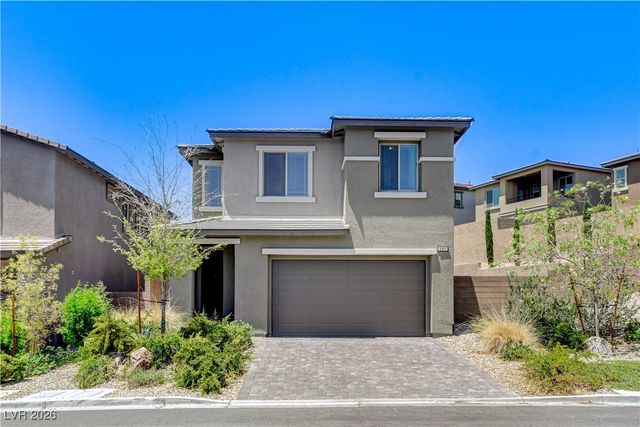

Similar Home Values
Comparable nearby listings and their asking prices.
| Address | Price | Beds | Baths | Sq Ft |
|---|---|---|---|---|
| 4643 Eagle Nest Peak Street, Las Vegas, NV | $754,900 | 4 | 3 | 3,143 |
| 10453 Niagara Falls Lane, Las Vegas, NV | $755,000 | 5 | 3 | 2,411 |
| 4153 Scorpius Avenue, North Las Vegas, NV | $755,777 | 5 | 4 | 3,814 |
| 689 Rogue Wave Street, Las Vegas, NV | $759,000 | 3 | 3 | 1,902 |
| 10114 Kettle Valley Street, Las Vegas, NV | $759,000 | 5 | 4 | 3,960 |
| 9591 Borgata Bay Boulevard, Las Vegas, NV | $759,000 | 3 | 4 | 3,283 |
Moving Cost Estimate
EXIT Agents in Las Vegas


Listing Courtesy: Huntington & Ellis, A Real Est - carlos@huntingtonandellis.com
Presented by: Carlos Rivera