

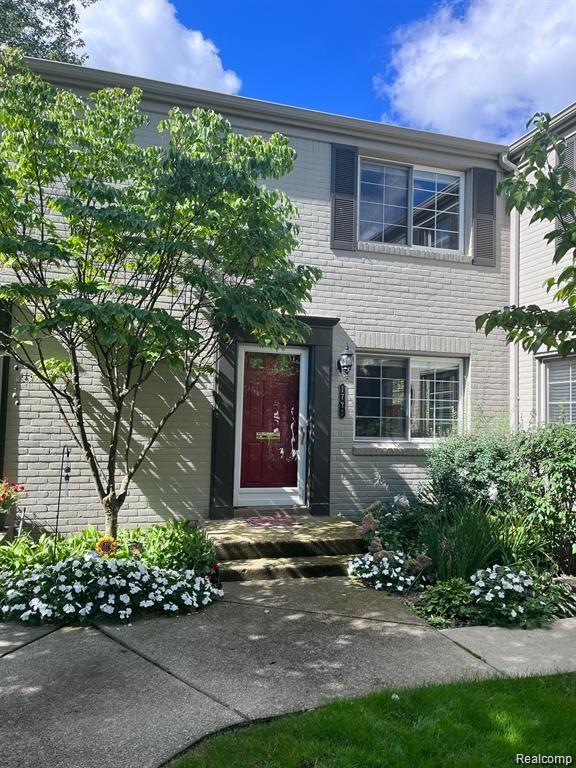
1722 GRAEFIELD Road 46, Birmingham City, MI 48009
WILLIAMSBURG OF BIRMINGHAM OCCPN 307 · Oakland County
Key Facts
Description
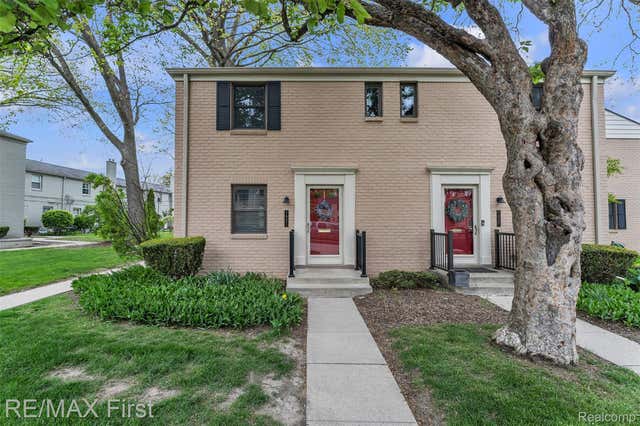
IMMEDIATE OCCUPANCY- Updated 2 bedroom sun drenched END UNIT w/ unparalleled outdoor greenspace, convenient parking, spacious bathrooms, fresh paint 6/2026, SW facing townhouse in an excellent Birmingham location- walkable to Derby, Pembroke schools, Pembroke parks, tennis, pickle ball, grocery... walk to town! HW floors T/O, partially finished basement with laundry and plenty of storage. Quiet corner unit with private front and rear door leading to your sunset view over the park. The perfect serene setting to make yourself at home!
Property Information
Property Type
Residential
Sub-Type
Condominium
Style
Colonial / EndUnit / Townhouse
Year Built
1949
Living Area
1,206 sq ft
Days on Market
1
MLS® Listing#
20261054300
Property Features
Interior
Exterior
Appliances
Cooling
Heating
Basement
Parking
Laundry
Patio
Construction
Foundation
Roof
Community
Utilities
Sewer
Water Source
Rooms
- 8 X 10Second
- Bedroom12 X 12Second
- Kitchen10 X 9
- Laundry10 X 10Basement
- Living Room17 X 18
- Master Bedroom13 X 17Second
Financial Details
HOA
$310 / Monthly
Annual Taxes
$5,220
Assessed Value
$99,820
Parcel Number
2030329046
Directions
From Maple Rd, turn north on Eton. Turn left (east) on Graefield to enter condo complex. Lockbox is on west side of building/parking lot
Affordability Calculator
$53,936
Estimated monthly payment
$1,435/mo
Principal $215,742 · Est. interest $300,980 over 30 yrs
Neighborhood Market Statistics
How this home compares to active listings in Birmingham City, MI
- $237,027
- Median Listing Price
- 58
- Median Days on Market
- 1,500
- Median Sq Ft
- $136
- Median Price / Sq Ft
- 13,317
- Active Listings
- This home’s price is 14% above the area median.
- Its price per sq ft is 65% above the area median.
Market statistics compiled from active EXIT Realty® and MLS listings in Birmingham City, MI.
Location

Points of Interest in Birmingham City, MI
Showing the Birmingham City area map.
Nearby Schools
Derby Middle School
Secondary · 0.2 mi away
Pembroke Elementary School
Elementary · 0.3 mi away
Birmingham Public Schools
School · 0.8 mi away
Lindamood-Bell Learning Processes
School · 0.9 mi away
Gateway Montessori School
Elementary · 0.9 mi away
Schroeder Elementary School
Elementary · 1.1 mi away
Holy Name Catholic School
Elementary · 1.1 mi away
Somerset Academy
School · 1.1 mi away
Harlan Elementary School
Elementary · 1.3 mi away
Ixl Learning Center
School · 1.4 mi away
Pierce Elementary School
Elementary · 1.5 mi away
Oakland Schools Technical Campus Southeast
Secondary · 1.5 mi away
Bemis Elementary School
Elementary · 1.6 mi away
Troy Adventist Academy
School · 1.6 mi away
Boulan Park Middle School
Secondary · 1.7 mi away
Upton Elementary School
Elementary · 1.8 mi away
Our Lady Queen of Martyrs School
Secondary · 1.8 mi away
Quarton Elementary School
Elementary · 1.9 mi away
Schoolhouse Montessori of Troy
Elementary · 1.9 mi away
Westmaple Nursery
School · 1.9 mi away
Commute Calculator
Nearby Homes

Similar Homes Nearby
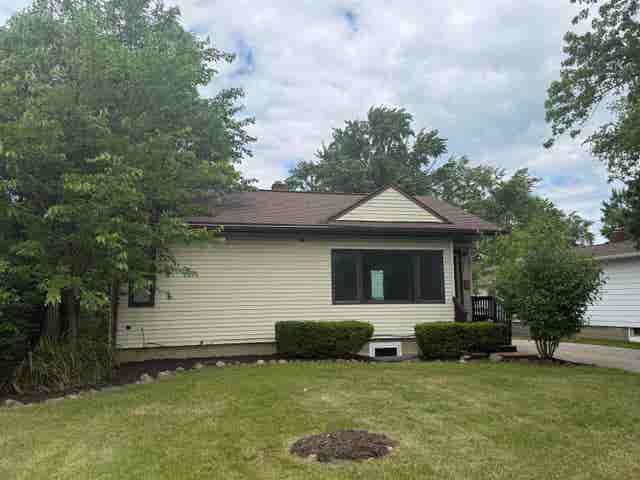
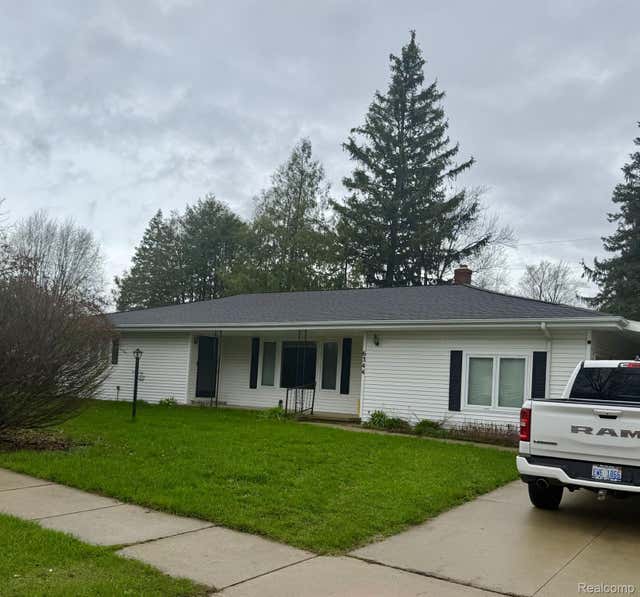

Similar Home Values
Comparable nearby listings and their asking prices.
| Address | Price | Beds | Baths | Sq Ft |
|---|---|---|---|---|
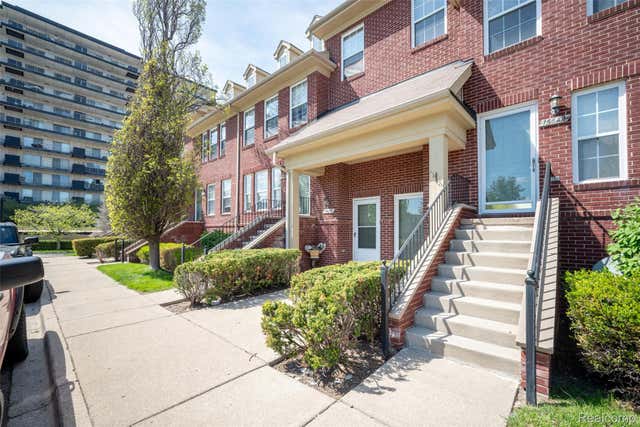
| 15650 Stone Crossing Drive, Southfield City, MI | $188,900 | 2 | 2 | 1,223 |
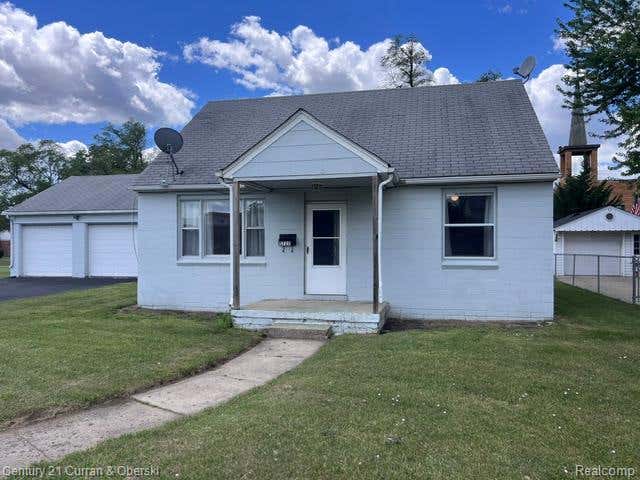
| 5727 Merriman Road, Garden City City, MI | $188,900 | 3 | 1 | 1,227 |
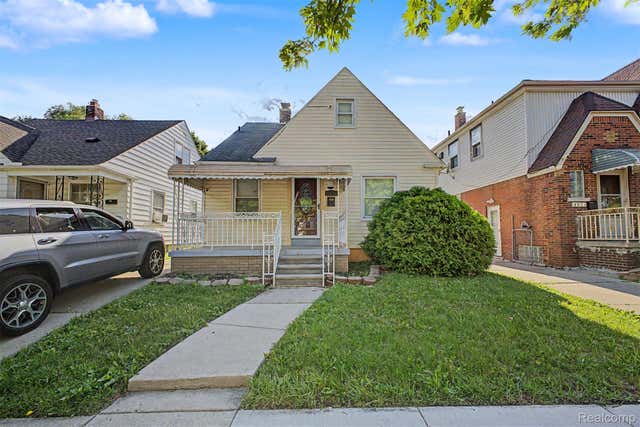
| 4645 Rosalie Street, Dearborn City, MI | $188,900 | 3 | 1 | 1,588 |
| 905 E High, Mt Pleasant City, MI | $188,900 | 3 | 2 | 1,500 |
| 6344 Kilgour Street, Marlette City, MI | $189,000 | 2 | 1 | 1,984 |
| 20196 McIntyre Street, Detroit City, MI | $189,000 | 4 | 3 | 2,061 |
Moving Cost Estimate
EXIT Agents in Birmingham City


Listing Courtesy: KW Domain - 2485900800
The accuracy of all information, regardless of source, is not guaranteed or warranted. All information should be independently verified. Any use of search facilities of data on the site, other than by a consumer looking to purchase real estate, is prohibited.