

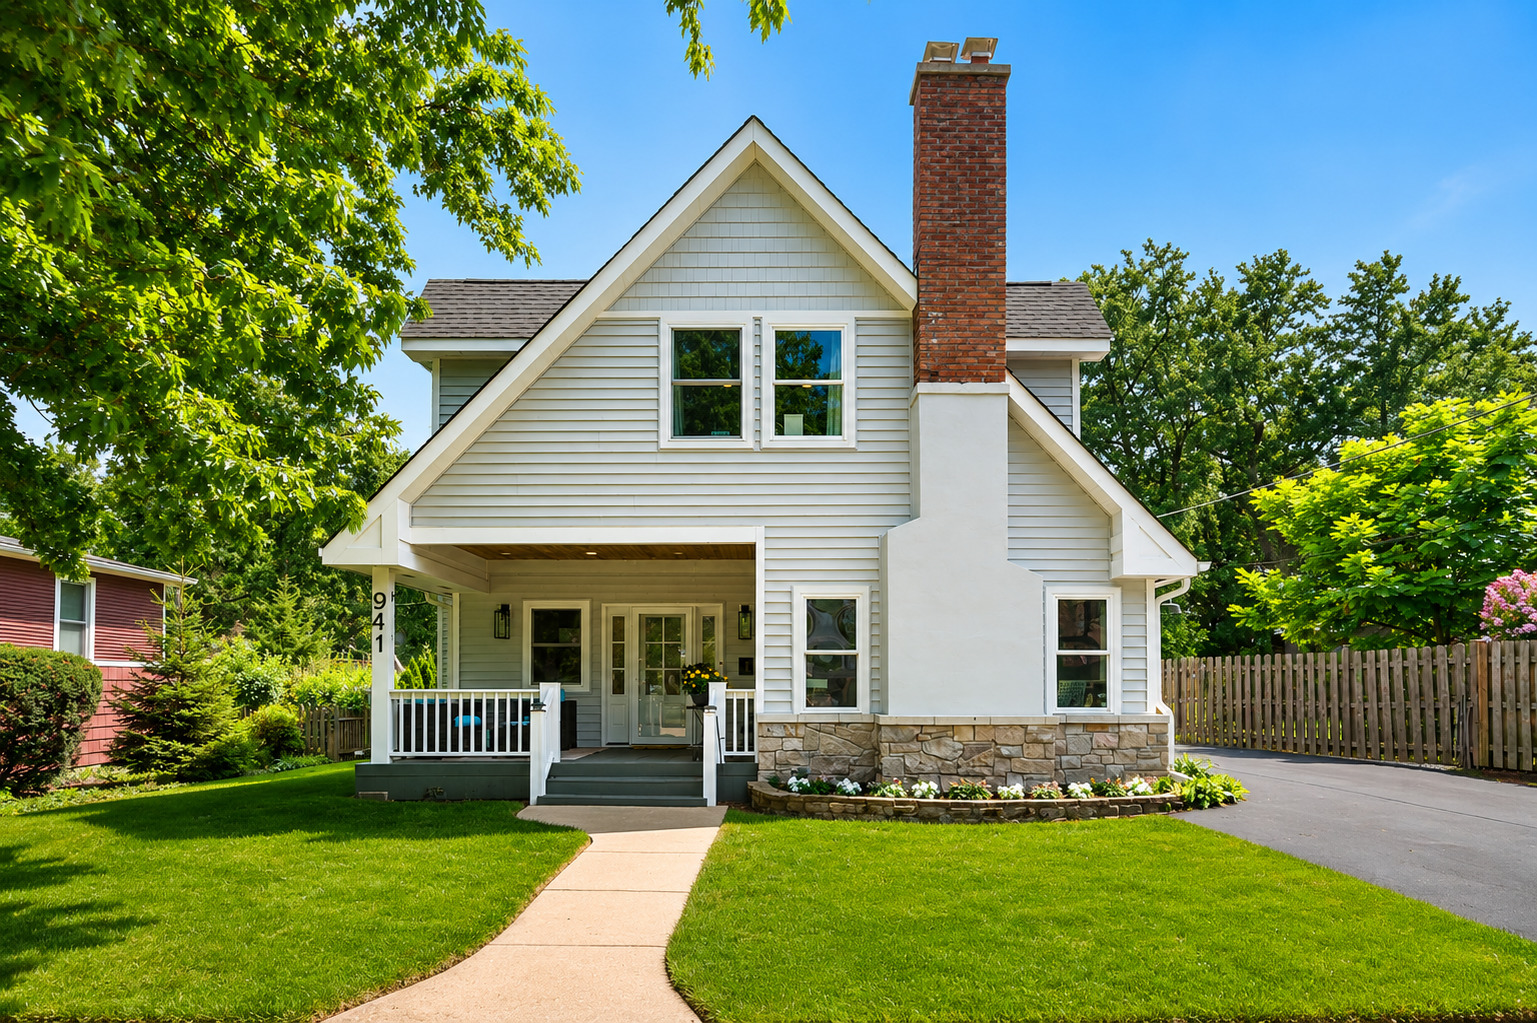
941 Greenwood Avenue, Deerfield, IL 60015
Lake County
Key Facts
Description
STUNNING NEWER CONSTRUCTION OFFERING AN IMPRESSIVE 3,529 SQUARE FEET OF BEAUTIFULLY UPDATED LIVING SPACE IN ONE OF DEERFIELD'S MOST DESIRABLE LOCATIONS! BUILT IN 2008, THIS SPACIOUS FIVE BEDROOM, FOUR FULL BATH AND TWO HALF BATH HOME COMBINES MODERN DESIGN, GENEROUS ROOM SIZES, FLEXIBLE LIVING SPACES, AND AN EXCEPTIONAL FLOOR PLAN JUST STEPS FROM DOWNTOWN DEERFIELD. A CHARMING FRONT PORCH CREATES INCREDIBLE CURB APPEAL AND WELCOMES YOU INTO A HOME FILLED WITH NATURAL LIGHT, SOARING CEILINGS, AND GORGEOUS HARDWOOD FLOORS (2021). THE RECENTLY RENOVATED KITCHEN SERVES AS THE HEART OF THE HOME, FEATURING HIGH-END FINISHES, QUALITY CRAFTSMANSHIP, AND AN OPEN DESIGN PERFECT FOR BOTH EVERYDAY LIVING AND ENTERTAINING. THE OVERSIZED BEDROOMS PROVIDE COMFORT FOR EVERY MEMBER OF THE FAMILY, INCLUDING A VERSATILE FIFTH BEDROOM PLUS ADDITIONAL FLEX SPACE IDEAL FOR A HOME OFFICE, GUEST SUITE, PLAYROOM, OR MULTIPLE WORK-FROM-HOME SETUPS. WITH FOUR FULL BATHROOMS AND TWO HALF BATHS, THE HOME OFFERS EXCEPTIONAL SPACE, FUNCTIONALITY, AND CONVENIENCE. THE PRIVATE BACKYARD IS MADE FOR ENTERTAINING, FEATURING A BEAUTIFUL BRICK PAVER PATIO, FIRE PIT, AND MATURE LANDSCAPING THAT CREATES A PEACEFUL OUTDOOR RETREAT. THE UNFINISHED BASEMENT PROVIDES ABUNDANT STORAGE WITH THE OPPORTUNITY TO CREATE ADDITIONAL LIVING SPACE IF DESIRED. THE LOCATION IS HARD TO BEAT-JUST MOMENTS FROM DOWNTOWN DEERFIELD, THE METRA STATION, DEERFIELD PUBLIC LIBRARY, JEWETT PARK, AWARD-WINNING SCHOOLS, SHOPPING, RESTAURANTS, AND EVERYTHING THE VILLAGE HAS TO OFFER. AT THIS PRICE POINT, THIS IS A RARE OPPORTUNITY TO OWN A NEWER, MOVE-IN READY HOME WITH OUTSTANDING SPACE, MODERN UPDATES, AND AN UNBEATABLE IN-TOWN LOCATION.
Property Information
Property Type
Residential
Sub-Type
Single Family Residence
Style
Contemporary
Year Built
2008
Living Area
3,529 sq ft
Lot Size
0.16 acres
Lot Dimensions
46 X 133 X 73 X 108 X 34
Garage Spaces
2.5
Parking Spaces
2.5
Ownership
Fee Simple
Days on Market
2
MLS® Listing#
12701961
Property Features
Interior
Appliances
Cooling
Heating
Flooring
Fireplace
Basement
Parking
Laundry
Patio
Lot Features
Construction
Foundation
Roof
Windows
Community
Utilities
Sewer
Rooms
- 40X20Basement
- 13X11Main
- 13X5Main
- Bedroom 214X11Second
- Bedroom 312X11Second
- Bedroom 427X16Third
- Bedroom 516X11
- Bedroom 57X6Third
- Bonus Room20X15Third
- Dining Room15X12Main
- Family Room16X14Main
- Game Room17X14Main
- Kitchen14X13Main
- Laundry11X9Main
- Living Room15X14Main
- Master Bedroom17X14Second
Schools
- Elementary:
- Walden Elementary School
- Middle:
- Alan B Shepard Middle School
- High:
- Deerfield High School
- District:
- Deerfield High School
Financial Details
Annual Taxes
$19,330
Tax year 2024
Parcel Number
16294030210000
Directions
Deerfield Rd to Waukegan Rd N to Greenwood Ave W to Home
Affordability Calculator
$185,000
Estimated monthly payment
$4,923/mo
Principal $740,000 · Est. interest $1,032,366 over 30 yrs
Neighborhood Market Statistics
How this home compares to active listings in Deerfield, IL
- $600,000
- Median Listing Price
- 25
- Median Days on Market
- 2,319
- Median Sq Ft
- $324
- Median Price / Sq Ft
- 40
- Active Listings
- This home’s price is 54% above the area median.
- Its price per sq ft is 19% below the area median.
Market statistics compiled from active EXIT Realty® and MLS listings in Deerfield, IL.
Location

Points of Interest in Deerfield, IL
Showing the Deerfield area map.
Nearby Schools
Holy Cross School
School · 0.3 mi away
The Coder School - North Shore
School · 0.5 mi away
Deerfield Montessori School
Elementary · 0.6 mi away
Common Ground
School · 0.6 mi away
Deerfield Public Schools
School · 0.7 mi away
Kipling Elementary School
Elementary · 0.8 mi away
Deerfield High School
Secondary · 0.9 mi away
Alan B Shepard Middle School
Secondary · 0.9 mi away
Wilmot Elementary School
Elementary · 0.9 mi away
Caruso Middle School
Secondary · 1.2 mi away
South Park Elementary School
Elementary · 1.2 mi away
Montessori Connection
Elementary · 1.4 mi away
Bannockburn School
Elementary · 1.4 mi away
Rochelle Zell Jewish High School
Secondary · 1.6 mi away
Sherwood Elementary School
Elementary · 1.6 mi away
North Shore Academy
School · 1.6 mi away
Northern Suburban Special Education District 804
School · 1.7 mi away
Ravinia Nursery School
School · 1.7 mi away
Red Oak Elementary School
Elementary · 1.8 mi away
Township High School
Secondary · 1.9 mi away
Commute Calculator
Nearby Homes


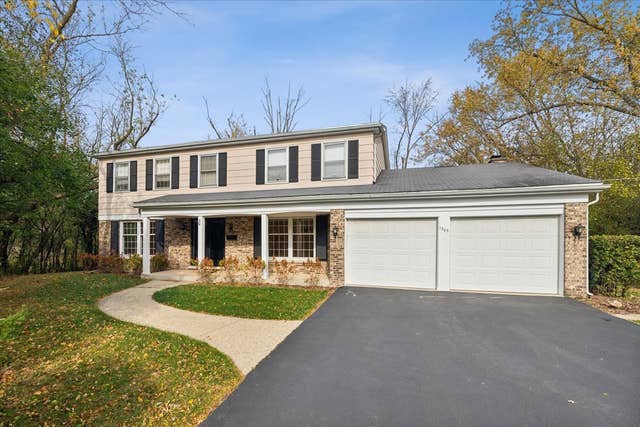
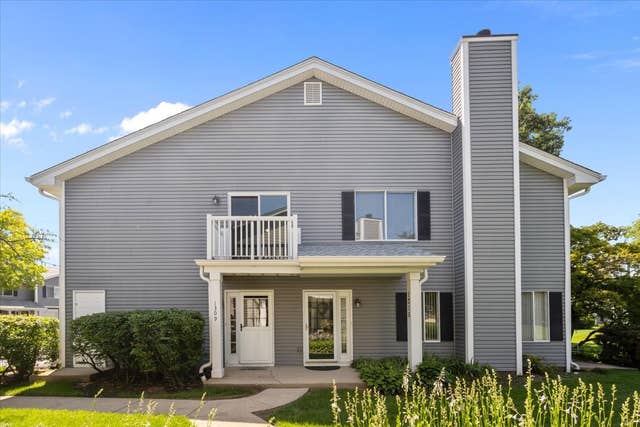
Similar Homes Nearby
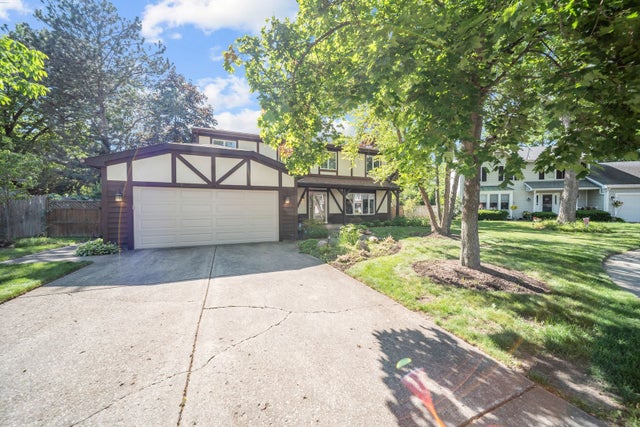
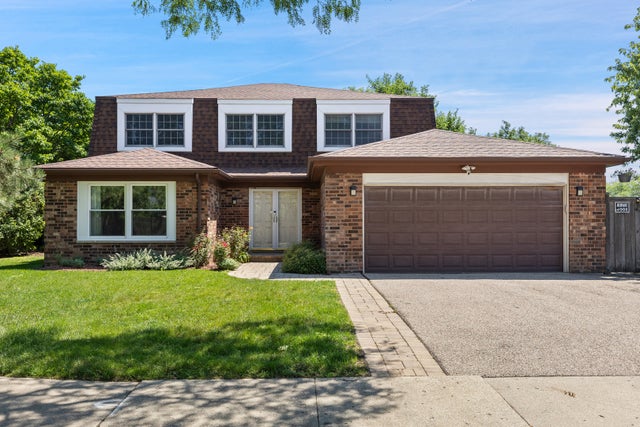
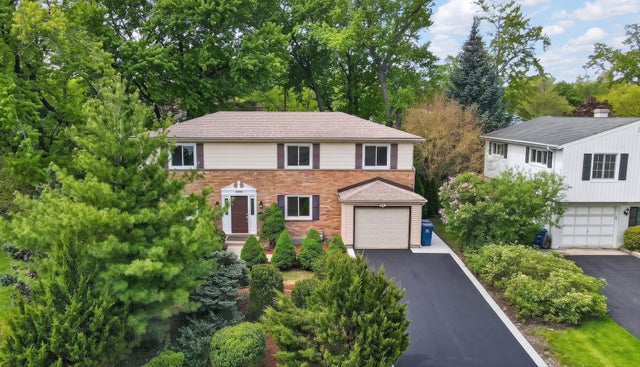


Similar Home Values
Comparable nearby listings and their asking prices.
| Address | Price | Beds | Baths | Sq Ft |
|---|---|---|---|---|
| 728 Price Lane, Deerfield, IL | $699,000 | 4 | 3 | 2,188 |
| 11 BIRCHWOOD Avenue, Deerfield, IL | $729,000 | 5 | 3 | 3,676 |
| 208 Pine Street, Deerfield, IL | $729,900 | 4 | 4 | 2,684 |
| 750 Carriage Way, Deerfield, IL | $749,900 | 4 | 3 | 2,600 |
| 1785 Lewis Drive, Deerfield, IL | $1,123,684 | 4 | 3 | 3,270 |
| 1830 Lewis Drive, Deerfield, IL | $1,132,549 | 5 | 4 | 3,404 |
Moving Cost Estimate
EXIT Agents in Deerfield


Listing Courtesy: Coldwell Banker Realty - 8474335400
Last Updated: 2026-07-19