

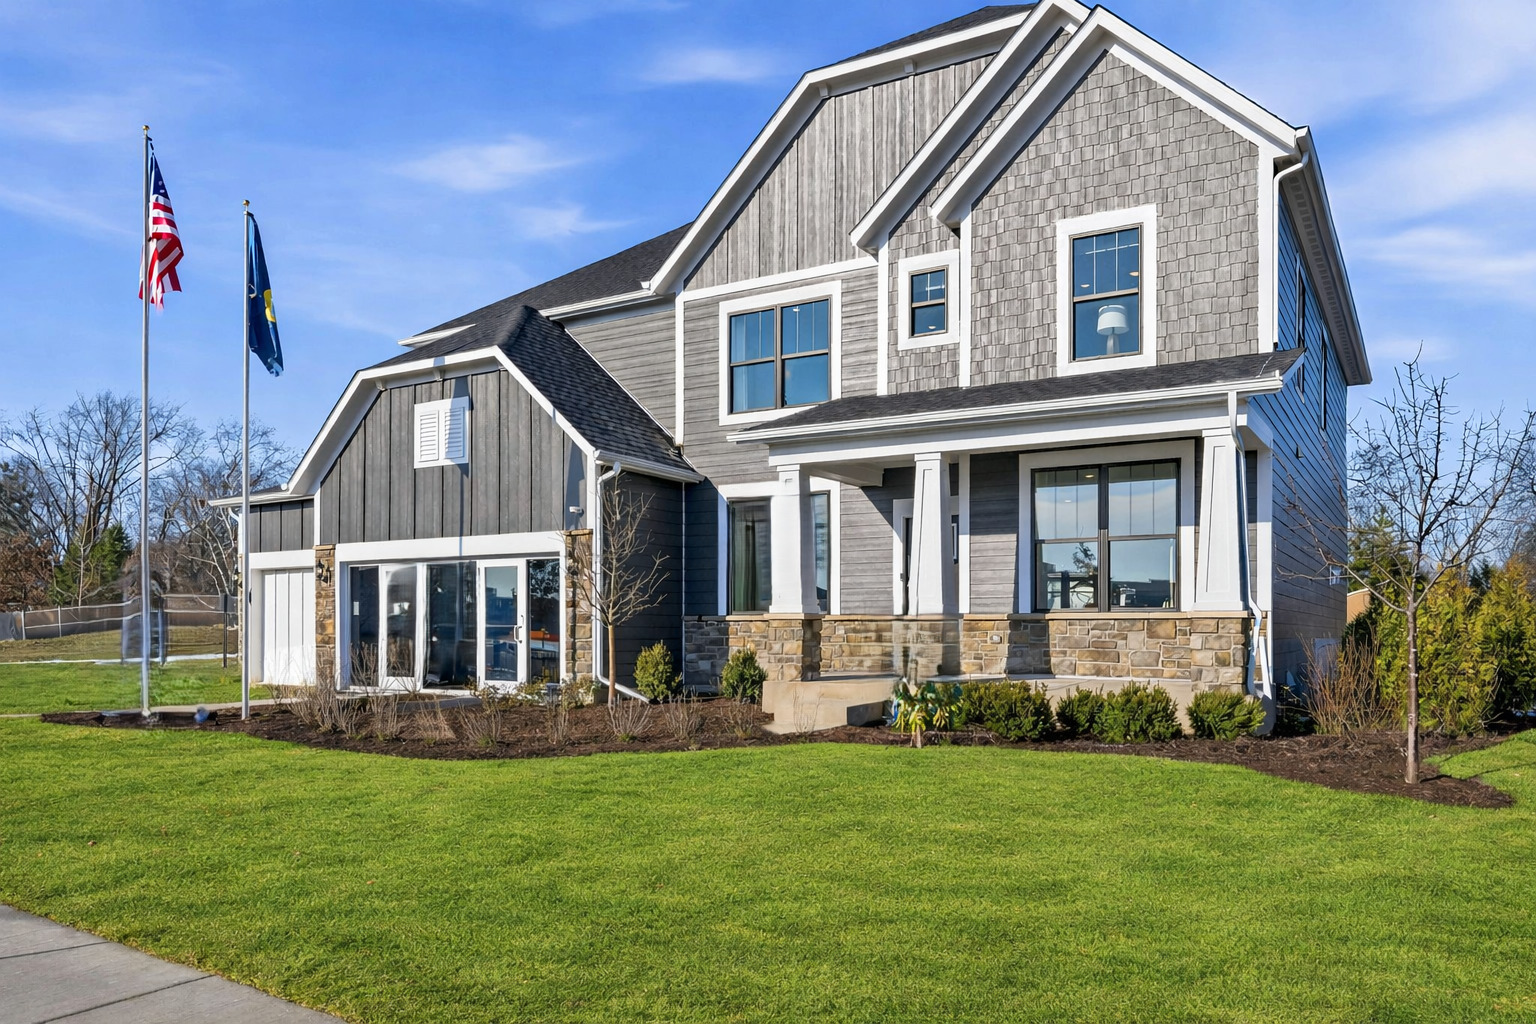
1830 Lewis Drive, Deerfield, IL 60015
Leclair Estates · Lake County
Key Facts
Description
Ideally located in desirable Deerfield, the new construction homes at Leclair Estates are served by top-rated schools including Deerfield High School, and situated within 3 miles of golf courses, upscale shopping and dining, recreation, and everyday conveniences. Our luxury two-story homes feature the space you need coupled with innovative, open concept layouts that are built for the way you live. THIS HOMEIS TO BE BUILT. The Willwood features a soaring two-story gathering room with a separate, formal dining room. You have a first-floor flex room to use as you need and there is an office near the kitchen that is perfect for homework or shopping lists. Your chef-inspired kitchen is complete with built-in SS appliances, 42" cabinets, quartz counters and a large island with space for seating. Your walk-in pantry has plenty of extra storage. This Willwood includes the optional first-floor bedroom and full bathroom. Your spacious primary bedroom includes an ensuite bath with fully tiled separate shower and double bowl vanity with Quartz counters plus a large walk-in closet. There is a large loft that is perfect for family movie or game nights. You will enjoy the convenience of a 2nd floor laundry room with cabinets and utility sink. Three additional bedrooms and a full bath complete the 2nd floor. Your 3-car tandem garage has room for storage. Designer touches include luxury EVP entire first floor with tiled bathroom floors. There is a beautiful rail and wood spindle staircase. Homesite 22. You can select your own options and finishes to customize your new home. Photos of similar home with some options shown that are not available in this home at this price.
Property Information
Property Type
Residential
Sub-Type
Single Family Residence
Year Built
2026
Living Area
3,404 sq ft
Lot Dimensions
12265
Garage Spaces
3
Parking Spaces
3
Ownership
Fee Simple w/ HO Assn.
Days on Market
10
MLS® Listing#
12698763
Property Features
Interior
Appliances
Cooling
Heating
Basement
Parking
Laundry
Construction
Foundation
Roof
Sewer
Water Source
Rooms
- 12X7Main
- Bedroom 213X11Second
- Bedroom 313X12Main
- Bedroom 412X12Second
- Bedroom 511X11Main
- Den11X11Main
- Dining Room15X11Main
- Family Room
- Great Room16X16Main
- Kitchen14X12Main
- Laundry8X8Second
- Living Room
- Master Bedroom16X14Second
- Office6X6Main
Schools
- Elementary:
- South Park Elementary School
- Middle:
- Charles J Caruso Middle School
- High:
- Deerfield High School
- District:
- Deerfield High School
Financial Details
HOA
$170 / Monthly
Parcel Number
16314050220000
Directions
300 Wilmot Road and Landy Lane, Deerfield. Sales Center and model at 1620 Landy Ln, Deerfield. In West Deerfield Township.
Affordability Calculator
$226,510
Estimated monthly payment
$6,028/mo
Principal $906,039 · Est. interest $1,264,005 over 30 yrs
Neighborhood Market Statistics
How this home compares to active listings in Deerfield, IL
- $592,308
- Median Listing Price
- 24
- Median Days on Market
- 2,280
- Median Sq Ft
- $330
- Median Price / Sq Ft
- 39
- Active Listings
- This home’s price is 91% above the area median.
- Its price per sq ft is 1% above the area median.
Market statistics compiled from active EXIT Realty® and MLS listings in Deerfield, IL.
Location

Points of Interest in Deerfield, IL
Showing the Deerfield area map.
Nearby Schools
South Park Elementary School
Elementary · 0.5 mi away
Wilmot Elementary School
Elementary · 0.7 mi away
Caruso Middle School
Secondary · 0.8 mi away
Hickory Point Elementary School
Elementary · 1.1 mi away
Rochelle Zell Jewish High School
Secondary · 1.1 mi away
Alan B Shepard Middle School
Secondary · 1.1 mi away
Keshet Day School
School · 1.5 mi away
Solomon Schechter Day School of Metropolitan Chicago
Elementary · 1.5 mi away
The Coder School - North Shore
School · 1.6 mi away
Common Ground
School · 1.7 mi away
Holy Cross School
School · 1.7 mi away
Kipling Elementary School
Elementary · 1.8 mi away
Deerfield Public Schools
School · 1.8 mi away
Shabonee School
Elementary · 2.0 mi away
Grove School
School · 2.0 mi away
Wood Oaks Junior High School
Secondary · 2.0 mi away
Riverwoods Montessori School
Elementary · 2.1 mi away
Deerfield Montessori School
Elementary · 2.2 mi away
Little Ones Preschool
School · 2.2 mi away
Children's Learning Path Montessori School
Elementary · 2.2 mi away
Commute Calculator
Nearby Homes


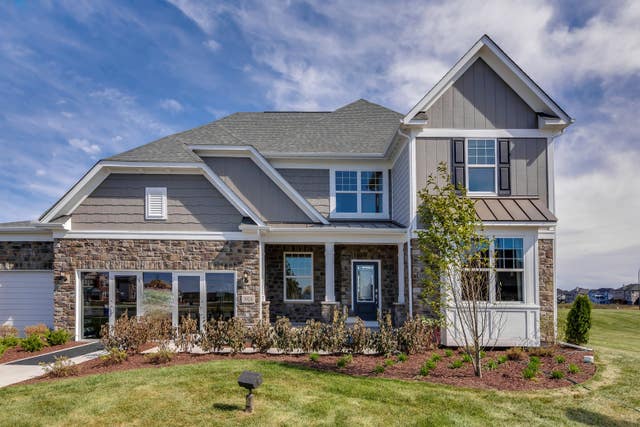
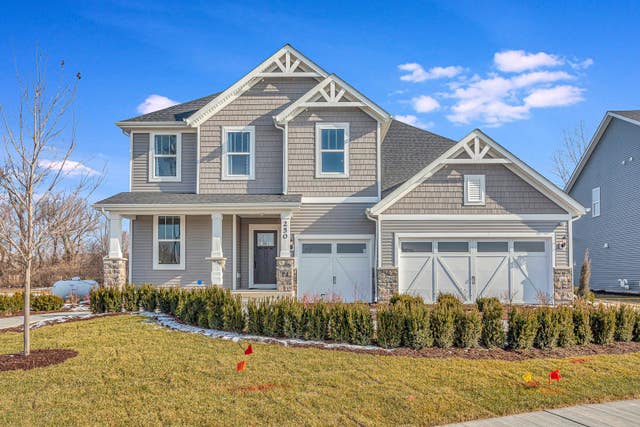

Similar Homes Nearby

Similar Home Values
Comparable nearby listings and their asking prices.
| Address | Price | Beds | Baths | Sq Ft |
|---|---|---|---|---|
| 941 Greenwood Avenue, Deerfield, IL | $925,000 | 5 | 6 | 3,529 |
| 1785 Lewis Drive, Deerfield, IL | $1,123,684 | 4 | 3 | 3,270 |
| 1820 Lewis Drive, Deerfield, IL | $1,144,097 | 5 | 4 | 3,277 |
| 1795 Lewis Drive, Deerfield, IL | $1,160,846 | 5 | 3 | 3,433 |
| 1805 Lewis Drive, Deerfield, IL | $1,180,595 | 5 | 4 | 3,363 |
Moving Cost Estimate
EXIT Agents in Deerfield


Listing Courtesy: Twin Vines Real Estate Svcs - 6304275444
Last Updated: 2026-07-08