

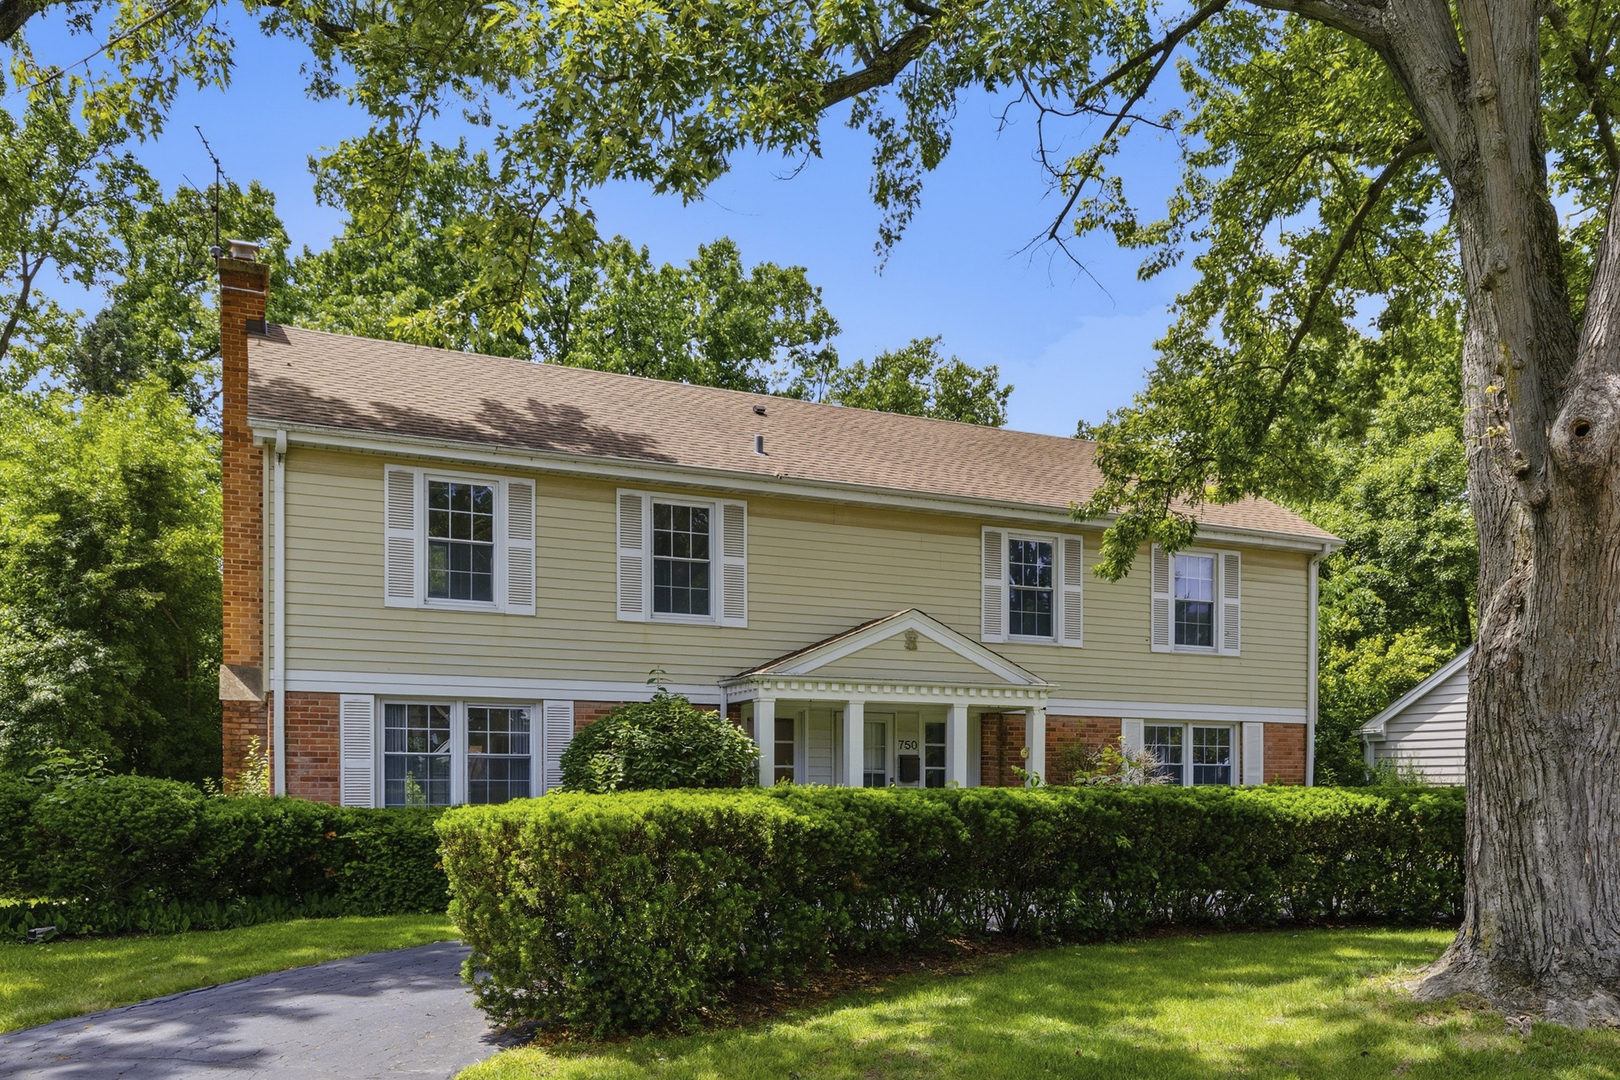
750 Carriage Way, Deerfield, IL 60015
Lake County
Key Facts
Description
RARE OPPORTUNITY TO CREATE YOUR DREAM HOME IN ONE OF DEERFIELD'S MOST DESIRABLE NEIGHBORHOODS! LOCATED IN SOUGHT-AFTER KINGS COVE, THIS SPACIOUS COLONIAL OFFERS APPROXIMATELY 2,600 SQUARE FEET OF LIVING SPACE PLUS A FINISHED PARTIAL BASEMENT, ALL SET ON A BEAUTIFUL DEEP .30-ACRE LOT WITH A GAZEBO THAT HAS ELECTRIC OUT BACK. BUILT IN 1964, THIS HOME FEATURES 4 BEDROOMS, 2.5 BATHS, AND A 2-CAR ATTACHED GARAGE. THE FLOOR PLAN OFFERS TREMENDOUS SPACE AND FLEXIBILITY, INCLUDING AN OVERSIZED PRIMARY SUITE, GENEROUS ROOM SIZES, AND ABUNDANT STORAGE THROUGHOUT THE HOME. WHILE THE HOME IS IN NEED OF UPDATING, IT PRESENTS AN INCREDIBLE OPPORTUNITY FOR A NEW OWNER TO RENOVATE, EXPAND, OR REIMAGINE THE SPACE TO THEIR OWN TASTES. THE FINISHED PARTIAL BASEMENT ADDS ADDITIONAL LIVING SPACE PERFECT FOR A RECREATION ROOM, PLAYROOM, HOME GYM, OR OFFICE. ENJOY THE PRIVACY AND BEAUTY OF THE OVERSIZED BACKYARD, WITH PLENTY OF ROOM FOR ENTERTAINING, PLAY, OR FUTURE OUTDOOR ENHANCEMENTS. IDEALLY LOCATED WITHIN HIGHLY REGARDED DISTRICT 109 SCHOOLS AND JUST MINUTES TO DOWNTOWN DEERFIELD AND HIGHLAND PARK, METRA, SHOPPING, RESTAURANTS, PARKS, HIDDEN CREEK POOL & DEERSPRING POOL, AND EASY ACCESS TO MAJOR HIGHWAYS. BRING YOUR VISION AND TAKE ADVANTAGE OF THIS RARE OPPORTUNITY TO OWN IN KINGS COVE!
Property Information
Property Type
Residential
Sub-Type
Single Family Residence
Style
Colonial
Year Built
1964
Living Area
2,600 sq ft
Lot Size
0.31 acres
Lot Dimensions
90X159X78X161
Garage Spaces
2
Parking Spaces
2
Ownership
Fee Simple
Days on Market
28
MLS® Listing#
12606105
Property Features
Interior
Appliances
Cooling
Heating
Flooring
Fireplace
Basement
Parking
Laundry
Patio
Lot Features
Construction
Foundation
Roof
Windows
Other Structures
Community
Sewer
Water Source
Rooms
- 8X7Second
- 14X5Basement
- 7X6Main
- 22X16Basement
- 22X11Main
- 10X9Main
- Bedroom 210X10Second
- Bedroom 315X14Second
- Bedroom 414X11Second
- Dining Room15X12Main
- Family Room25X13Main
- Kitchen13X10Main
- Laundry16X7Basement
- Living Room17X14Main
- Master Bedroom24X15Second
Schools
- Elementary:
- Kipling Elementary School
- Middle:
- Alan B Shepard Middle School
- High:
- Deerfield
- District:
- Deerfield
Financial Details
Annual Taxes
$17,411
Tax year 2024
Parcel Number
16341010050000
Directions
DEERFIELD RD TO CARRIAGE WAY; SOUTH TO HOME
Affordability Calculator
$149,980
Estimated monthly payment
$3,991/mo
Principal $599,920 · Est. interest $836,942 over 30 yrs
Neighborhood Market Statistics
How this home compares to active listings in Deerfield, IL
- $592,308
- Median Listing Price
- 24
- Median Days on Market
- 2,280
- Median Sq Ft
- $330
- Median Price / Sq Ft
- 39
- Active Listings
- This home’s price is 27% above the area median.
- Its price per sq ft is 12% below the area median.
Market statistics compiled from active EXIT Realty® and MLS listings in Deerfield, IL.
Location

Points of Interest in Deerfield, IL
Showing the Deerfield area map.
Nearby Schools
Sherwood Elementary School
Elementary · 0.3 mi away
North Shore Academy
School · 0.3 mi away
Northern Suburban Special Education District 804
School · 0.3 mi away
Ravinia Nursery School
School · 0.4 mi away
Red Oak Elementary School
Elementary · 0.5 mi away
Montessori Connection
Elementary · 0.5 mi away
Deerfield Public Schools
School · 0.7 mi away
Kipling Elementary School
Elementary · 0.7 mi away
Common Ground
School · 0.8 mi away
The Coder School - North Shore
School · 1.0 mi away
Holy Cross School
School · 1.0 mi away
Alan B Shepard Middle School
Secondary · 1.3 mi away
Highland Park Montessori School
Elementary · 1.4 mi away
Deerfield Montessori School
Elementary · 1.5 mi away
Township High School
Secondary · 1.5 mi away
Edgewood Middle School
Secondary · 1.6 mi away
The Cove School
School · 1.6 mi away
Bethany United Methodist Church of Highland Park
School · 1.7 mi away
Rochelle Zell Jewish High School
Secondary · 1.7 mi away
North Shore Academy Elementary
Elementary · 1.8 mi away
Commute Calculator
Nearby Homes

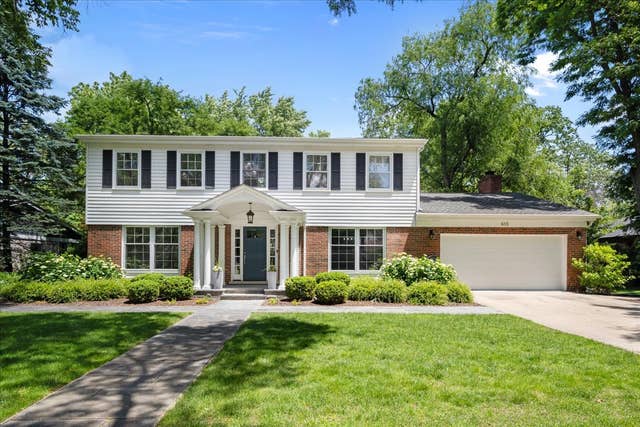


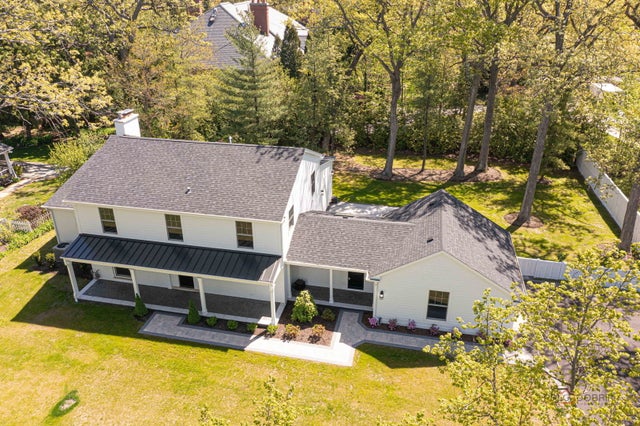
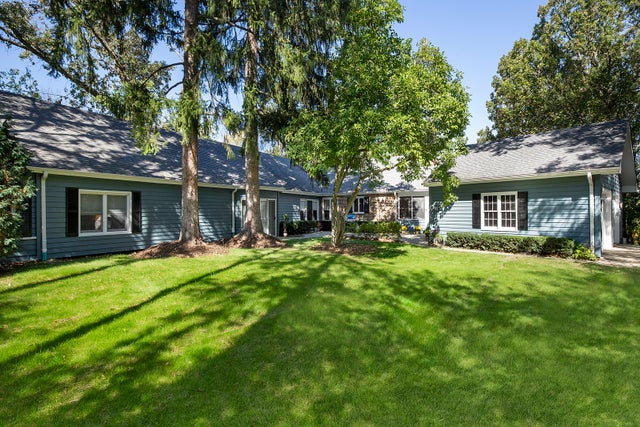
Similar Homes Nearby


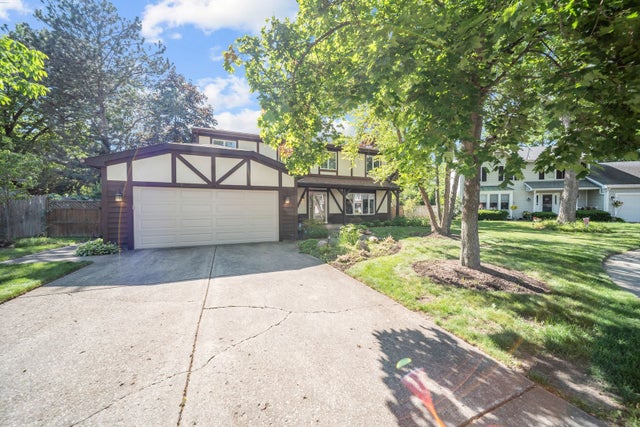

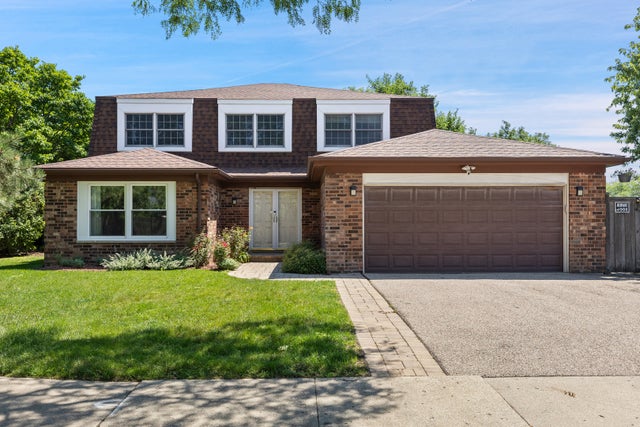
Similar Home Values
Comparable nearby listings and their asking prices.
| Address | Price | Beds | Baths | Sq Ft |
|---|---|---|---|---|
| 715 N Juneway Avenue, Deerfield, IL | $539,000 | 3 | 3 | 2,131 |
| 1230 Greenwood Court, Deerfield, IL | $574,900 | 3 | 2 | 1,873 |
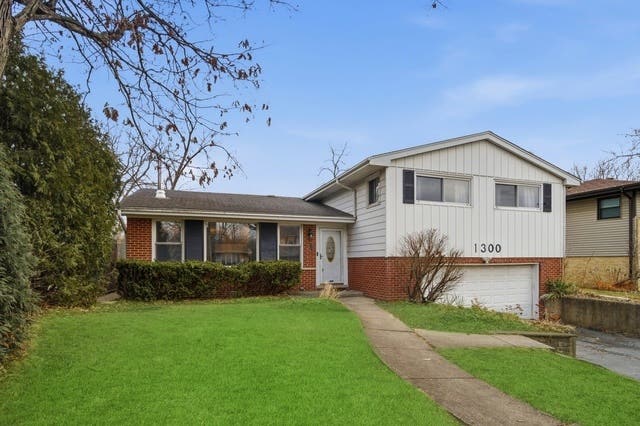
| 1300 Knollwood Road, Deerfield, IL | $585,000 | 4 | 3 | 1,656 |
| 728 Price Lane, Deerfield, IL | $699,000 | 4 | 3 | 2,188 |
| 392 Kelburn Road 122, Deerfield, IL | $725,000 | 3 | 2 | 2,280 |
| 11 BIRCHWOOD Avenue, Deerfield, IL | $729,000 | 5 | 3 | 3,676 |
Moving Cost Estimate
EXIT Agents in Deerfield


Listing Courtesy: Coldwell Banker Realty - 8474335400
Last Updated: 2026-06-16