

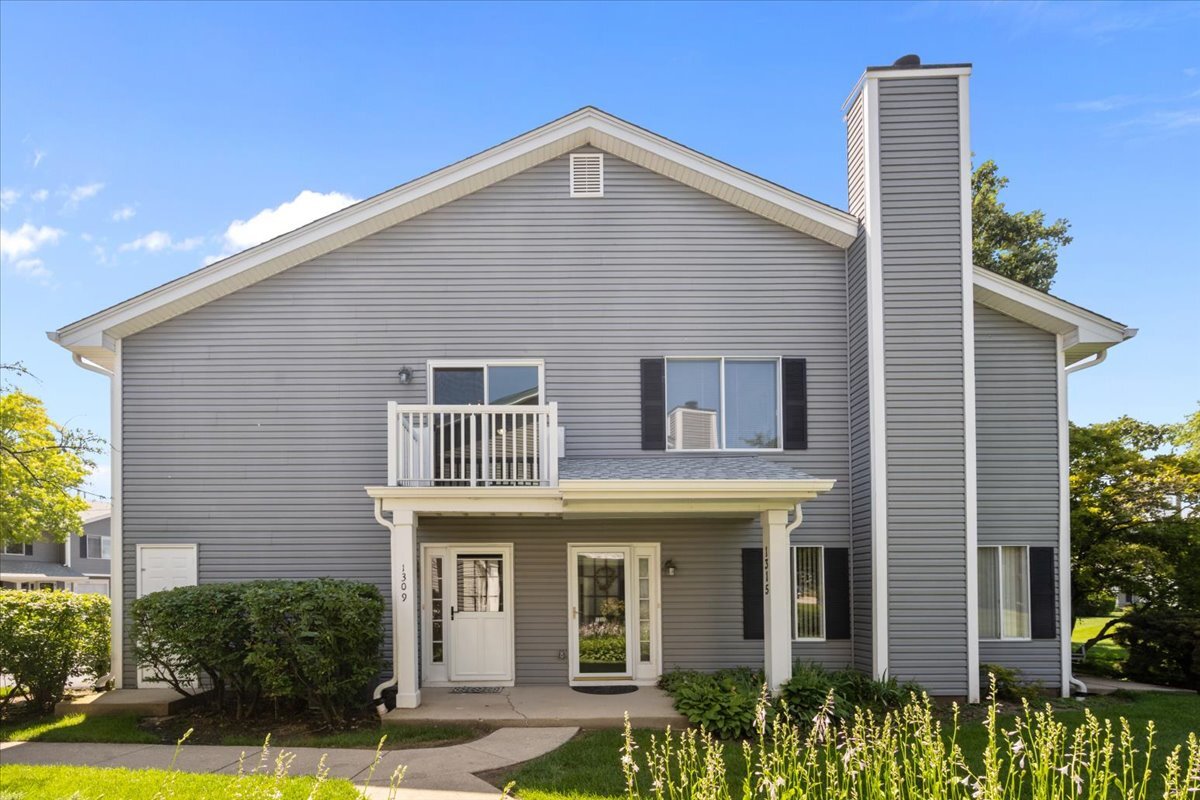
1309 Barclay Lane 1309, Deerfield, IL 60015
Lake County
Key Facts
Description
Step into effortless living with this bright and airy two-bedroom townhome in the heart of Deerfield. This rarely available townhouse features a cozy living space anchored by a classic fireplace and custom built-in shelving-the perfect spot to unwind. The layout flows seamlessly into the dining area, where sliding doors lead out to your private balcony, ideal for morning coffee or an evening breeze. The kitchen is ready for your inner chef, equipped with newer stainless steel appliances and plenty of workspace. Convenient with a dedicated laundry room featuring a newer washer and dryer plus overhead cabinetry for extra storage. The spacious primary suite, offers a over-sized walk-in closet and a private vanity area. The second bedroom, neutral hall bath and linen closet complete this move-in ready townhome! Convenient attached one-car garage. Location is everything here, moments away from local parks, the Metra station, and all the shopping and dining that downtown Deerfield has to offer. Enjoy a maintenance-free lifestyle in a wonderful neighborhood and pet-friendly community. Amazing award-winning schools including Walden Elementary, Shepard Middle School, and Deerfield High School. With the option for rental income, this home can also present a fantastic investment opportunity. This gem of a home is ready for its next owners!
Property Information
Property Type
Residential
Sub-Type
Condominium
Year Built
1983
Stories
1
Living Area
1,049 sq ft
Lot Dimensions
common
Garage Spaces
1
Parking Spaces
1
Ownership
Condo
Days on Market
5
MLS® Listing#
12695974
Property Features
Interior
Exterior
Appliances
Cooling
Heating
Fireplace
Basement
Parking
Construction
Roof
Sewer
Rooms
- Bedroom 210X10Second
- Bedroom 3
- Bedroom 4
- Dining Room9X10Second
- Family Room
- Kitchen8X10Second
- Laundry8X5Second
- Living Room14X20Second
- Master Bedroom18X12Second
Schools
- Elementary:
- Walden Elementary School
- Middle:
- Alan B Shepard Middle School
- High:
- Deerfield High School
- District:
- Deerfield High School
Financial Details
HOA
$310 / Monthly
Annual Taxes
$6,145
Tax year 2024
Parcel Number
16292070290000
Directions
Waukegan Rd North of Deerfield Rd to Barclay Ln, West to 1309
Affordability Calculator
$51,800
Estimated monthly payment
$1,379/mo
Principal $207,200 · Est. interest $289,062 over 30 yrs
Neighborhood Market Statistics
How this home compares to active listings in Deerfield, IL
- $592,308
- Median Listing Price
- 24
- Median Days on Market
- 2,280
- Median Sq Ft
- $330
- Median Price / Sq Ft
- 39
- Active Listings
- This home’s price is 56% below the area median.
- Its price per sq ft is 25% below the area median.
Market statistics compiled from active EXIT Realty® and MLS listings in Deerfield, IL.
Location

Points of Interest in Deerfield, IL
Showing the Deerfield area map.
Nearby Schools
Deerfield Montessori School
Elementary · 0.4 mi away
Holy Cross School
School · 0.5 mi away
Deerfield High School
Secondary · 0.6 mi away
The Coder School - North Shore
School · 0.7 mi away
Common Ground
School · 0.8 mi away
Deerfield Public Schools
School · 0.9 mi away
Kipling Elementary School
Elementary · 1.0 mi away
Wilmot Elementary School
Elementary · 1.0 mi away
Alan B Shepard Middle School
Secondary · 1.1 mi away
Bannockburn School
Elementary · 1.2 mi away
Caruso Middle School
Secondary · 1.2 mi away
South Park Elementary School
Elementary · 1.4 mi away
Montessori Connection
Elementary · 1.5 mi away
Sherwood Elementary School
Elementary · 1.8 mi away
North Shore Academy
School · 1.8 mi away
Northern Suburban Special Education District 804
School · 1.8 mi away
Rochelle Zell Jewish High School
Secondary · 1.8 mi away
Ravinia Nursery School
School · 1.9 mi away
Township High School
Secondary · 1.9 mi away
Red Oak Elementary School
Elementary · 2.0 mi away
Commute Calculator
Nearby Homes

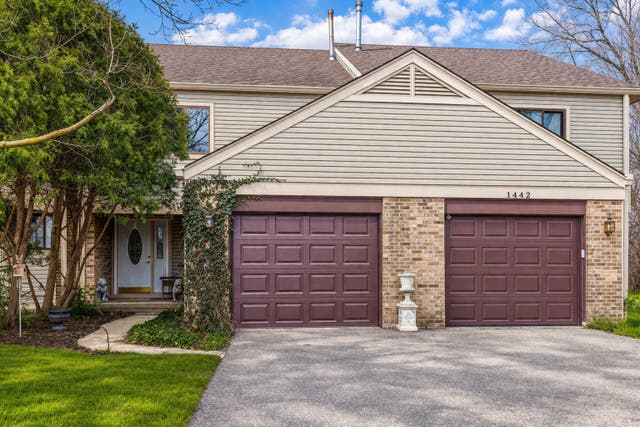

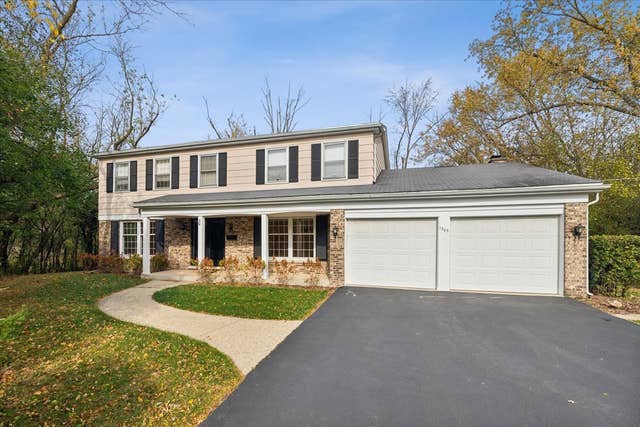

Similar Homes Nearby

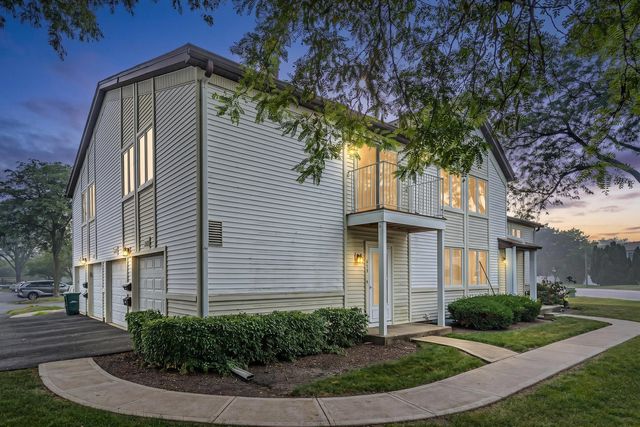
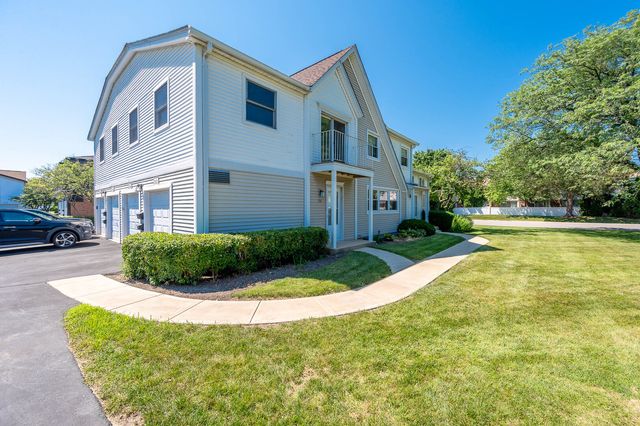
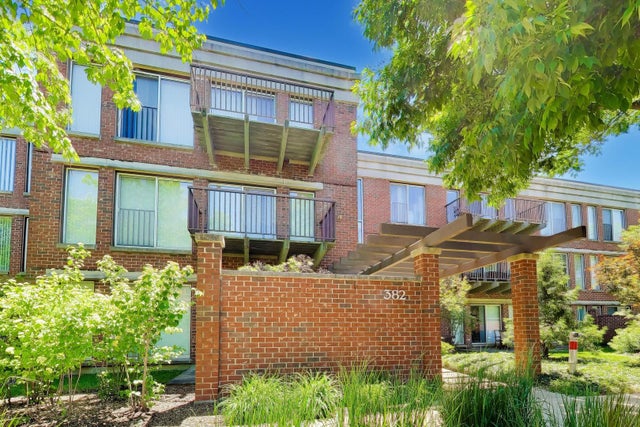


Similar Home Values
Comparable nearby listings and their asking prices.
| Address | Price | Beds | Baths | Sq Ft |
|---|---|---|---|---|
| 1402 Inverrary Lane 1402, Deerfield, IL | $259,000 | 2 | 1 | 1,030 |
| 608 Inverrary Lane 608, Deerfield, IL | $269,999 | 2 | 1 | 1,085 |
| 716 Inverrary Lane D, Deerfield, IL | $279,900 | 2 | 1 | 1,010 |
| 382 Kelburn Road 221, Deerfield, IL | $295,000 | 1 | 1 | 842 |
| 381 Kelburn Road 214, Deerfield, IL | $315,000 | 1 | 1 | 956 |
| 432 Kelburn Road 121, Deerfield, IL | $335,000 | 1 | 1 | 892 |
Moving Cost Estimate
EXIT Agents in Deerfield


Listing Courtesy: Compass - 8473795898
Last Updated: 2026-07-07