

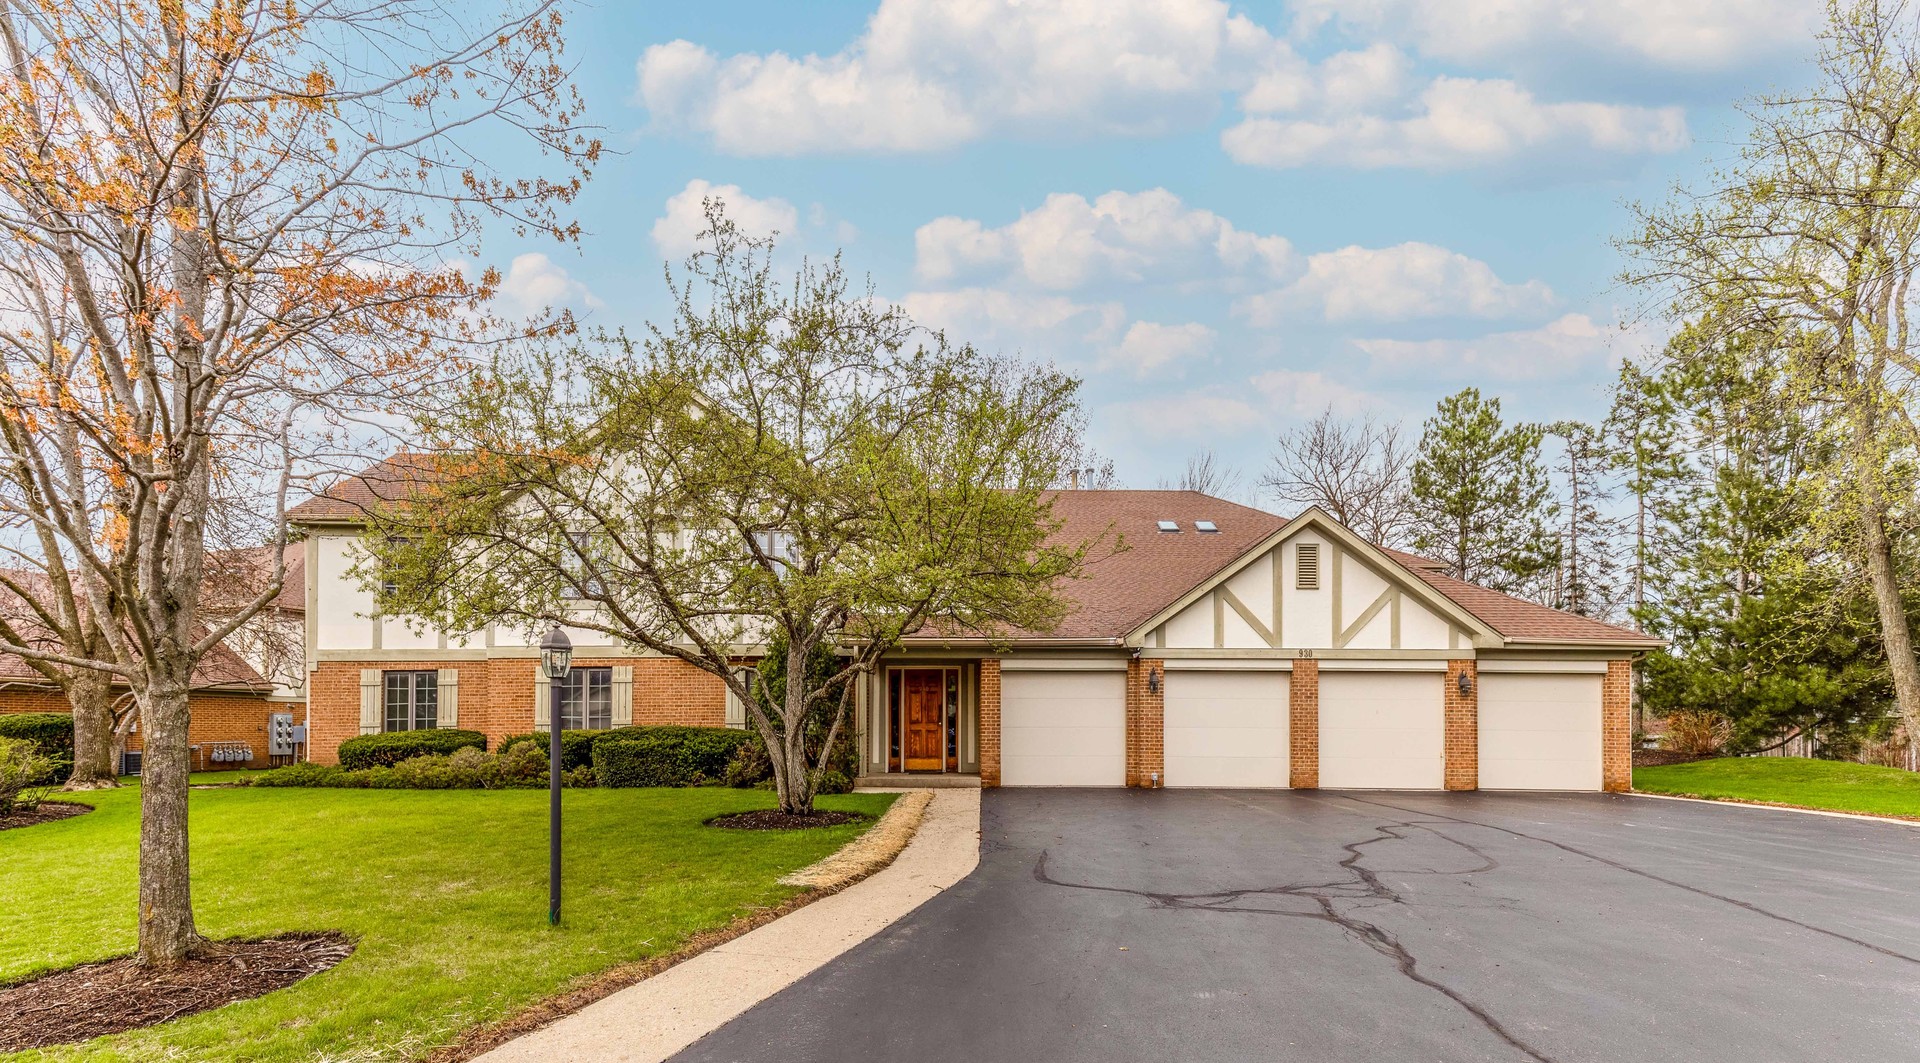
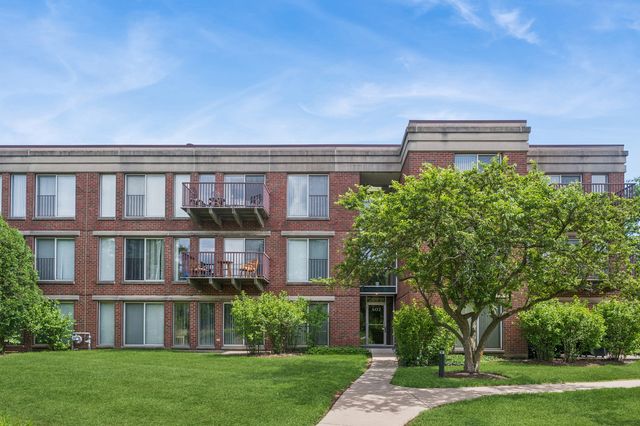
930 Ivy Lane D, Deerfield, IL 60015
Manor Homes of Deerfield · Lake County
Key Facts
Description
Bright and spacious 3-bedroom, 2-bath home featuring an open, airy layout. The combined living and dining area showcases vaulted ceilings, two skylights, and a built-in wet bar with cabinetry-perfect for entertaining. The expansive kitchen offers a charming greenhouse window, a separate dining nook, and French doors leading to a private balcony. The generous primary suite includes two walk-in closets and a luxurious en-suite bath with dual vanities, a whirlpool tub, separate shower, and linen storage. Additional bedrooms are well-sized with oversized closets and are complemented by an additional full bath. Enjoy the convenience of in-unit laundry with a full-size washer and dryer, cabinetry, and a utility sink. Recessed lighting enhances the home throughout. Ideally located close to downtown, train, library, shopping, dining, parks, and top-rated schools-this home truly has it all!
Property Information
Property Type
Residential
Sub-Type
Condominium
Year Built
1992
Stories
2
Living Area
1,825 sq ft
Lot Dimensions
COMMON
Garage Spaces
1
Parking Spaces
1
Ownership
Condo
Days on Market
48
MLS® Listing#
12647341
Property Features
Interior
Exterior
Appliances
Cooling
Heating
Basement
Parking
Laundry
Lot Features
Construction
Foundation
Roof
Windows
Sewer
Rooms
- 12X9Main
- 13X11Main
- Bedroom 214X13Main
- Bedroom 314X11Main
- Bedroom 4
- Dining Room12X11Main
- Family Room
- Kitchen13X12Main
- Laundry9X8Main
- Living Room23X14Main
- Master Bedroom20X14Main
Schools
- Elementary:
- Walden Elementary School
- Middle:
- Alan B Shepard Middle School
- High:
- Deerfield
- District:
- Deerfield
Financial Details
HOA
$513 / Monthly
Annual Taxes
$7,107
Tax year 2024
Parcel Number
16292070970000
Directions
Waukegan N of Deerfield Rd to Ivy Lane West.
Affordability Calculator
$69,980
Estimated monthly payment
$1,862/mo
Principal $279,920 · Est. interest $390,513 over 30 yrs
Neighborhood Market Statistics
How this home compares to active listings in Deerfield, IL
- $592,308
- Median Listing Price
- 24
- Median Days on Market
- 2,280
- Median Sq Ft
- $330
- Median Price / Sq Ft
- 39
- Active Listings
- This home’s price is 41% below the area median.
- Its price per sq ft is 42% below the area median.
Market statistics compiled from active EXIT Realty® and MLS listings in Deerfield, IL.
Location

Points of Interest in Deerfield, IL
Showing the Deerfield area map.
Nearby Schools
Deerfield Montessori School
Elementary · 0.4 mi away
Holy Cross School
School · 0.5 mi away
The Coder School - North Shore
School · 0.7 mi away
Deerfield High School
Secondary · 0.7 mi away
Common Ground
School · 0.8 mi away
Deerfield Public Schools
School · 0.9 mi away
Kipling Elementary School
Elementary · 0.9 mi away
Wilmot Elementary School
Elementary · 1.0 mi away
Alan B Shepard Middle School
Secondary · 1.1 mi away
Caruso Middle School
Secondary · 1.2 mi away
Bannockburn School
Elementary · 1.2 mi away
South Park Elementary School
Elementary · 1.4 mi away
Montessori Connection
Elementary · 1.4 mi away
Sherwood Elementary School
Elementary · 1.7 mi away
North Shore Academy
School · 1.7 mi away
Northern Suburban Special Education District 804
School · 1.8 mi away
Rochelle Zell Jewish High School
Secondary · 1.8 mi away
Ravinia Nursery School
School · 1.8 mi away
Red Oak Elementary School
Elementary · 1.9 mi away
Township High School
Secondary · 1.9 mi away
Commute Calculator
Nearby Homes

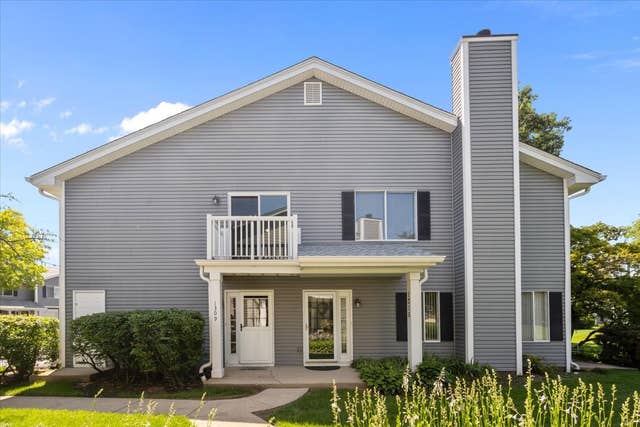
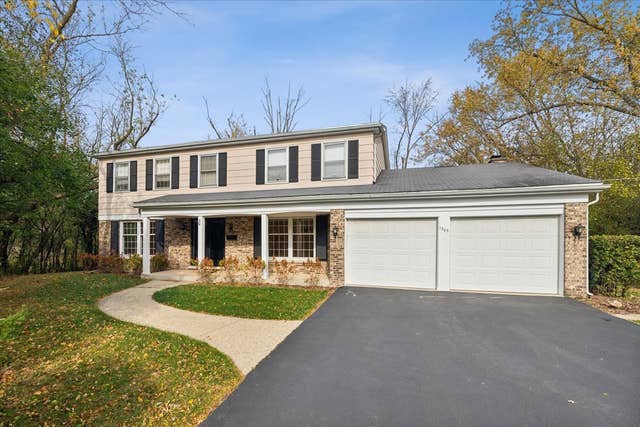

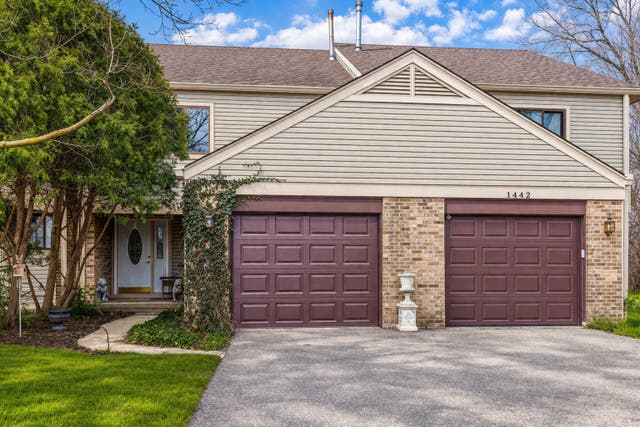

Similar Homes Nearby

Similar Home Values
Comparable nearby listings and their asking prices.
| Address | Price | Beds | Baths | Sq Ft |
|---|---|---|---|---|
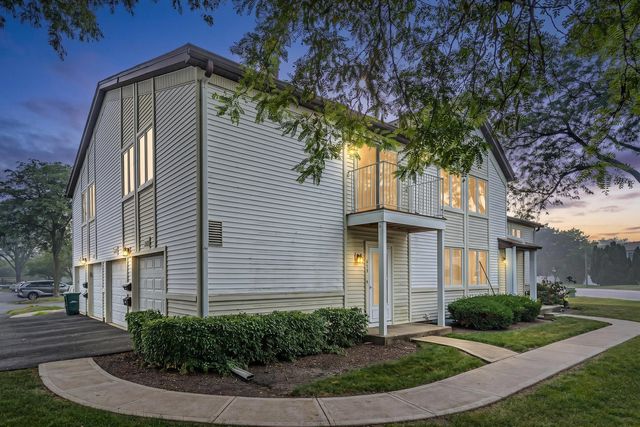
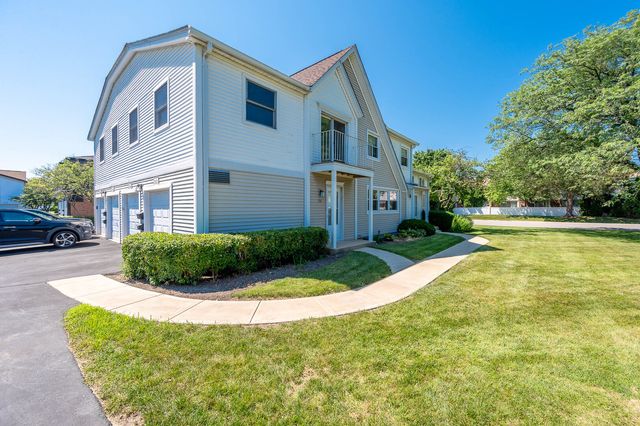
| 1402 Inverrary Lane 1402, Deerfield, IL | $259,000 | 2 | 1 | 1,030 |
| 608 Inverrary Lane 608, Deerfield, IL | $269,999 | 2 | 1 | 1,085 |
| 716 Inverrary Lane D, Deerfield, IL | $279,900 | 2 | 1 | 1,010 |
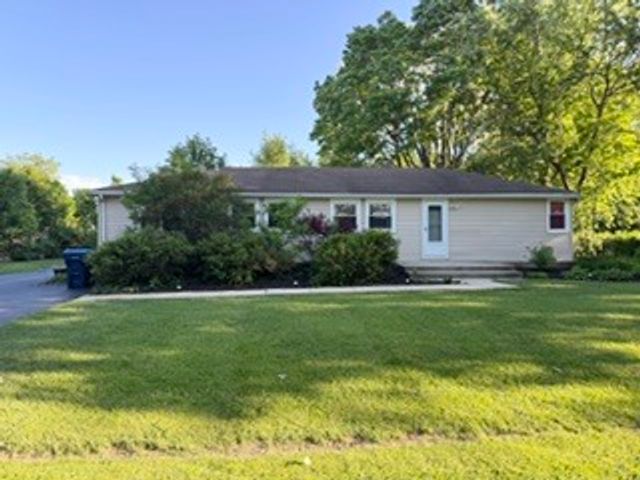
| 15145 W Walnut Drive, Deerfield, IL | $358,700 | 3 | 2 | 1,700 |
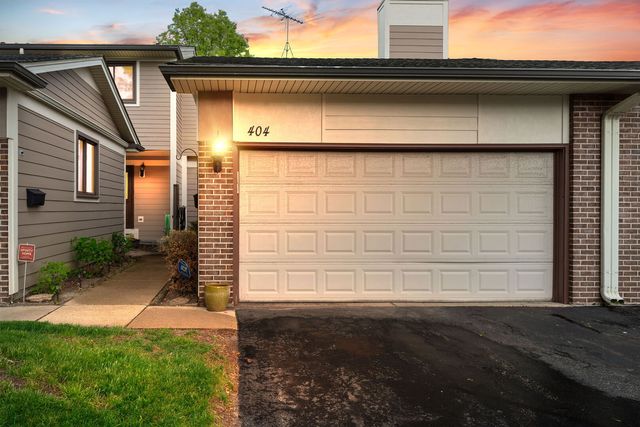
| 404 Bluebird Lane, Deerfield, IL | $409,900 | 3 | 3 | 1,800 |
| 402 Kelburn Road 323, Deerfield, IL | $419,000 | 2 | 2 | 1,140 |
Moving Cost Estimate
EXIT Agents in Deerfield


Listing Courtesy: RE/MAX Top Performers - 8472950800
Last Updated: 2026-05-13