

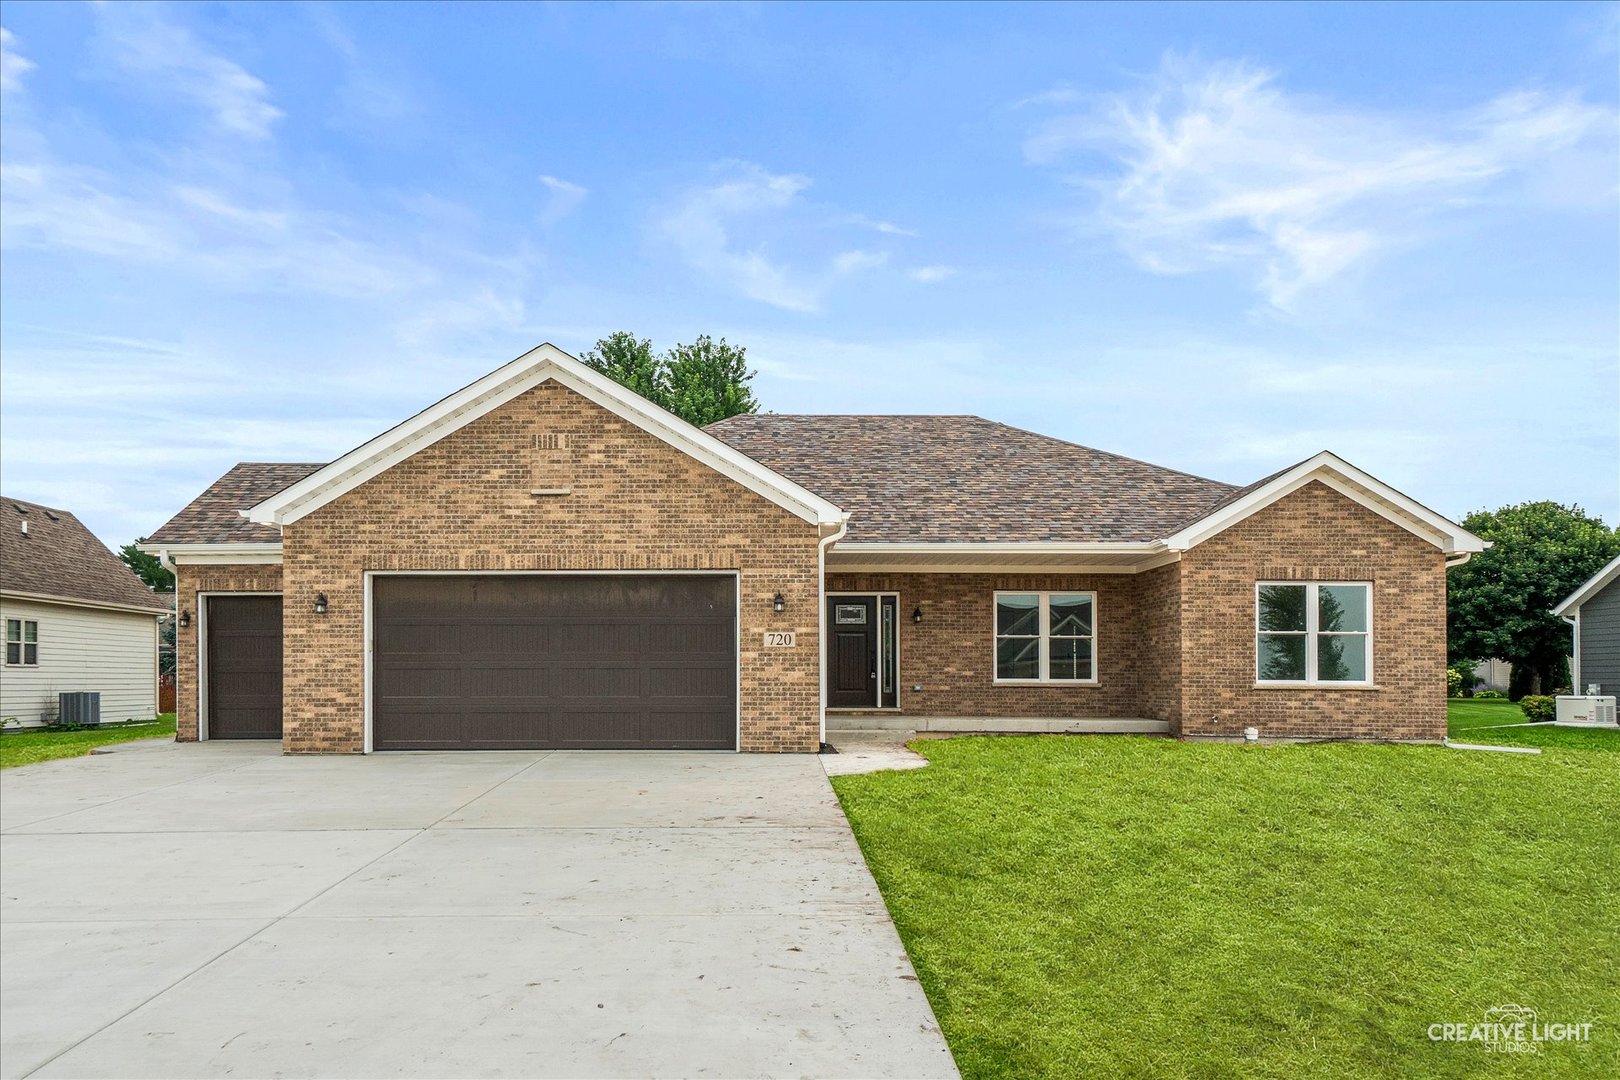
720 Bender Street, Sandwich, IL 60548
DeKalb County
Key Facts
Description
New construction that's waiting for you! Open and bright floor plan that allows you to always be part of the action. Kitchen with stainless steel appliances, 42" cabinets, island, recessed lighting and walk-in pantry. First floor laundry. 3 spacious bedrooms; primary bedroom with private bath and walk-in closet. Full deep pour basement with endless possibilities to double the size of your living space; plumbed for a full bath. 3-car garage, finished interior, side utility entrance. Proudly built by Indian Valley Vocational Center students from our local schools learning the trades from master craftsman/teachers. Lawn is seeded and matted. Front lawn to be sodded. Concrete driveway.
Property Information
Property Type
Residential
Sub-Type
Single Family Residence
Style
Ranch
Year Built
2026
Living Area
1,835 sq ft
Lot Size
0.31 acres
Lot Dimensions
96x141
Garage Spaces
3
Parking Spaces
3
Ownership
Fee Simple
Days on Market
7
MLS® Listing#
12701001
Property Features
Appliances
Cooling
Heating
Basement
Parking
Laundry
Construction
Foundation
Roof
Sewer
Water Source
Rooms
- Bedroom 212X15Main
- Bedroom 312X16Main
- Bedroom 4
- Dining Room
- Family Room
- Kitchen15X16Main
- Laundry7X7Main
- Living Room16X25Main
- Master Bedroom12X17Main
Financial Details
HOA
$110 / Annually
Parcel Number
19251260210000
Directions
Rt 34, North on N Latham St, West on Bender
Affordability Calculator
$80,000
Estimated monthly payment
$2,129/mo
Principal $320,000 · Est. interest $446,428 over 30 yrs
Neighborhood Market Statistics
How this home compares to active listings in Sandwich, IL
- $410,000
- Median Listing Price
- 13
- Median Days on Market
- 2,075
- Median Sq Ft
- $209
- Median Price / Sq Ft
- 25
- Active Listings
- This home’s price is 2% below the area median.
- Its price per sq ft is 4% above the area median.
Market statistics compiled from active EXIT Realty® and MLS listings in Sandwich, IL.
Location

Points of Interest in Sandwich, IL
Showing the Sandwich area map.
Nearby Schools
WW Woodbury Elementary School
Elementary · 0.7 mi away
Sandwich Community Unit School Dist No 430
School · 0.8 mi away
Prairie View Elementary School
Elementary · 0.8 mi away
Sandwich Middle School
Secondary · 1.1 mi away
Sandwich Community Unit School District 430
Secondary · 1.2 mi away
Lynn G Haskin Elementary School
Elementary · 1.2 mi away
Herman E Dummer School
Elementary · 1.2 mi away
Sandwich Community Unit School Dist No 430
School · 1.3 mi away
Sandwich Community High School
Secondary · 1.3 mi away
Indian Valley Vocational Center
Secondary · 1.4 mi away
Plano High School
Secondary · 3.5 mi away
Somonauk Christian School
School · 3.6 mi away
St Mary School
School · 3.8 mi away
Centennial Elementary School
Elementary · 4.0 mi away
Plano Cusd 88
School · 4.2 mi away
Plano School District 88
School · 4.2 mi away
Plano Middle School
Secondary · 4.2 mi away
PH Miller School
Elementary · 4.2 mi away
James R Wood Elementary School
Elementary · 4.3 mi away
Somonauk High School
Secondary · 4.3 mi away
Commute Calculator
Nearby Homes


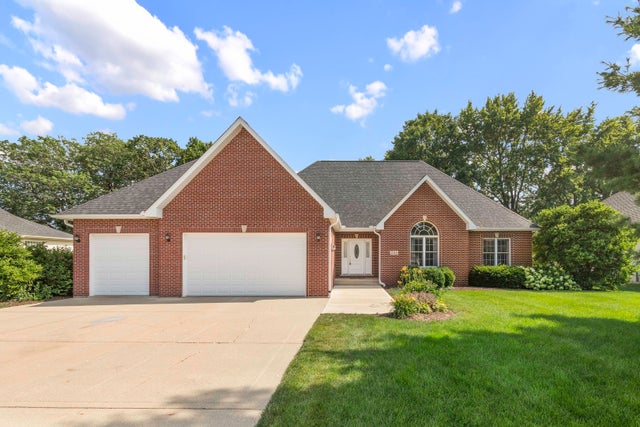
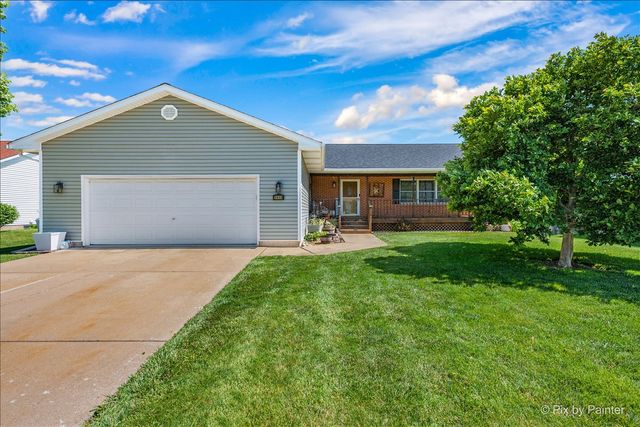

Similar Homes Nearby
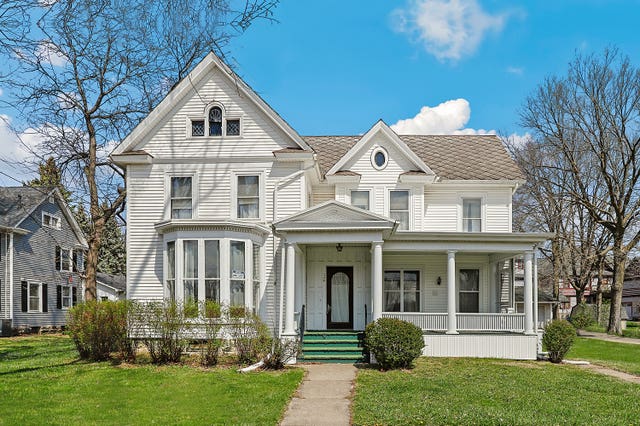

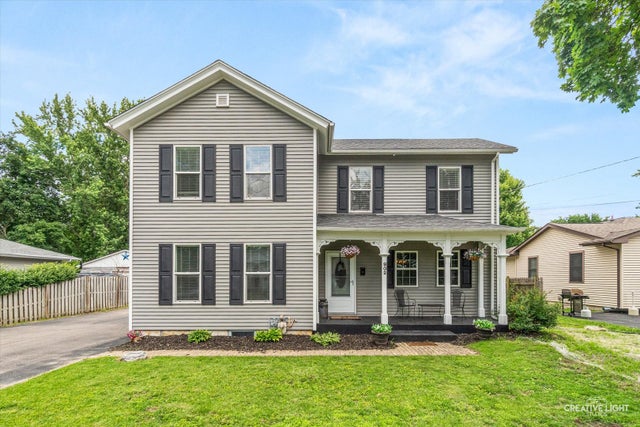
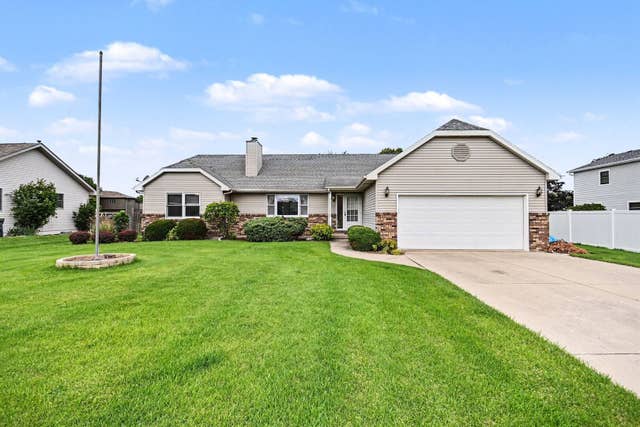

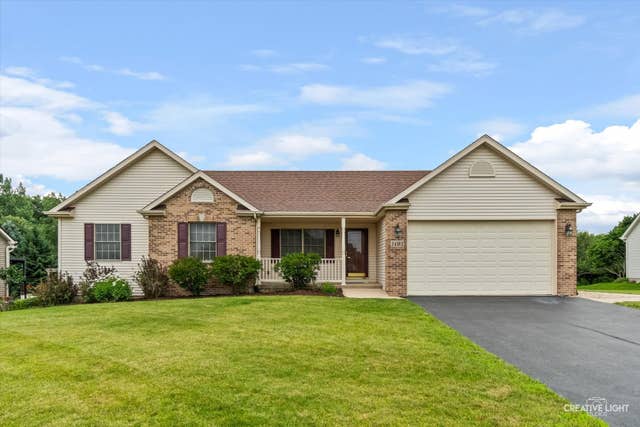
Similar Home Values
Comparable nearby listings and their asking prices.
| Address | Price | Beds | Baths | Sq Ft |
|---|---|---|---|---|
| 309 E 3rd Street, Sandwich, IL | $315,000 | 6 | 2 | 3,439 |
| 421 De Kalb Street, Sandwich, IL | $335,000 | 4 | 2 | 1,900 |
| 902 N Main Street, Sandwich, IL | $349,900 | 5 | 3 | 2,900 |
| 217 E Sunset Avenue, Sandwich, IL | $359,900 | 3 | 3 | 1,513 |
| 924 Suzy Street, Sandwich, IL | $364,900 | 4 | 3 | 2,150 |
| 1403 Prairie Wind Drive, Sandwich, IL | $379,900 | 3 | 2 | 1,624 |
Moving Cost Estimate
EXIT Agents in Sandwich


Listing Courtesy: One Source Realty - 6304020015
Last Updated: 2026-07-10