

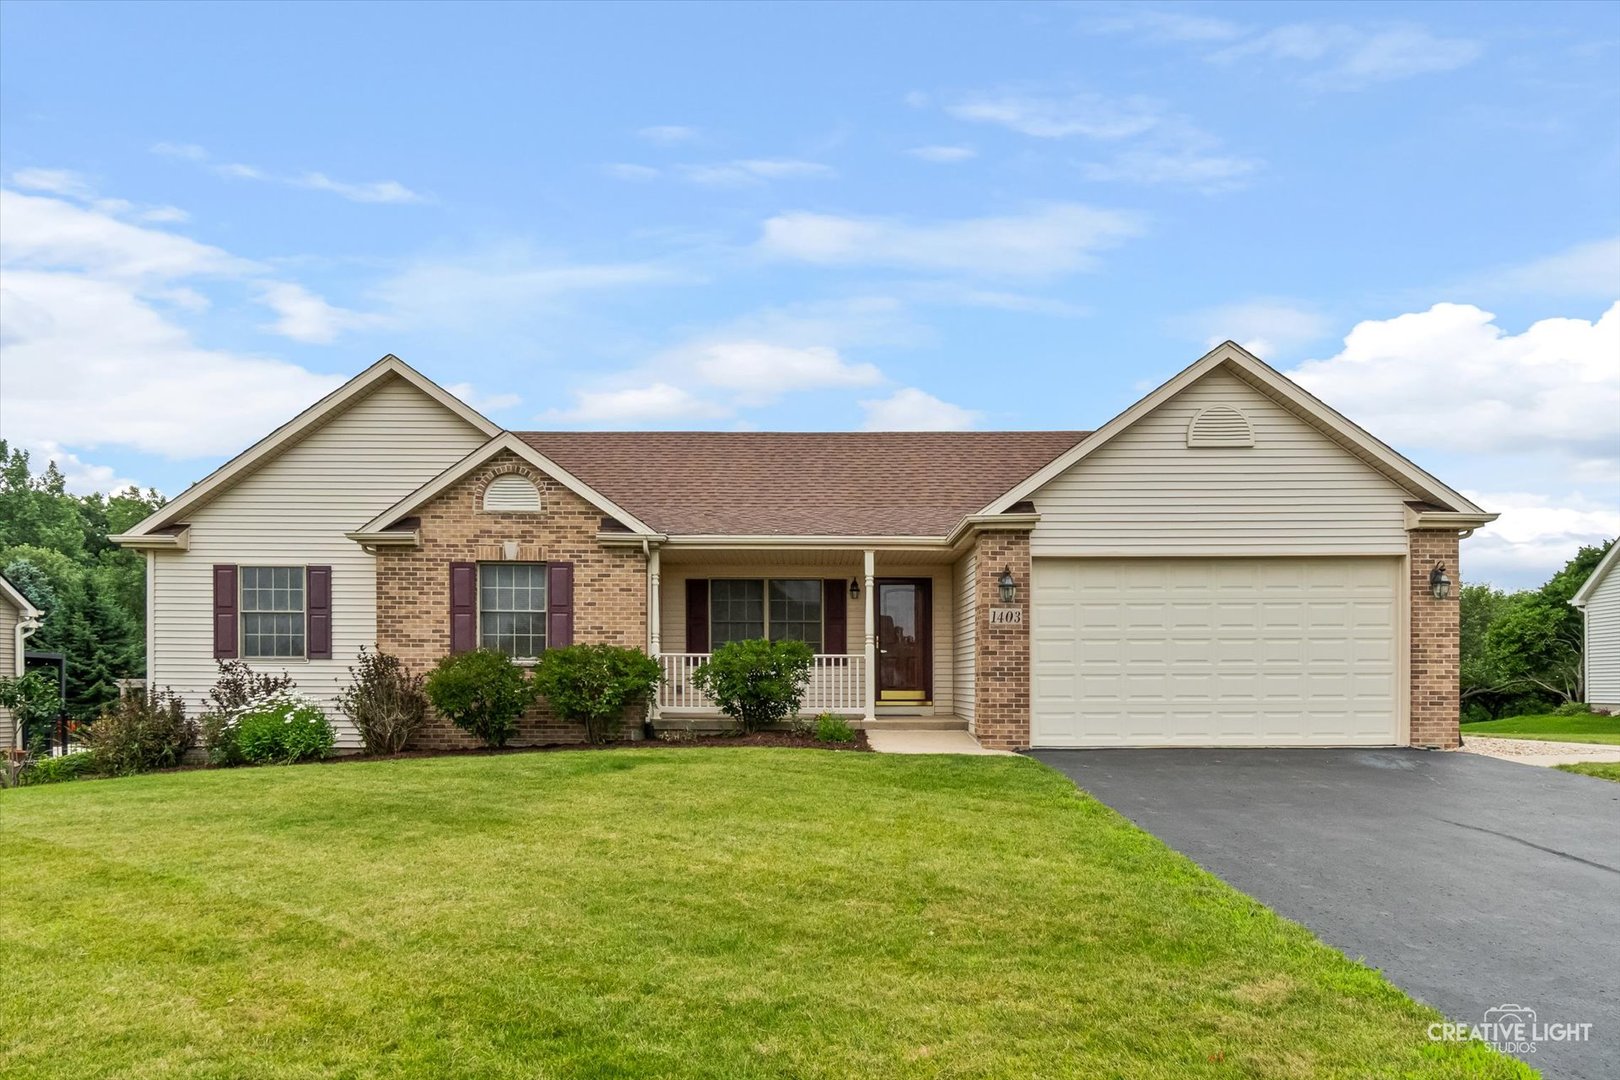
1403 Prairie Wind Drive, Sandwich, IL 60548
DeKalb County
Key Facts
Description
This home checks all the boxes! Ideally located on the north edge of Sandwich, you'll enjoy convenient access to schools, shopping, parks, the dog park, and the splash pad, perfect for hot summer days. Proudly offered by its original owner, this well maintained ranch features a smart, no nonsense floor plan with spacious rooms and an efficient layout that makes the most of every square foot. The generous Master suite includes a private bath and walk in closet, while two additional bedrooms provide flexibility for family, guests, or the perfect home office or den. A convenient first floor laundry and mudroom, located just off the garage, add to the home's everyday functionality. The full unfinished English lookout basement offers endless possibilities for future living space. Whether you envision a family room, recreation area, home gym, office, or additional bedrooms, you can customize it to fit your lifestyle. Outside, the well maintained yard is just the right size for easy upkeep. Relax on the raised deck just off the patio doors and enjoy warm summer evenings overlooking a premium lot with no backyard neighbors and mature trees providing added privacy. Best of all, this home delivers exceptional value. With its affordable price, desirable location, thoughtful floor plan, premium lot, and excellent condition, this home truly checks all the boxes.
Property Information
Property Type
Residential
Sub-Type
Single Family Residence
Style
Ranch
Year Built
2007
Living Area
1,624 sq ft
Lot Size
0.39 acres
Lot Dimensions
12x83.64x150.71x88.17x25.48x176.51
Garage Spaces
2
Parking Spaces
2
Ownership
Fee Simple w/ HO Assn.
Days on Market
7
MLS® Listing#
12701249
Property Features
Interior
Appliances
Cooling
Heating
Basement
Parking
Patio
Lot Features
Construction
Foundation
Roof
Sewer
Water Source
Rooms
- 6X8Main
- Bedroom 211X13Main
- Bedroom 311X12Main
- Bedroom 4
- Dining Room
- Family Room
- Kitchen14X20Main
- Laundry6X9Main
- Living Room16X28Main
- Master Bedroom13X17Main
Schools
- Elementary:
- Prairie View Elementary School
- Middle:
- Sandwich Middle School
- High:
- Sandwich Community High School
- District:
- Sandwich Community High School
Financial Details
HOA
$135 / Quarterly
Annual Taxes
$3,383
Tax year 2025
Parcel Number
1926102006
Directions
Pleasant St , to Fairwinds Blvd to South Wind west to Prairie Wind
Affordability Calculator
$75,980
Estimated monthly payment
$2,022/mo
Principal $303,920 · Est. interest $423,995 over 30 yrs
Neighborhood Market Statistics
How this home compares to active listings in Sandwich, IL
- $422,222
- Median Listing Price
- 12
- Median Days on Market
- 2,480
- Median Sq Ft
- $189
- Median Price / Sq Ft
- 22
- Active Listings
- This home’s price is 10% below the area median.
- Its price per sq ft is 24% above the area median.
Market statistics compiled from active EXIT Realty® and MLS listings in Sandwich, IL.
Location

Points of Interest in Sandwich, IL
Showing the Sandwich area map.
Nearby Schools
Sandwich Community Unit School Dist No 430
School · 0.6 mi away
Prairie View Elementary School
Elementary · 0.6 mi away
WW Woodbury Elementary School
Elementary · 1.4 mi away
Sandwich Middle School
Secondary · 1.6 mi away
Sandwich Community Unit School District 430
Secondary · 1.7 mi away
Lynn G Haskin Elementary School
Elementary · 1.8 mi away
Herman E Dummer School
Elementary · 1.8 mi away
Sandwich Community Unit School Dist No 430
School · 1.9 mi away
Sandwich Community High School
Secondary · 1.9 mi away
Indian Valley Vocational Center
Secondary · 2.1 mi away
Somonauk Christian School
School · 2.5 mi away
James R Wood Elementary School
Elementary · 3.1 mi away
Somonauk High School
Secondary · 3.2 mi away
Somonauk Middle School
Secondary · 3.2 mi away
Plano High School
Secondary · 4.9 mi away
St Mary School
School · 5.2 mi away
Centennial Elementary School
Elementary · 5.4 mi away
PH Miller School
Elementary · 5.6 mi away
Plano Cusd 88
School · 5.6 mi away
Plano School District 88
School · 5.6 mi away
Commute Calculator
Nearby Homes
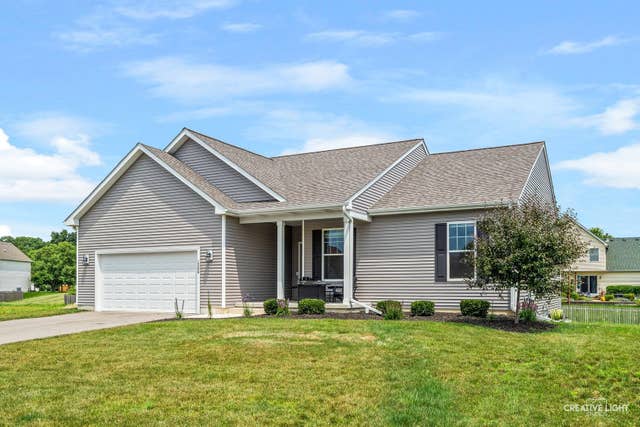
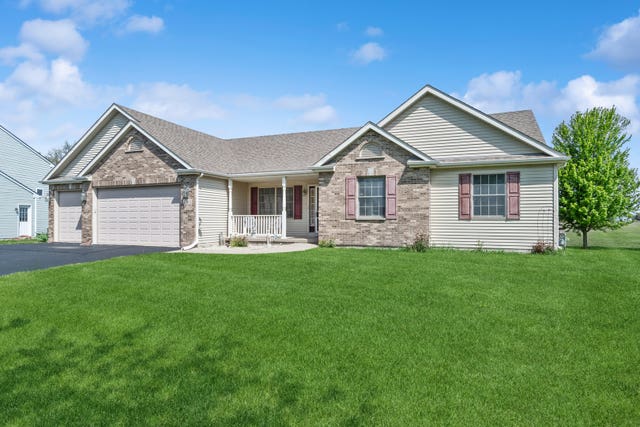


Similar Homes Nearby
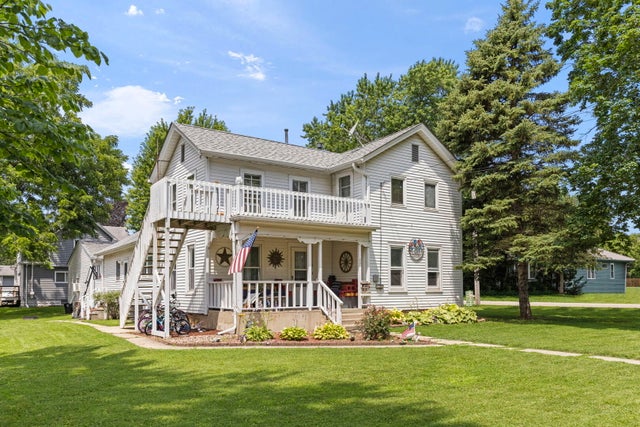
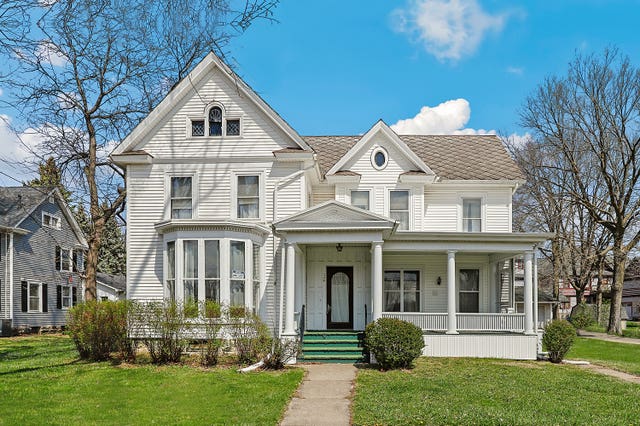

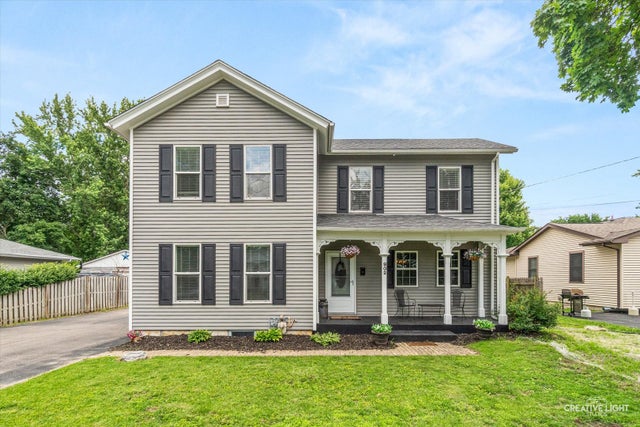
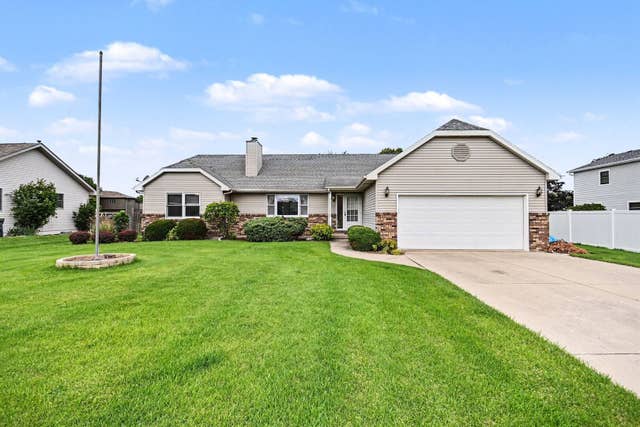

Similar Home Values
Comparable nearby listings and their asking prices.
| Address | Price | Beds | Baths | Sq Ft |
|---|---|---|---|---|
| 221 Castle Street, Sandwich, IL | $270,000 | 3 | 2 | — |
| 309 E 3rd Street, Sandwich, IL | $315,000 | 6 | 2 | 3,439 |
| 421 De Kalb Street, Sandwich, IL | $335,000 | 4 | 2 | 1,900 |
| 902 N Main Street, Sandwich, IL | $349,900 | 5 | 3 | 2,900 |
| 217 E Sunset Avenue, Sandwich, IL | $359,900 | 3 | 3 | 1,513 |
| 924 Suzy Street, Sandwich, IL | $364,900 | 4 | 3 | 2,150 |
Moving Cost Estimate
EXIT Agents in Sandwich


Listing Courtesy: Swanson Real Estate - 8157869418
Last Updated: 2026-07-10