

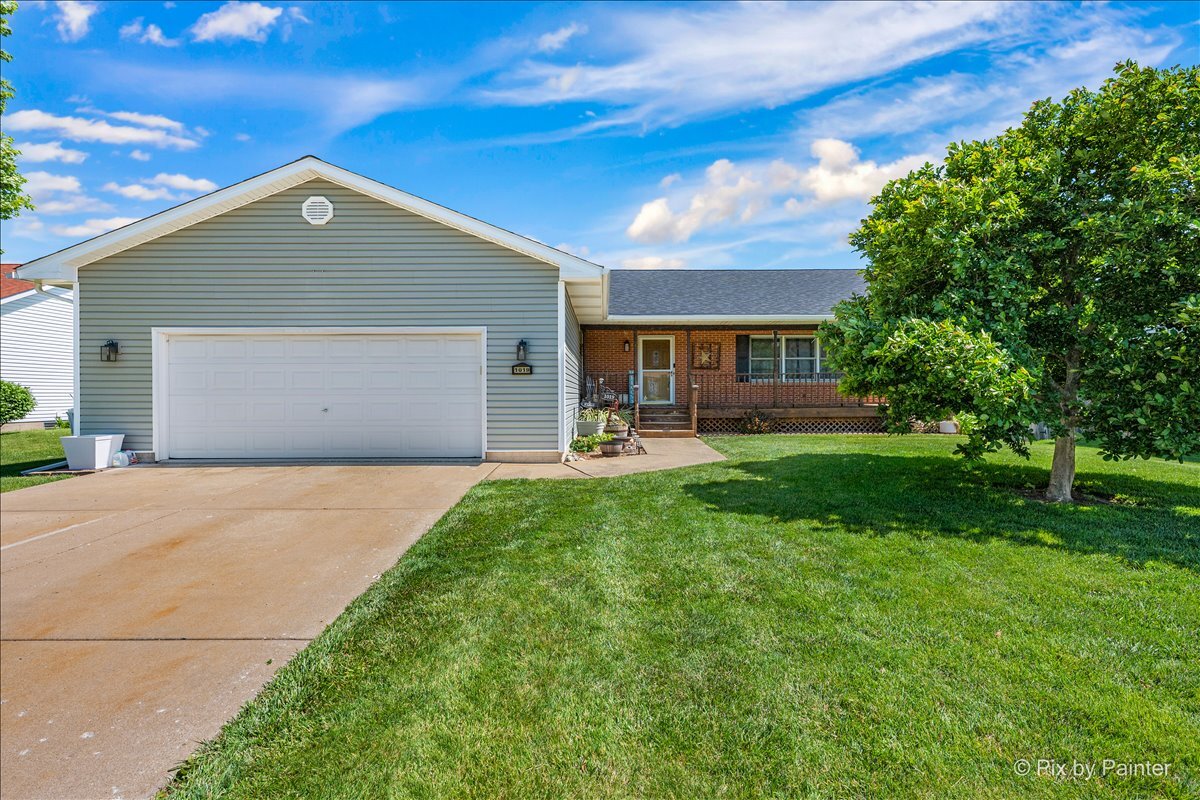
1019 Sandhurst Drive, Sandwich, IL 60548
DeKalb County
Key Facts
Description
Nestled in the sought-after Sandhurst subdivision, this well built 3+1 bedroom, 3-bathroom home is brimming with possibility and waiting for your personal vision. Whether you're a first-time buyer ready to build equity or a seasoned homeowner with an eye for transformation, this property delivers a remarkable canvas for your next chapter. The main level offers comfortable living spaces with 1st floor laundry, while the basement presents exciting potential with additional entertaining space, a bedroom, full bathroom and even more space to make a playroom or office. New roof and siding were installed in 2023, and some windows were replaced in 2019, giving you peace of mind where it matters most. Outside, a charming front porch welcomes you home, while a nice backyard provides the perfect retreat for relaxation and gatherings. The location truly shines here. Situated within walking distance of a neighborhood park and the community park district, you'll enjoy an active, connected lifestyle in a friendly, established neighborhood. Don't let this opportunity pass you by - schedule your showing today!
Property Information
Property Type
Residential
Sub-Type
Single Family Residence
Year Built
1998
Living Area
1,809 sq ft
Lot Dimensions
79x204x92x188
Garage Spaces
2
Parking Spaces
2
Ownership
Fee Simple
Days on Market
47
MLS® Listing#
12649741
Property Features
Interior
Appliances
Cooling
Heating
Fireplace
Basement
Pool
Parking
Laundry
Patio
Construction
Foundation
Roof
Sewer
Water Source
Rooms
- 19X20Basement
- Bedroom 212X13Main
- Bedroom 312X13Main
- Bedroom 421X13Basement
- Dining Room12X13Main
- Family Room39X15Basement
- Kitchen14X13Main
- Laundry11X6Main
- Living Room20X16Main
- Master Bedroom16X15Main
- Office14X16Basement
Financial Details
Annual Taxes
$7,428
Tax year 2025
Parcel Number
1925224029
Directions
Rt 34 to Latham St. North to Sandhurst Dr.
Affordability Calculator
$75,980
Estimated monthly payment
$2,022/mo
Principal $303,920 · Est. interest $423,995 over 30 yrs
Neighborhood Market Statistics
How this home compares to active listings in Sandwich, IL
- $422,222
- Median Listing Price
- 12
- Median Days on Market
- 2,480
- Median Sq Ft
- $189
- Median Price / Sq Ft
- 22
- Active Listings
- This home’s price is 10% below the area median.
- Its price per sq ft is 11% above the area median.
Market statistics compiled from active EXIT Realty® and MLS listings in Sandwich, IL.
Location

Points of Interest in Sandwich, IL
Showing the Sandwich area map.
Nearby Schools
WW Woodbury Elementary School
Elementary · 0.9 mi away
Sandwich Community Unit School Dist No 430
School · 1.1 mi away
Prairie View Elementary School
Elementary · 1.1 mi away
Sandwich Middle School
Secondary · 1.4 mi away
Sandwich Community Unit School Dist No 430
School · 1.4 mi away
Sandwich Community High School
Secondary · 1.4 mi away
Sandwich Community Unit School District 430
Secondary · 1.4 mi away
Lynn G Haskin Elementary School
Elementary · 1.4 mi away
Herman E Dummer School
Elementary · 1.4 mi away
Indian Valley Vocational Center
Secondary · 1.5 mi away
Plano High School
Secondary · 3.2 mi away
St Mary School
School · 3.5 mi away
Centennial Elementary School
Elementary · 3.7 mi away
Plano Cusd 88
School · 3.8 mi away
Plano School District 88
School · 3.8 mi away
Plano Middle School
Secondary · 3.9 mi away
PH Miller School
Elementary · 3.9 mi away
Somonauk Christian School
School · 4.0 mi away
James R Wood Elementary School
Elementary · 4.6 mi away
Somonauk High School
Secondary · 4.7 mi away
Commute Calculator
Nearby Homes

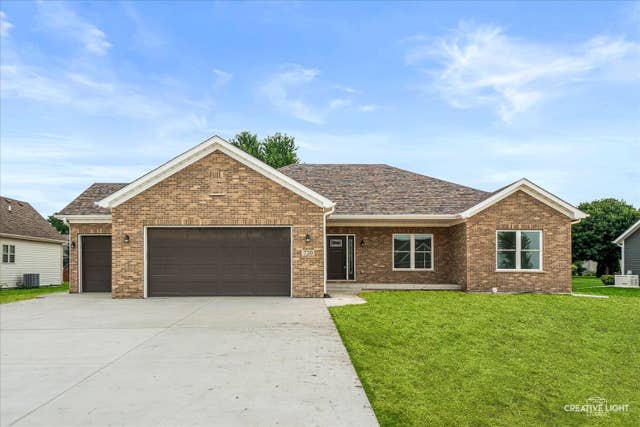


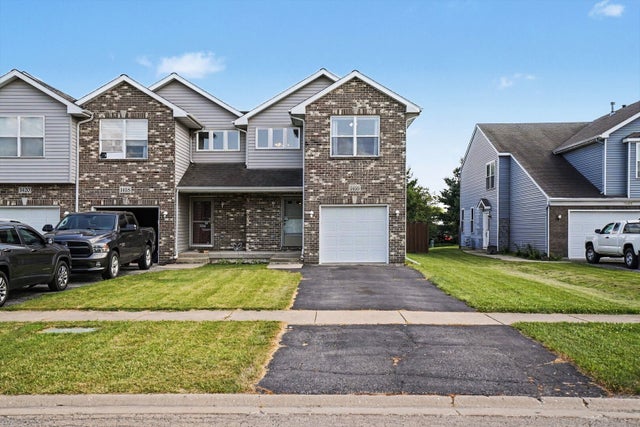
Similar Homes Nearby
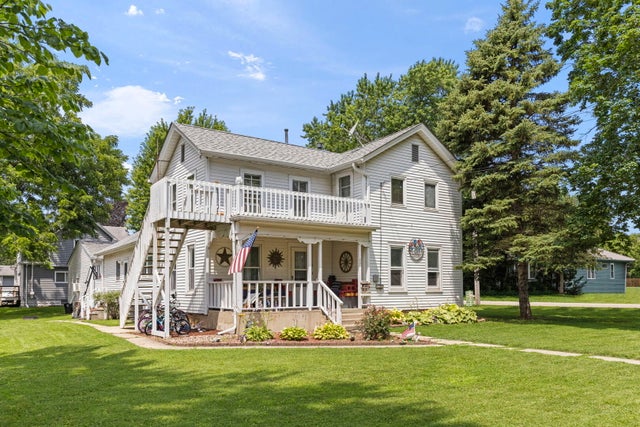
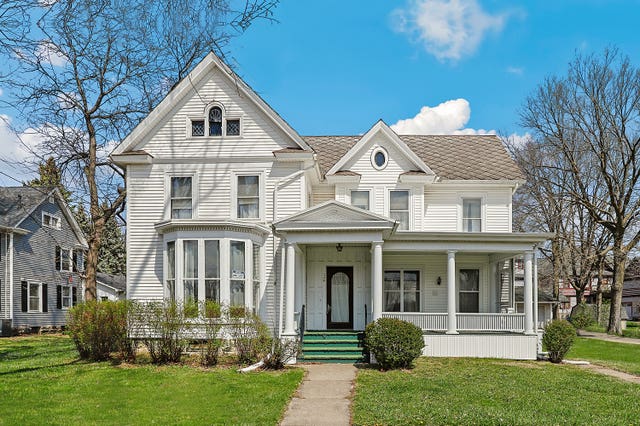

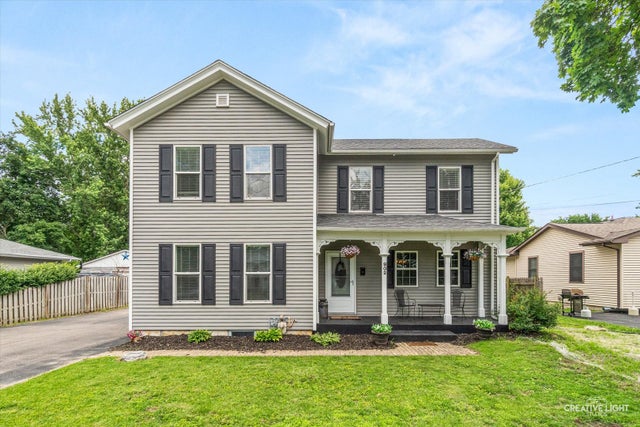
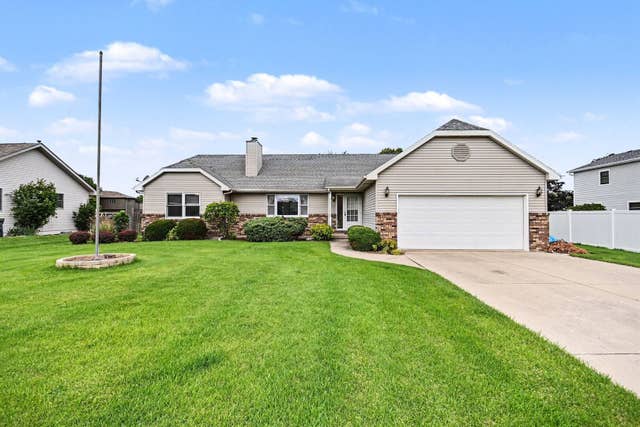

Similar Home Values
Comparable nearby listings and their asking prices.
| Address | Price | Beds | Baths | Sq Ft |
|---|---|---|---|---|
| 221 Castle Street, Sandwich, IL | $270,000 | 3 | 2 | — |
| 309 E 3rd Street, Sandwich, IL | $315,000 | 6 | 2 | 3,439 |
| 421 De Kalb Street, Sandwich, IL | $335,000 | 4 | 2 | 1,900 |
| 902 N Main Street, Sandwich, IL | $349,900 | 5 | 3 | 2,900 |
| 217 E Sunset Avenue, Sandwich, IL | $359,900 | 3 | 3 | 1,513 |
| 924 Suzy Street, Sandwich, IL | $364,900 | 4 | 3 | 2,150 |
Moving Cost Estimate
EXIT Agents in Sandwich


Listing Courtesy: Lake Holiday Homes, Inc - (815) 378-3615
Last Updated: 2026-05-15