

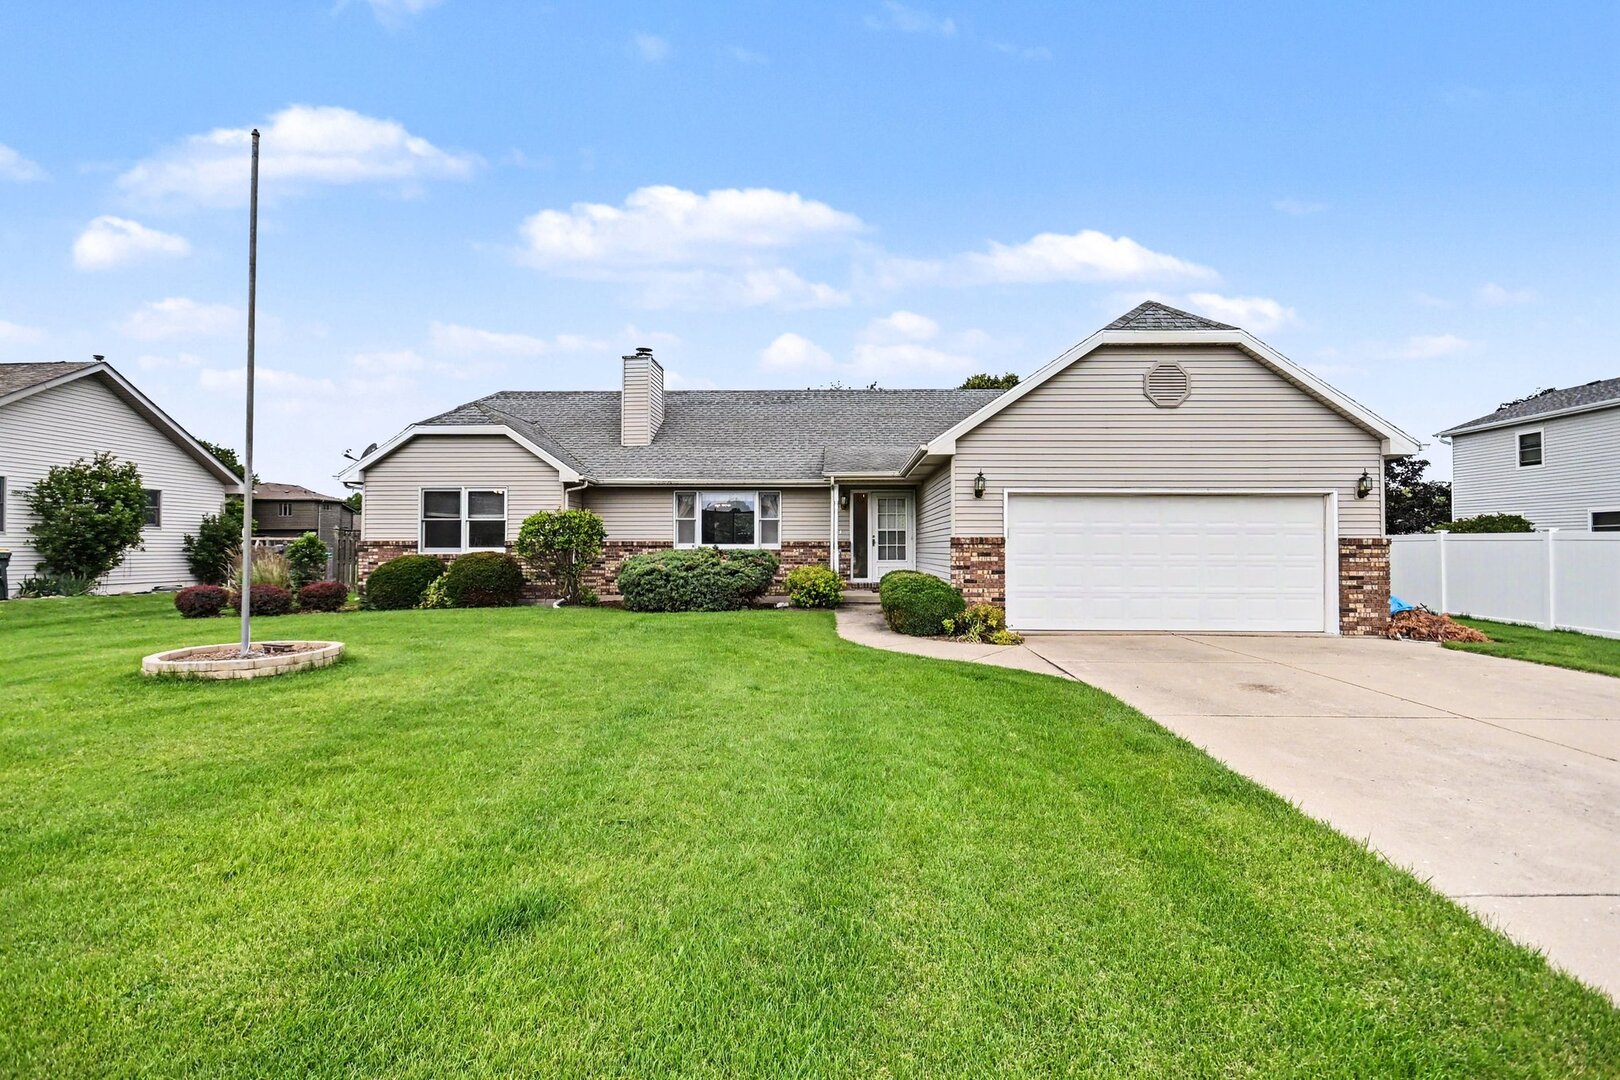
217 E Sunset Avenue, Sandwich, IL 60548
DeKalb County
Key Facts
Description
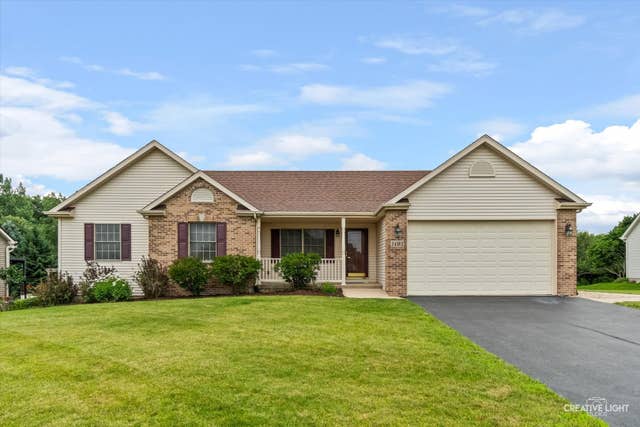
Welcome home to this spacious ranch offering comfortable one level living and room to grow! The bright living room features vaulted ceilings, skylights, and a beautiful floor-to-ceiling stone fireplace. The adjoining dining area and kitchen provide plenty of cabinet and counter space for everyday living and entertaining. The primary suite includes a private bath with dual vanities, separate shower, and soaking tub. Two additional bedrooms, a second full bath, and convenient main floor laundry complete the main level. The full unfinished basement offers excellent potential for additional living space, recreation, or storage. Outside, enjoy the large deck overlooking the expansive backyard with mature trees and a storage shed. Located in a desirable Sandwich neighborhood near schools, parks, and local amenities, this home offers comfort, space, and endless possibilities. Don't miss your opportunity to make it your own! This transaction is based on the completion of a prior transaction.
Property Information
Property Type
Residential
Sub-Type
Single Family Residence
Living Area
1,513 sq ft
Lot Dimensions
90x150
Garage Spaces
2
Parking Spaces
2
Ownership
Fee Simple
Days on Market
25
MLS® Listing#
12688310
Property Features
Cooling
Heating
Fireplace
Basement
Parking
Laundry
Patio
Construction
Roof
Windows
Sewer
Water Source
Rooms
- Bedroom 213X12Main
- Bedroom 313X12Main
- Bedroom 4
- Dining Room11X11Main
- Family Room
- Kitchen12X12Main
- Laundry10X6Main
- Living Room23X13Main
- Master Bedroom20X12Main
Schools
- Elementary:
- Lynn G Haskin Elementary School
- Middle:
- Sandwich Middle School
- High:
- Sandwich Community High School
- District:
- Sandwich Community High School
Financial Details
Annual Taxes
$2,988
Tax year 2025
Parcel Number
1936354010
Directions
Route 34 to Main Street in Sandwich, north on Main Street, east on Sunset Avenue to property.
Affordability Calculator
$71,980
Estimated monthly payment
$1,916/mo
Principal $287,920 · Est. interest $401,674 over 30 yrs
Neighborhood Market Statistics
How this home compares to active listings in Sandwich, IL
- $422,222
- Median Listing Price
- 12
- Median Days on Market
- 2,480
- Median Sq Ft
- $189
- Median Price / Sq Ft
- 22
- Active Listings
- This home’s price is 15% below the area median.
- Its price per sq ft is 26% above the area median.
Market statistics compiled from active EXIT Realty® and MLS listings in Sandwich, IL.
Location

Points of Interest in Sandwich, IL
Showing the Sandwich area map.
Nearby Schools
Indian Valley Vocational Center
Secondary · 0.3 mi away
Sandwich Community Unit School Dist No 430
School · 0.4 mi away
Sandwich Community High School
Secondary · 0.4 mi away
Herman E Dummer School
Elementary · 0.4 mi away
Lynn G Haskin Elementary School
Elementary · 0.4 mi away
Sandwich Community Unit School District 430
Secondary · 0.4 mi away
Sandwich Middle School
Secondary · 0.5 mi away
WW Woodbury Elementary School
Elementary · 0.9 mi away
Sandwich Community Unit School Dist No 430
School · 1.7 mi away
Prairie View Elementary School
Elementary · 1.7 mi away
Somonauk Christian School
School · 3.1 mi away
James R Wood Elementary School
Elementary · 3.6 mi away
Somonauk Middle School
Secondary · 3.7 mi away
Somonauk High School
Secondary · 3.7 mi away
Millbrook Junior High School
Secondary · 4.2 mi away
Plano High School
Secondary · 4.3 mi away
Centennial Elementary School
Elementary · 4.4 mi away
Plano Middle School
Secondary · 4.6 mi away
Plano Cusd 88
School · 4.7 mi away
Plano School District 88
School · 4.7 mi away
Commute Calculator
Nearby Homes
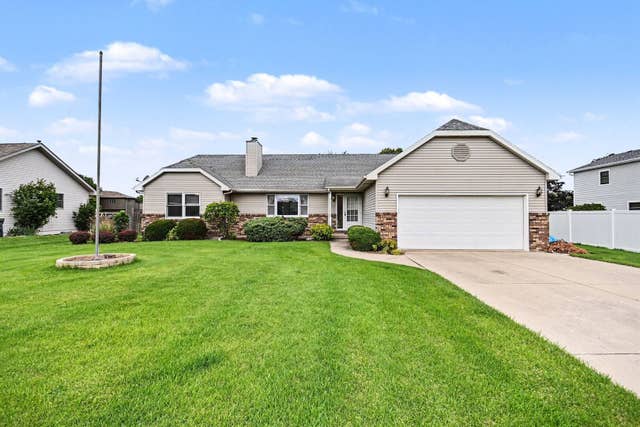


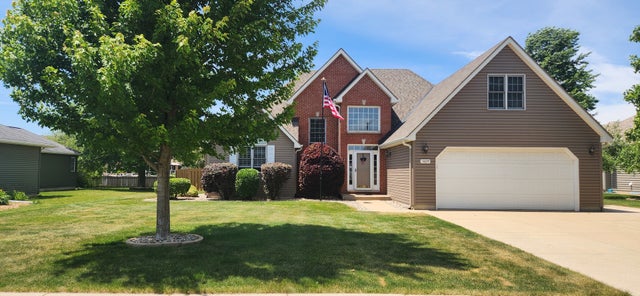
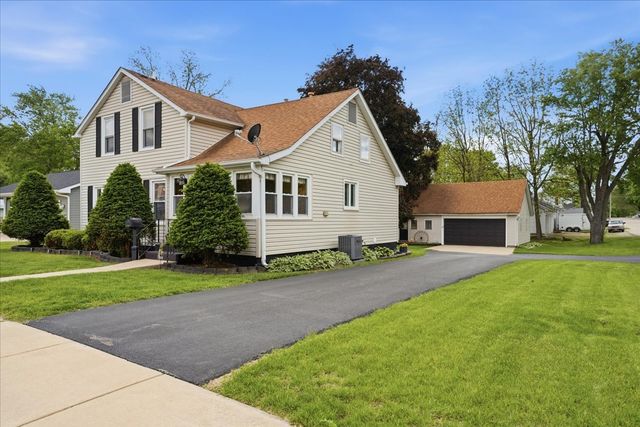
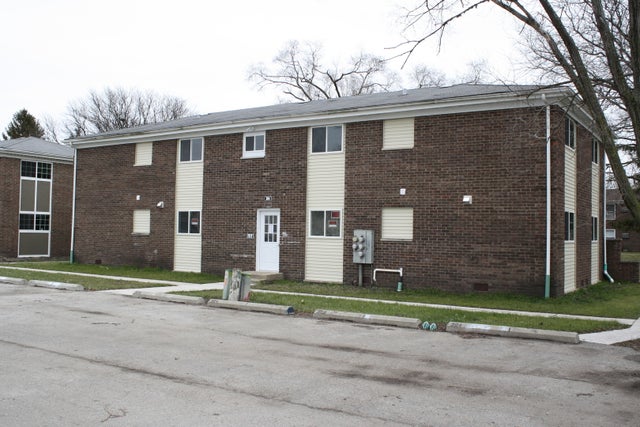
Similar Homes Nearby
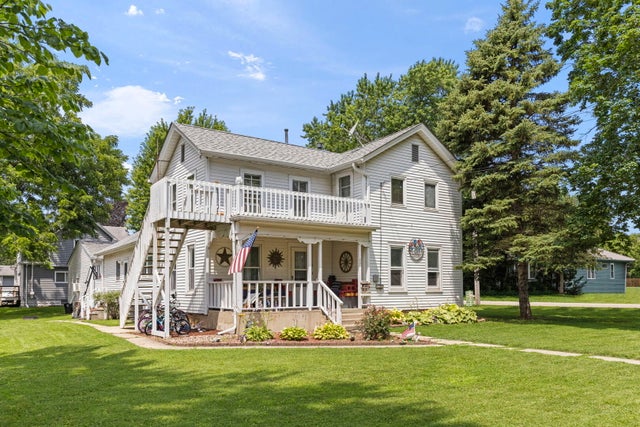
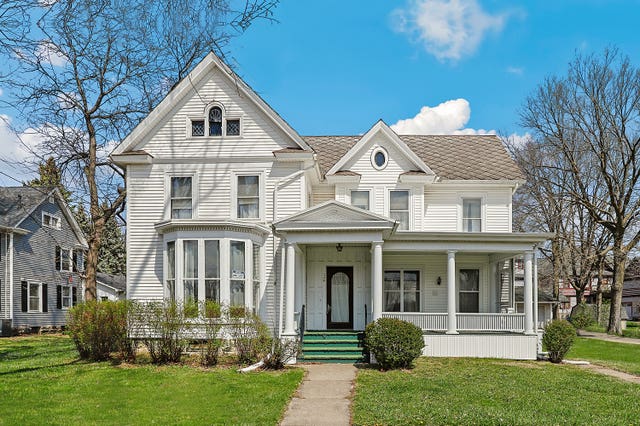

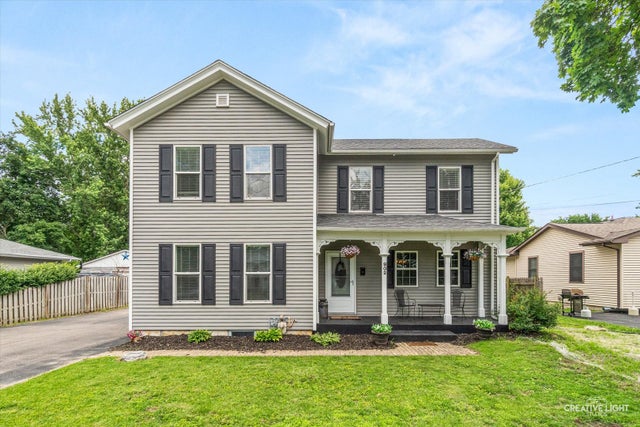

Similar Home Values
Comparable nearby listings and their asking prices.
| Address | Price | Beds | Baths | Sq Ft |
|---|---|---|---|---|
| 221 Castle Street, Sandwich, IL | $270,000 | 3 | 2 | — |
| 309 E 3rd Street, Sandwich, IL | $315,000 | 6 | 2 | 3,439 |
| 421 De Kalb Street, Sandwich, IL | $335,000 | 4 | 2 | 1,900 |
| 902 N Main Street, Sandwich, IL | $349,900 | 5 | 3 | 2,900 |
| 924 Suzy Street, Sandwich, IL | $364,900 | 4 | 3 | 2,150 |
| 1403 Prairie Wind Drive, Sandwich, IL | $379,900 | 3 | 2 | 1,624 |
Moving Cost Estimate
EXIT Agents in Sandwich


Listing Courtesy: O'Neil Property Group, LLC - 6304258815
Last Updated: 2026-06-25