

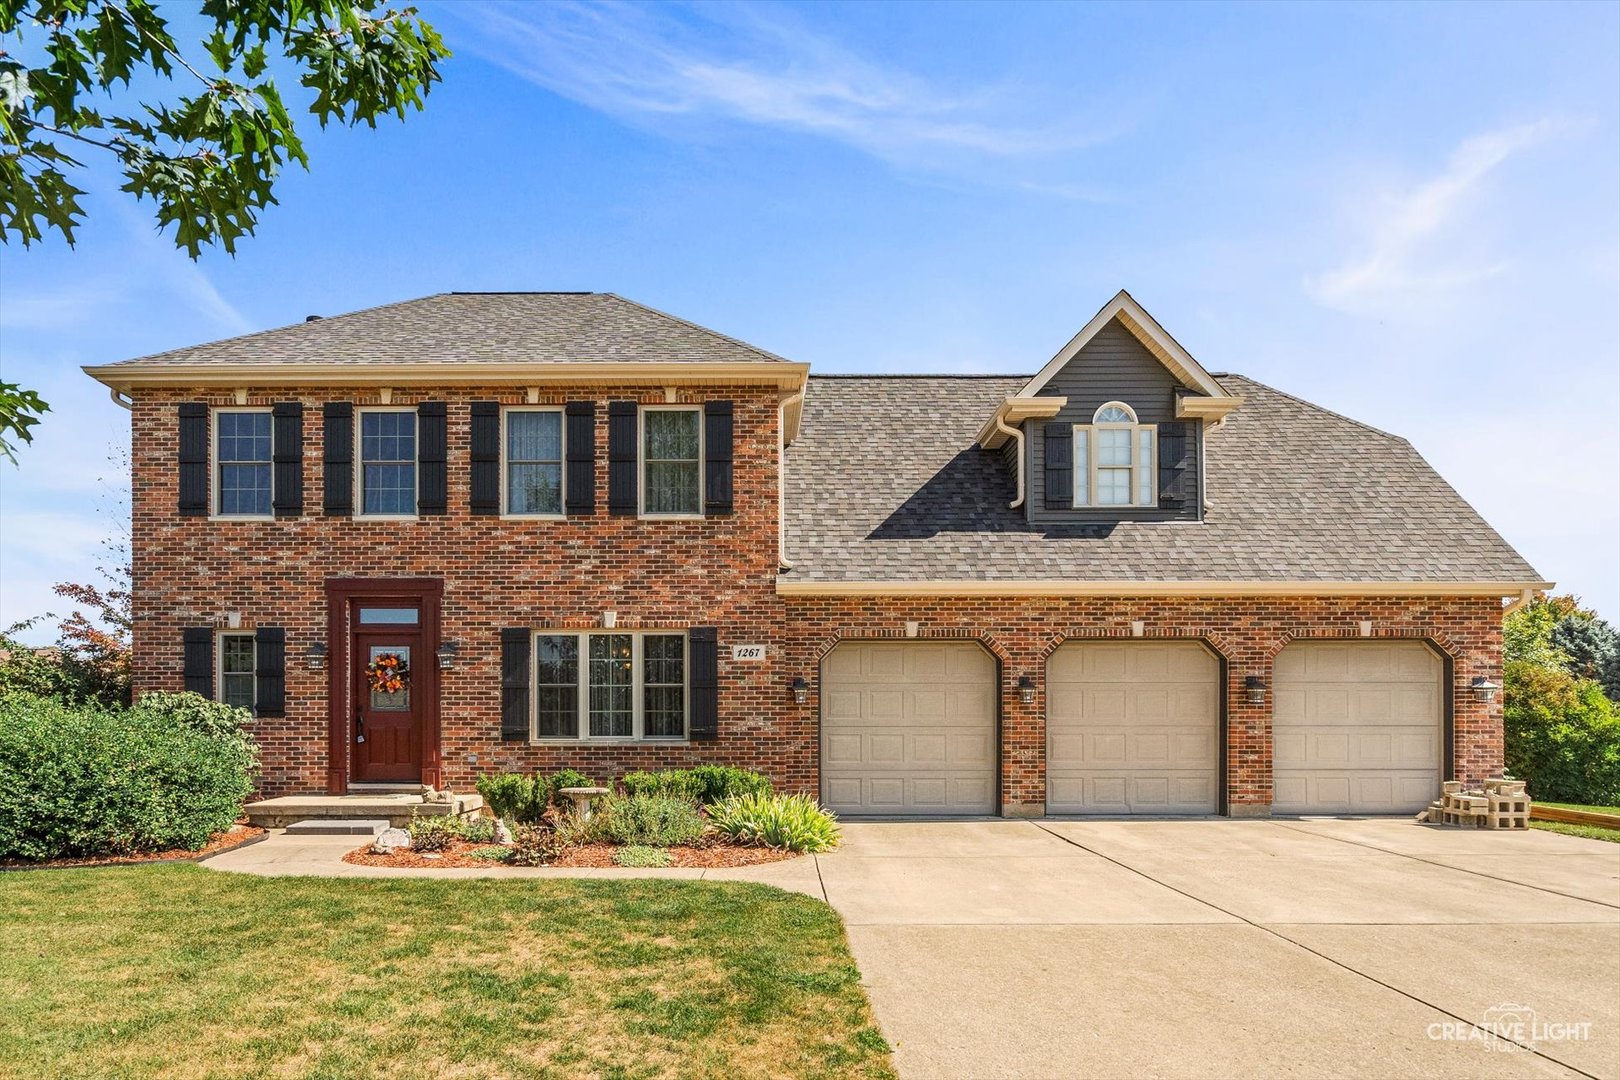
1267 Red Fox Circle, Sandwich, IL 60548
DeKalb County
Key Facts
Description
Beautiful two-story brick home located in the highly sought-after Sandhurst subdivision of Sandwich. Nestled at the end of a quiet cul-de-sac, this spacious 3-bedroom, 3.5-bathroom home offers both comfort and convenience. Step into the welcoming foyer, which leads to a large dining room, a well-appointed kitchen, a cozy living room, all with engineered hardwood floors and a first-floor laundry room that connects to the attached extra deep 3 car garage. Out back, enjoy a generously sized screened-in porch overlooking a beautifully landscaped yard, complete with a Trex deck, storage shed, and a new fully fenced yard-perfect for relaxing or entertaining. Upstairs, you'll find two spacious bedrooms and a full hall bathroom. The expansive private master suite features a 13x6 walk-in closet and a luxurious master bath with a separate whirlpool tub, walk-in shower, and dual sinks. The finished basement adds even more living space with a large family room, a full bathroom, and abundant storage throughout. Recent updates include roof, siding and new windows in 2024; A/C is only 2 years old; water heater replaced in 2017. Don't miss your chance to own this beautiful home in one of Sandwich's most sought-after neighborhoods!
Property Information
Property Type
Residential
Sub-Type
Single Family Residence
Year Built
2001
Living Area
2,370 sq ft
Lot Size
0.37 acres
Lot Dimensions
75X135X175X190
Garage Spaces
3
Parking Spaces
3
Ownership
Fee Simple
Days on Market
57
MLS® Listing#
12655456
Property Features
Interior
Appliances
Cooling
Heating
Fireplace
Basement
Parking
Laundry
Patio
Fencing
Lot Features
Construction
Foundation
Roof
Other Structures
Community
Sewer
Water Source
Rooms
- 12X14Main
- Bedroom 214X11Second
- Bedroom 312X10Second
- Bedroom 4
- Dining Room14X12Main
- Family Room24X20Basement
- Kitchen17X12Main
- Laundry10X6Main
- Living Room15X15Main
- Master Bedroom29X19Second
Financial Details
Annual Taxes
$9,864
Tax year 2024
Parcel Number
1925232013
Directions
Rt 34 North on Latham, East on Arnold, North on Reimann to Red Fox Cir
Affordability Calculator
$91,800
Estimated monthly payment
$2,443/mo
Principal $367,200 · Est. interest $512,277 over 30 yrs
Neighborhood Market Statistics
How this home compares to active listings in Sandwich, IL
- $422,222
- Median Listing Price
- 12
- Median Days on Market
- 2,480
- Median Sq Ft
- $189
- Median Price / Sq Ft
- 22
- Active Listings
- This home’s price is 9% above the area median.
- Its price per sq ft is 2% above the area median.
Market statistics compiled from active EXIT Realty® and MLS listings in Sandwich, IL.
Location

Points of Interest in Sandwich, IL
Showing the Sandwich area map.
Nearby Schools
WW Woodbury Elementary School
Elementary · 0.9 mi away
Sandwich Community Unit School Dist No 430
School · 1.2 mi away
Prairie View Elementary School
Elementary · 1.2 mi away
Sandwich Middle School
Secondary · 1.3 mi away
Sandwich Community Unit School Dist No 430
School · 1.3 mi away
Sandwich Community High School
Secondary · 1.3 mi away
Lynn G Haskin Elementary School
Elementary · 1.3 mi away
Herman E Dummer School
Elementary · 1.3 mi away
Sandwich Community Unit School District 430
Secondary · 1.3 mi away
Indian Valley Vocational Center
Secondary · 1.4 mi away
Plano High School
Secondary · 3.1 mi away
St Mary School
School · 3.5 mi away
Centennial Elementary School
Elementary · 3.6 mi away
Plano Cusd 88
School · 3.7 mi away
Plano School District 88
School · 3.7 mi away
Plano Middle School
Secondary · 3.8 mi away
PH Miller School
Elementary · 3.8 mi away
Somonauk Christian School
School · 4.0 mi away
James R Wood Elementary School
Elementary · 4.6 mi away
Somonauk High School
Secondary · 4.7 mi away
Commute Calculator
Nearby Homes

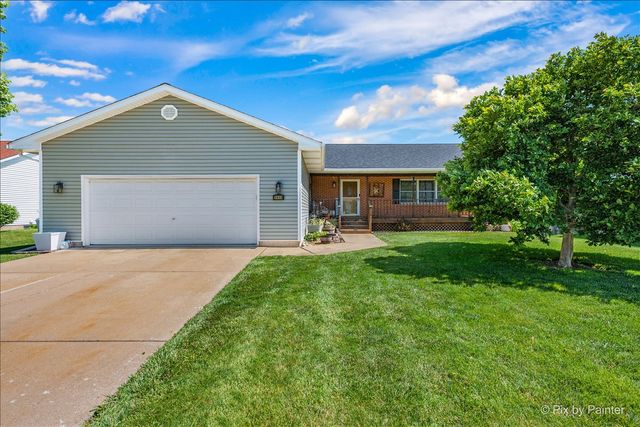
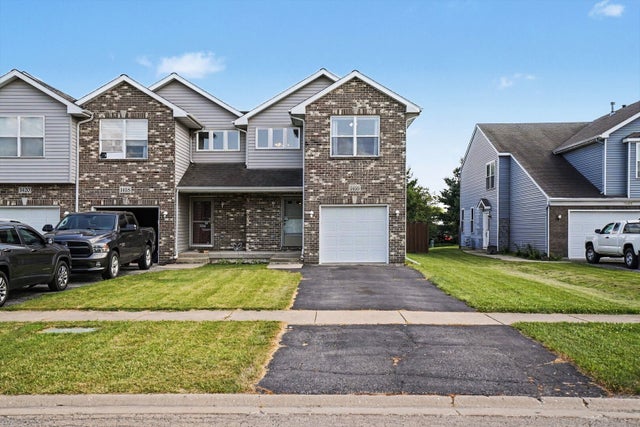

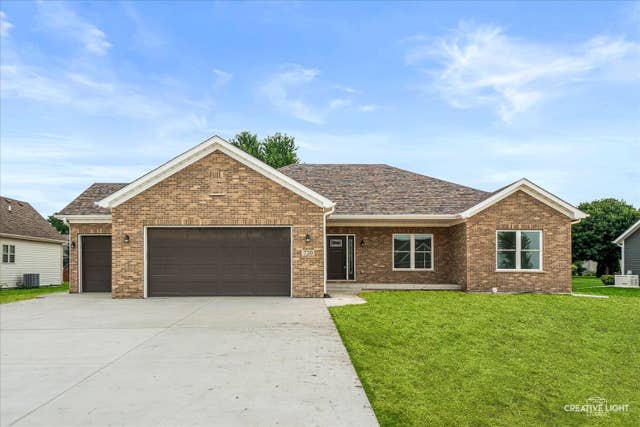

Similar Homes Nearby

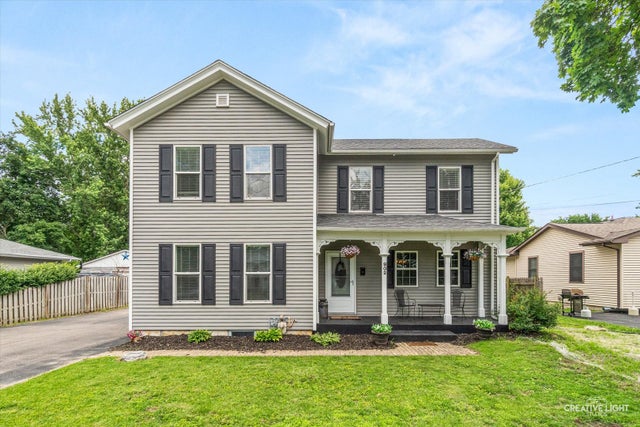
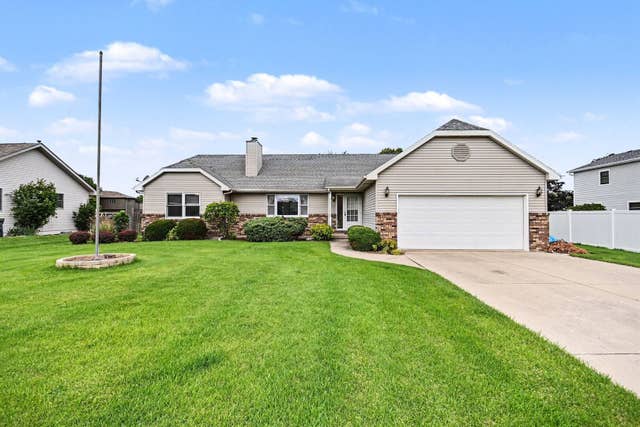

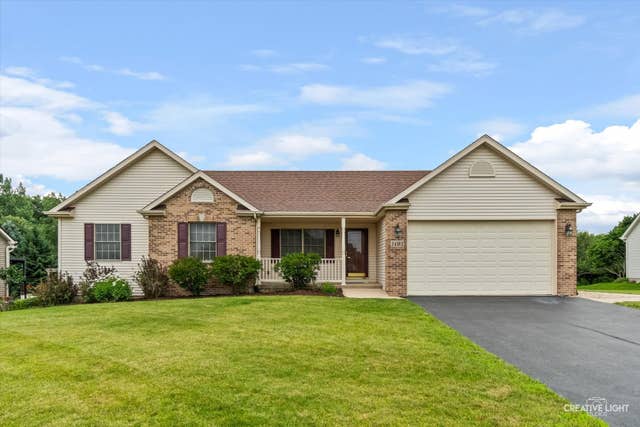

Similar Home Values
Comparable nearby listings and their asking prices.
| Address | Price | Beds | Baths | Sq Ft |
|---|---|---|---|---|
| 421 De Kalb Street, Sandwich, IL | $335,000 | 4 | 2 | 1,900 |
| 902 N Main Street, Sandwich, IL | $349,900 | 5 | 3 | 2,900 |
| 217 E Sunset Avenue, Sandwich, IL | $359,900 | 3 | 3 | 1,513 |
| 924 Suzy Street, Sandwich, IL | $364,900 | 4 | 3 | 2,150 |
| 1403 Prairie Wind Drive, Sandwich, IL | $379,900 | 3 | 2 | 1,624 |
| 421 E Church Street, Sandwich, IL | $385,000 | 2 | 2 | — |
Moving Cost Estimate
EXIT Agents in Sandwich


Listing Courtesy: Swanson Real Estate - 8157869418
Last Updated: 2026-05-21