

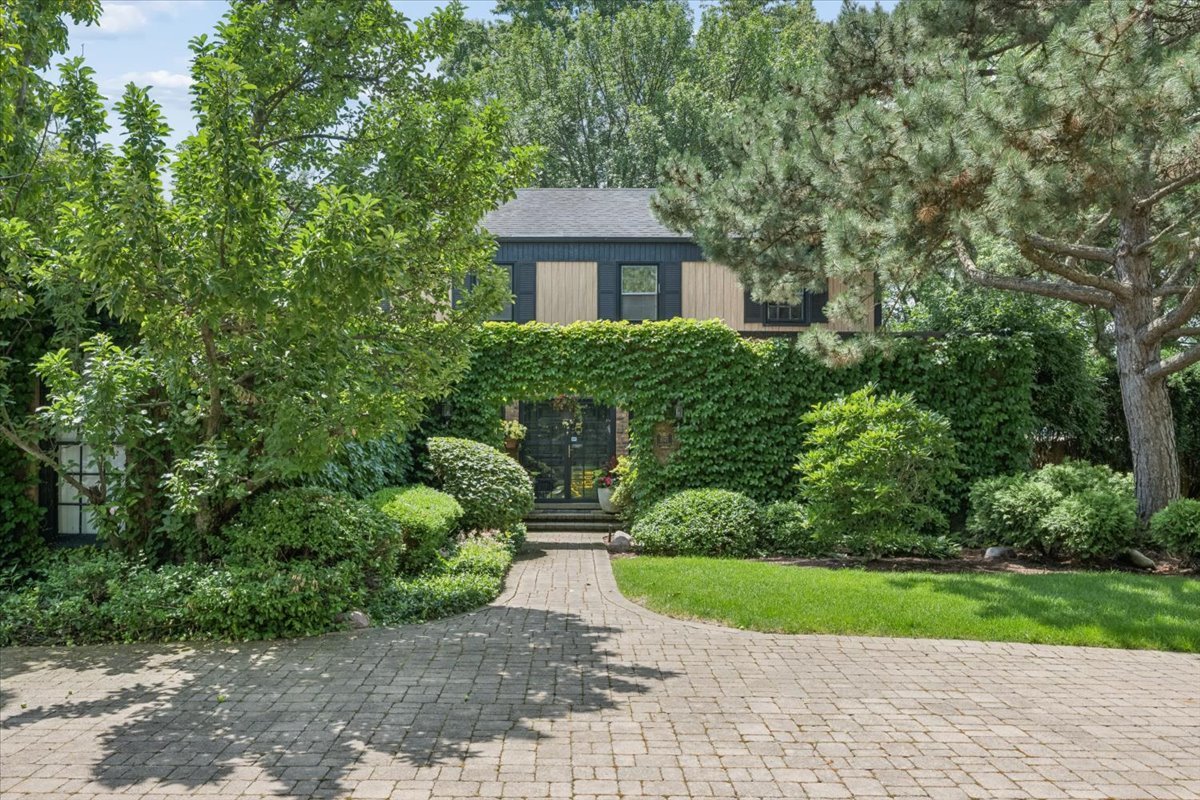
1075 North Avenue, Deerfield, IL 60015
Lake County
Key Facts
Description
Exceptional 3,500-square-foot North Trail home secluded behind a sweeping circular paver drive, lush landscaping, and an ivy-covered arched entry. Extensive 2024 renovations transformed the kitchen, primary suite, living room, powder room, and mud/laundry room. The exquisite eat-in kitchen now features walnut cabinetry, quartzite counters and backsplash, and professional Sub-Zero, Wolf, and Bosch appliances. It opens to an impressive dining room with pegged wood floors, wet bar, and beamed ceiling. A cozy step-down den with fireplace connects to the inviting family room. The kitchen, dining room, and family room all offer direct access to a spectacular wrap-around deck. The primary suite is a serene retreat with walk-in closet and stunning spa bath with large separate shower and deep soaking tub. Additional highlights include a grand foyer with marble mosaic tile; first-floor office; gorgeous powder room; and large finished basement with abundant storage and walk-in cedar closet. Attached 2-car garage with dedicated EV charger. Excellent Deerfield schools and easy access to downtown Deerfield's shops, restaurants, and train.
Property Information
Property Type
Residential
Sub-Type
Single Family Residence
Year Built
1970
Living Area
3,512 sq ft
Lot Size
0.46 acres
Lot Dimensions
147x159x101x147
Garage Spaces
2
Parking Spaces
2
Ownership
Fee Simple
Days on Market
4
MLS® Listing#
12689752
Property Features
Interior
Appliances
Cooling
Heating
Flooring
Fireplace
Basement
Parking
Laundry
Patio
Fencing
Lot Features
Construction
Security
Sewer
Rooms
- 10X18Main
- 8X12Basement
- 6X11Second
- 11X12Main
- 23X38Basement
- Bedroom 213X15Second
- Bedroom 311X14Second
- Bedroom 412X13Second
- Den9X16Main
- Dining Room13X19Main
- Family Room15X23Main
- Kitchen12X16Main
- Laundry8X15Main
- Living Room12X15Main
- Master Bedroom15X17Second
- Office13X16Main
Schools
- Elementary:
- Walden Elementary School
- Middle:
- Alan B Shepard Middle School
- High:
- Deerfield High School
- District:
- Deerfield High School
Financial Details
Annual Taxes
$21,334
Tax year 2025
Parcel Number
16204070010000
Directions
Waukegan Road to North Ave. First house on south side of North Ave.
Affordability Calculator
$213,800
Estimated monthly payment
$5,690/mo
Principal $855,200 · Est. interest $1,193,080 over 30 yrs
Neighborhood Market Statistics
How this home compares to active listings in Deerfield, IL
- $592,308
- Median Listing Price
- 24
- Median Days on Market
- 2,280
- Median Sq Ft
- $330
- Median Price / Sq Ft
- 39
- Active Listings
- This home’s price is 80% above the area median.
- Its price per sq ft is 8% below the area median.
Market statistics compiled from active EXIT Realty® and MLS listings in Deerfield, IL.
Location

Points of Interest in Deerfield, IL
Showing the Deerfield area map.
Nearby Schools
Deerfield High School
Secondary · 0.3 mi away
Deerfield Montessori School
Elementary · 0.4 mi away
Bannockburn School
Elementary · 0.9 mi away
Holy Cross School
School · 0.9 mi away
The Coder School - North Shore
School · 1.0 mi away
Common Ground
School · 1.1 mi away
Wilmot Elementary School
Elementary · 1.2 mi away
Deerfield Public Schools
School · 1.3 mi away
Kipling Elementary School
Elementary · 1.3 mi away
Caruso Middle School
Secondary · 1.3 mi away
Alan B Shepard Middle School
Secondary · 1.5 mi away
South Park Elementary School
Elementary · 1.7 mi away
Montessori Connection
Elementary · 1.7 mi away
Township High School
Secondary · 1.9 mi away
Sherwood Elementary School
Elementary · 2.0 mi away
North Shore Academy
School · 2.0 mi away
Northern Suburban Special Education District 804
School · 2.1 mi away
Ravinia Nursery School
School · 2.1 mi away
Rochelle Zell Jewish High School
Secondary · 2.1 mi away
Red Oak Elementary School
Elementary · 2.2 mi away
Commute Calculator
Nearby Homes

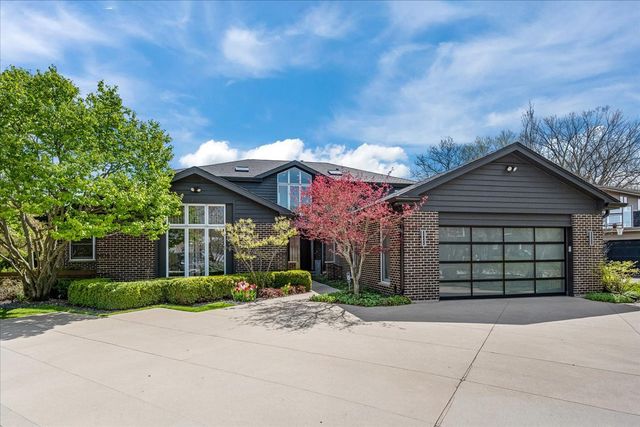
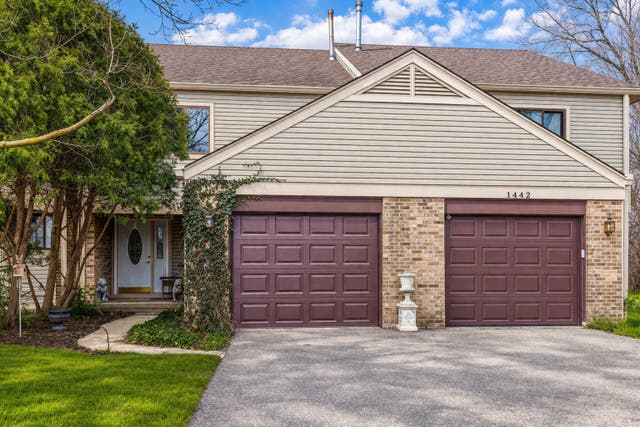
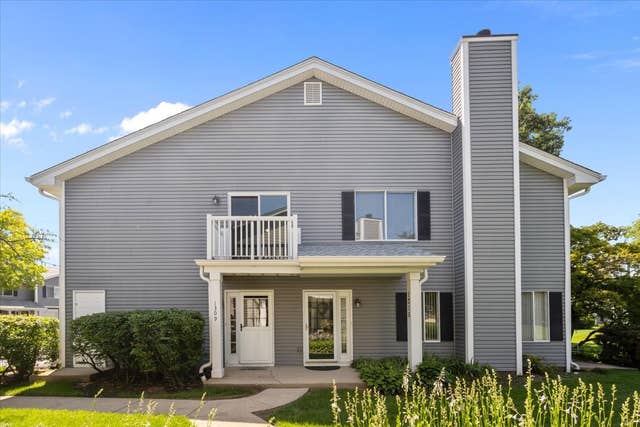

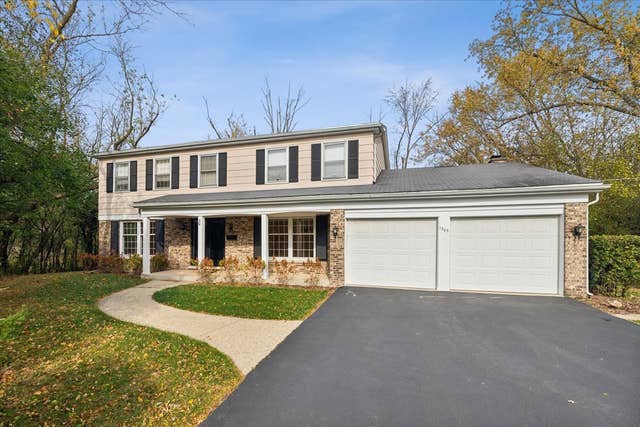
Similar Homes Nearby


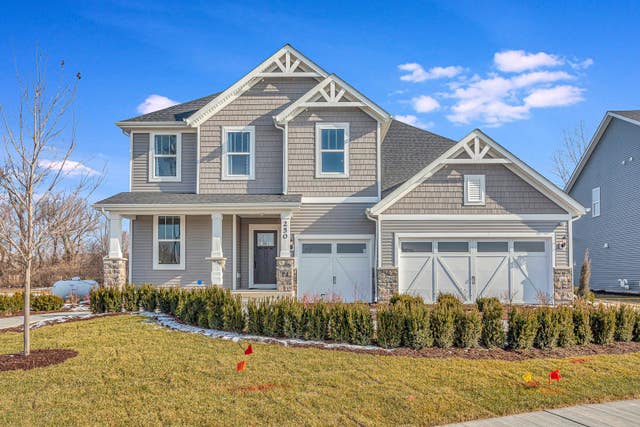
Similar Home Values
Comparable nearby listings and their asking prices.
| Address | Price | Beds | Baths | Sq Ft |
|---|---|---|---|---|
| 750 Carriage Way, Deerfield, IL | $749,900 | 4 | 3 | 2,600 |
| 730 Castlewood Lane, Deerfield, IL | $750,000 | 3 | 3 | 2,070 |
| 1785 Lewis Drive, Deerfield, IL | $1,123,684 | 4 | 3 | 3,270 |
| 1830 Lewis Drive, Deerfield, IL | $1,132,549 | 5 | 4 | 3,404 |
| 1820 Lewis Drive, Deerfield, IL | $1,144,097 | 5 | 4 | 3,277 |
| 1795 Lewis Drive, Deerfield, IL | $1,160,846 | 5 | 3 | 3,433 |
Moving Cost Estimate
EXIT Agents in Deerfield


Listing Courtesy: @properties Christie's International Real Estate - 7734720200
Last Updated: 2026-07-06