

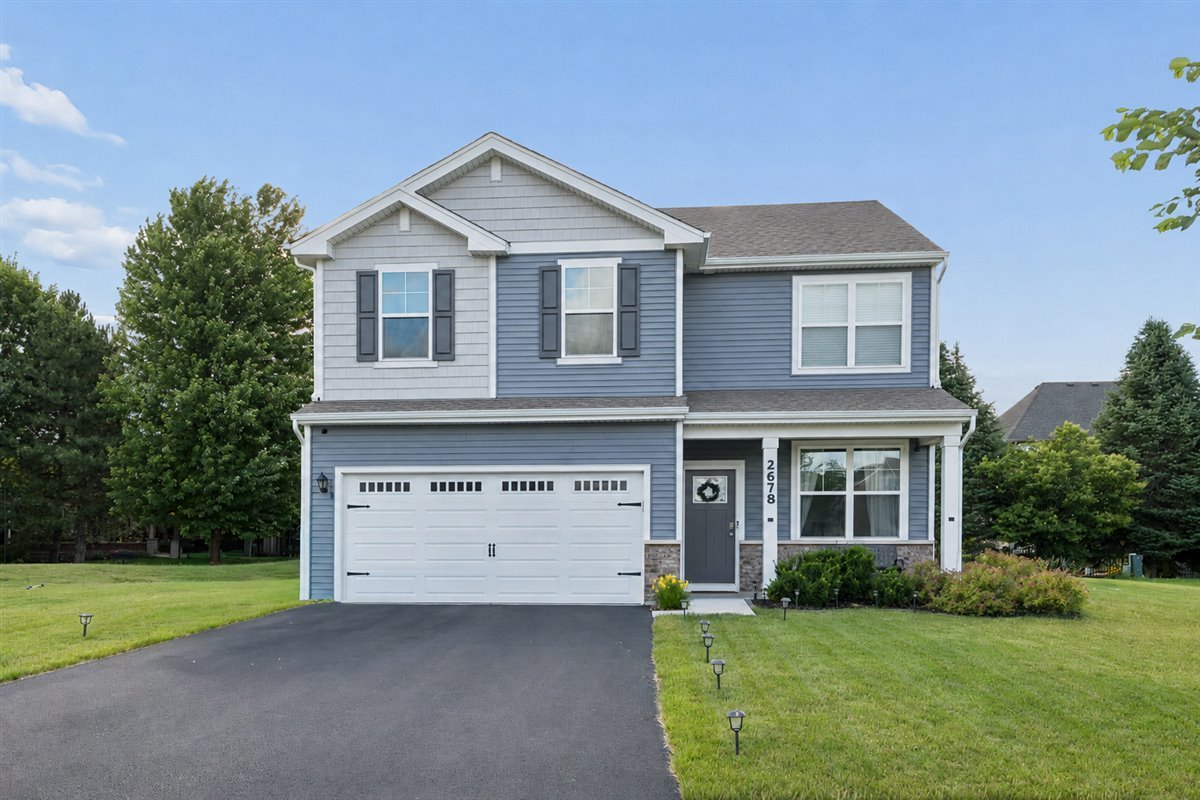
2678 Seeley Street, Yorkville, IL 60560
Grande Reserve · Kendall County
Key Facts
Description
Welcome to this 4-bedroom, 2.5-bathroom Bellamy Model in Grande Reserve, built in 2023! As you step inside, the spacious, open-concept floor plan immediately stands out with oversized windows & 9-foot ceilings that flood the home with natural light! A study space near the entrance provides the perfect spot for a home office or remote learning! The kitchen opens up into the living room & features a walk-in pantry, quartz countertops, & a large island that can seat four people with no issue! The living room is designed for ultimate comfort, with a fireplace offering adjustable light, heat, & sound settings-& it can be easily removed for maintenance. The fireplace mantle also includes drawer storage for added convenience. The TV mount in the living room pulls out, making it easy to connect gaming consoles or soundbars behind the TV, keeping your space tidy & organized. Upstairs, you'll find four generously sized bedrooms, two full bathrooms, and a convenient second-floor laundry room. The oversized primary bedroom boasts a massive walk-in closet, a private bath with a raised double-bowl vanity, a stand-in shower, and a private water room! Enjoy the benefits of smart home features, including a MyQ-controlled garage door opener with camera access, remote door locking/unlocking, & a doorbell camera for added security. NEW patio with a private backyard! The home is located in a clubhouse community with three pools, playgrounds, walking trails, and is within walking distance of Grande Reserve Elementary! The cul-de-sac location offers a quiet, private spot in the neighborhood. Plus, with bike paths & the clubhouse, skate park, and pools nearby, there's always something to enjoy! All appliances in the home are less than three years old, & you'll have peace of mind knowing this newer-built home is backed by a transferable Builder Warranty! This home is truly move-in ready, and you'll love the attention to detail throughout!
Property Information
Property Type
Residential
Sub-Type
Single Family Residence
Year Built
2023
Living Area
2,051 sq ft
Lot Size
0.25 acres
Lot Dimensions
75X140
Garage Spaces
2
Parking Spaces
2
Ownership
Fee Simple w/ HO Assn.
Days on Market
28
MLS® Listing#
12680190
Property Features
Interior
Appliances
Cooling
Heating
Basement
Parking
Laundry
Patio
Lot Features
Construction
Foundation
Roof
Community
Sewer
Water Source
Rooms
- 10X12Main
- Bedroom 212X11Second
- Bedroom 311X10Second
- Bedroom 412X12Second
- Dining Room10X13Main
- Family Room14X13Main
- Kitchen10X13Main
- Laundry8X7Second
- Living Room
- Master Bedroom18X13Second
Schools
- Elementary:
- Grande Reserve Elementary School
- Middle:
- Yorkville Middle School
- High:
- Yorkville High School
- District:
- Yorkville High School
Financial Details
HOA
$70 / Monthly
Annual Taxes
$8,803
Tax year 2024
Parcel Number
0214227038
Directions
Orchard Road to Route 34 to American Way, right on Grande Trail, right on Cranston
Affordability Calculator
$81,980
Estimated monthly payment
$2,182/mo
Principal $327,920 · Est. interest $457,478 over 30 yrs
Neighborhood Market Statistics
How this home compares to active listings in Yorkville, IL
- $428,261
- Median Listing Price
- 30
- Median Days on Market
- 1,959
- Median Sq Ft
- $204
- Median Price / Sq Ft
- 105
- Active Listings
- This home’s price is 4% below the area median.
- Its price per sq ft is 2% below the area median.
Market statistics compiled from active EXIT Realty® and MLS listings in Yorkville, IL.
Location

Points of Interest in Yorkville, IL
Showing the Yorkville area map.
Nearby Schools
Grande Reserve Elementary School
Elementary · 0.6 mi away
Fox Chase Elementary School
Elementary · 1.5 mi away
Lakewood Creek Elementary
Elementary · 1.6 mi away
Cadence Academy Preschool
School · 2.0 mi away
Rogy's Learning Place
School · 2.0 mi away
Bristol Grade School
Elementary · 2.0 mi away
Little Shepherd Preschool
School · 2.0 mi away
Autumn Creek Elementary School
Elementary · 2.2 mi away
East View Academy
School · 2.5 mi away
Kaneland McDole Elementary
Elementary · 2.5 mi away
Oswego High School
Secondary · 2.6 mi away
Bristol Bay Elementary School
Elementary · 2.6 mi away
Ken Pickerill Stadium
School · 2.7 mi away
Prairie Point Elementary School
Elementary · 2.7 mi away
Hunt Club Elementary School
Elementary · 2.8 mi away
Prairie Pals Christian Preschool & Childcare
School · 2.8 mi away
Thompson Junior High School
Secondary · 2.9 mi away
Oswego School District Transportation Department
School · 2.9 mi away
Boulder Hill Elementary School
Elementary · 2.9 mi away
Little Hands Preschool
School · 3.0 mi away
Commute Calculator
Nearby Homes



Similar Homes Nearby

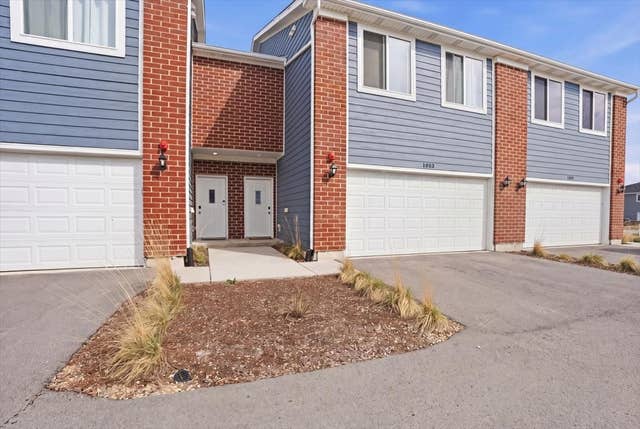
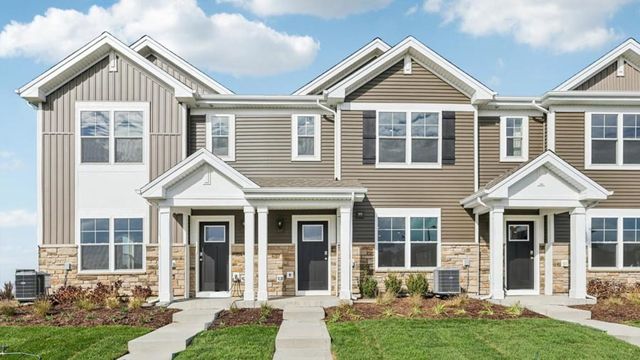
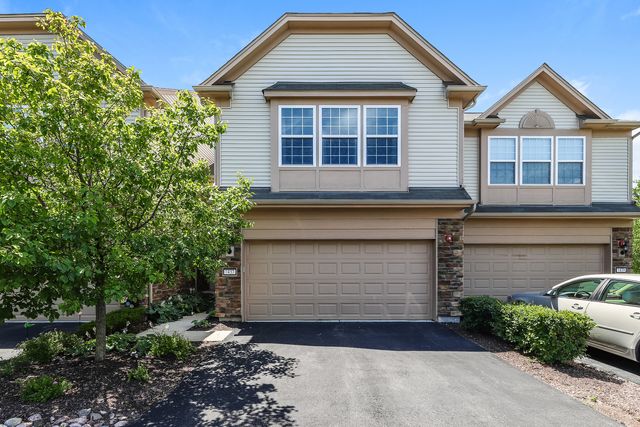


Similar Home Values
Comparable nearby listings and their asking prices.
| Address | Price | Beds | Baths | Sq Ft |
|---|---|---|---|---|
| 206 BARRETT Drive A, Yorkville, IL | $287,000 | 3 | 3 | 1,589 |
| 1033 Gillespie Lane, Yorkville, IL | $299,400 | 3 | 3 | 1,696 |
| 3143 Grande Trail, Yorkville, IL | $299,990 | 3 | 3 | 1,543 |
| 1437 Crimson Lane, Yorkville, IL | $300,000 | 3 | 3 | 1,520 |
| 3807 Bissel Drive, Yorkville, IL | $300,000 | 3 | 3 | 1,758 |
| 911 Gillespie Lane, Yorkville, IL | $307,000 | 3 | 3 | 1,959 |
Moving Cost Estimate
EXIT Agents in Yorkville


Listing Courtesy: iHome Real Estate - 6307793963
Last Updated: 2026-06-19