

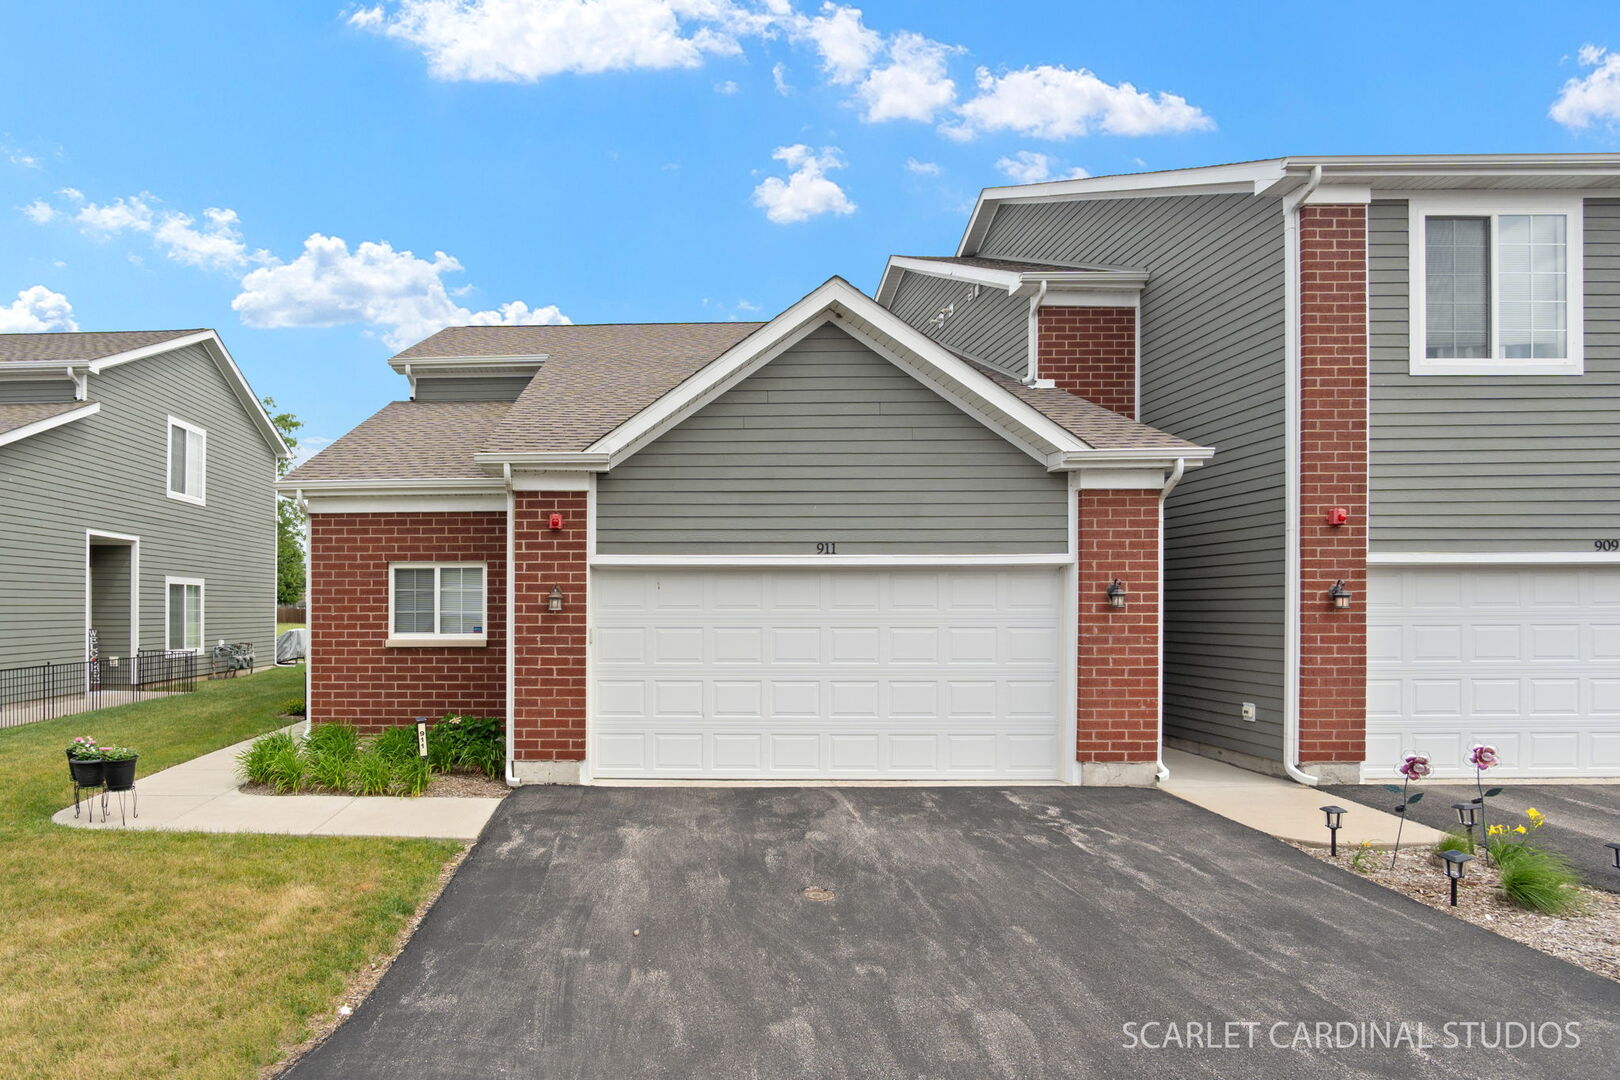
911 Gillespie Lane, Yorkville, IL 60560
Townes of Kendall Market Place · Kendall County
Key Facts
Description
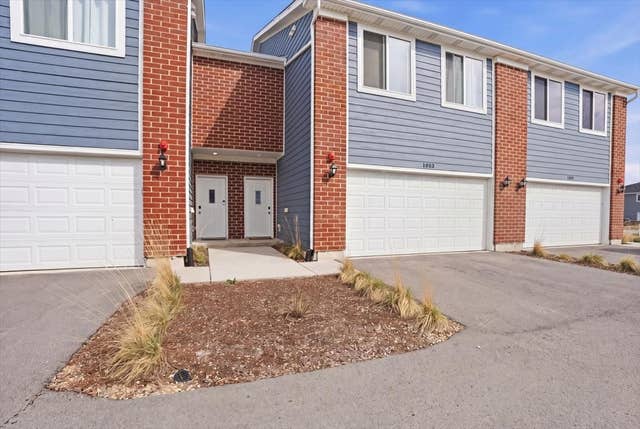
Welcome home to 911 Gillespie Lane in Yorkville! This home is a rarity, this beautifully maintained and updated home is one of only eight homes in Townes of Kendall Marketplace to offer a first-floor primary suite. A private entrance and upgraded landscaping creates a warm welcome, enhancing the home's curb appeal. Featuring 3 bedrooms, 2.5 bathrooms, a spacious loft, with a thoughtfully designed open-concept layout, this home combines comfort and convenience. The modern kitchen showcases granite countertops, 42" white soft-close cabinets and drawers, stainless steel appliances, pull-out pantry drawers, and abundant storage. The kitchen flows seamlessly into the large family room, creating an ideal space for both everyday living and entertaining. The first-floor primary suite offers a generous walk-in closet with an organizer system and a private bath featuring dual sinks and a glass door walk-in shower. Convenient first-floor laundry adds to the home's functional design. Upstairs, you'll find a versatile loft, two additional bedrooms, and a full bathroom, offering flexible space for guests, family, a home office, or hobbies. Additional highlights include luxury vinyl plank flooring throughout the first floor features and has 9-foot ceilings, ceiling fans can be found throughout, a sprinkler system, LP SmartSide siding with brick accents, and with an attached 2-car garage complete with added shelving and storage. This home is exceptionally well maintained and move-in ready. 911 Gillespie Lane offers low-maintenance living, and a sought-after Yorkville location within Townes of Kendall Marketplace.
Property Information
Property Type
Residential
Sub-Type
Townhouse
Year Built
2021
Stories
2
Living Area
1,959 sq ft
Lot Dimensions
60x30
Garage Spaces
2
Parking Spaces
2
Ownership
Fee Simple w/ HO Assn.
Days on Market
22
MLS® Listing#
12671537
Property Features
Interior
Appliances
Cooling
Heating
Flooring
Basement
Parking
Laundry
Construction
Foundation
Roof
Sewer
Water Source
Rooms
- Bedroom 213X12Second
- Bedroom 313X12Second
- Bedroom 4
- Dining Room15X11Main
- Family Room14X12Main
- Kitchen9X15Main
- Laundry4X6Main
- Living Room
- Loft21X15Second
- Master Bedroom15X11Main
Schools
- Middle:
- Yorkville Middle School
- High:
- Yorkville High School
- District:
- Yorkville High School
Financial Details
HOA
$210 / Monthly
Annual Taxes
$6,627
Tax year 2024
Parcel Number
0220353032
Directions
Rt 34 to Cannonball North to Blackberry Shore. Or Rt 47 to Cannonball West to Blackberry Shore. South to Gillespie Lane. North of Kendall Marketplace.
Affordability Calculator
$61,400
Estimated monthly payment
$1,634/mo
Principal $245,600 · Est. interest $342,634 over 30 yrs
Neighborhood Market Statistics
How this home compares to active listings in Yorkville, IL
- $428,261
- Median Listing Price
- 28
- Median Days on Market
- 1,959
- Median Sq Ft
- $204
- Median Price / Sq Ft
- 107
- Active Listings
- This home’s price is 28% below the area median.
- Its price per sq ft is 23% below the area median.
Market statistics compiled from active EXIT Realty® and MLS listings in Yorkville, IL.
Location

Points of Interest in Yorkville, IL
Showing the Yorkville area map.
Nearby Schools
Yorkville Public Schools
School · 1.2 mi away
Yorkville School District No 115
School · 1.2 mi away
Yorkville High School
Secondary · 1.2 mi away
Yorkville High School Academy
Secondary · 1.4 mi away
Little Hands Preschool
School · 1.4 mi away
Yorkville Grade School
Elementary · 1.5 mi away
Emily G Johns School
Secondary · 1.9 mi away
Lighthouse Academy
School · 2.0 mi away
Circle Center Grade School
Elementary · 2.4 mi away
Yorkville Intermediate School
Secondary · 2.4 mi away
Autumn Creek Elementary School
Elementary · 2.4 mi away
Two Rivers Head Start Agency
School · 2.4 mi away
Bristol Grade School
Elementary · 2.6 mi away
Plano Cusd 88
School · 3.4 mi away
Plano School District 88
School · 3.4 mi away
Plano Middle School
Secondary · 3.4 mi away
PH Miller School
Elementary · 3.5 mi away
Centennial Elementary School
Elementary · 3.6 mi away
Bristol Bay Elementary School
Elementary · 3.8 mi away
Grande Reserve Elementary School
Elementary · 3.8 mi away
Commute Calculator
Nearby Homes


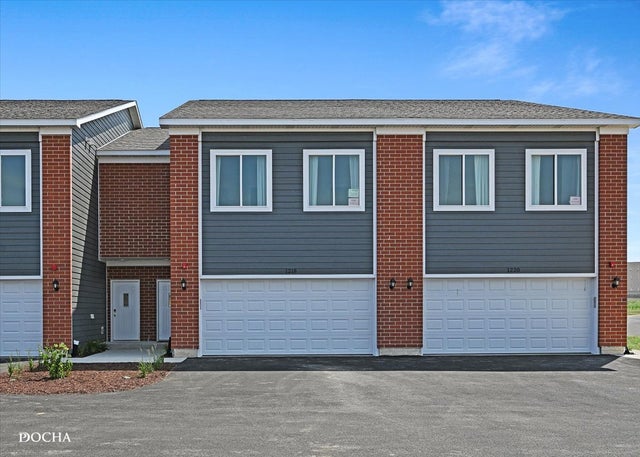

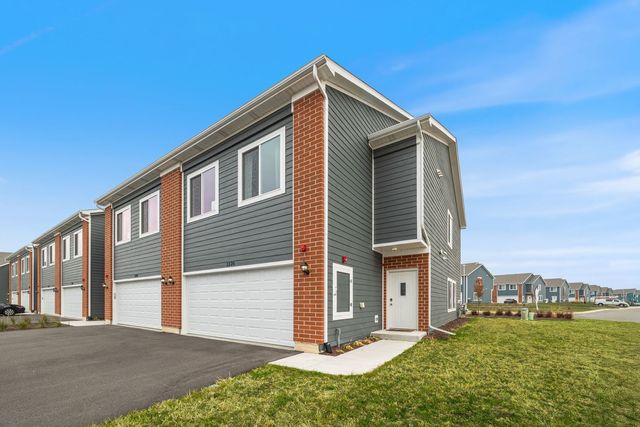

Similar Homes Nearby
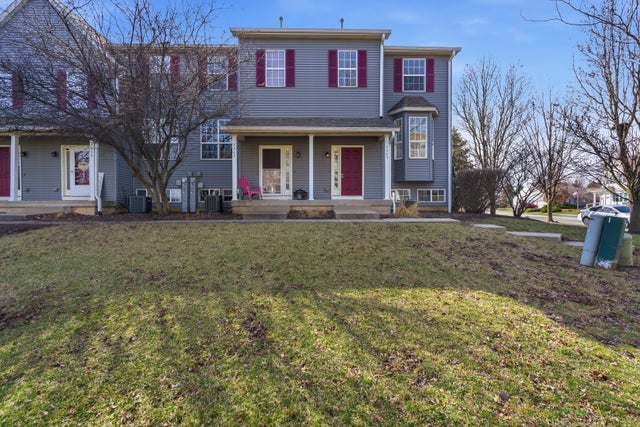


Similar Home Values
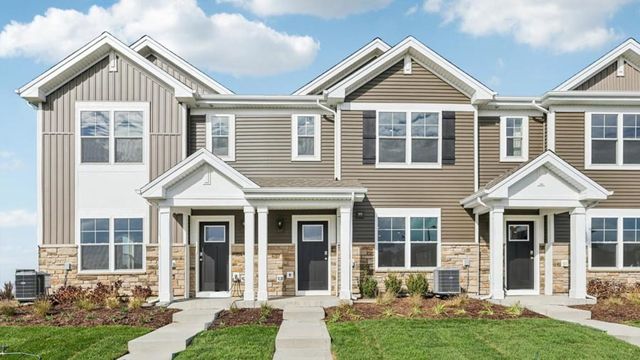
Comparable nearby listings and their asking prices.
| Address | Price | Beds | Baths | Sq Ft |
|---|---|---|---|---|
| 1363 Chestnut Lane, Yorkville, IL | $275,000 | 3 | 3 | 1,479 |
| 1906 Rena Lane, Yorkville, IL | $278,000 | 3 | 3 | 1,598 |
| 202 Portage Lane D, Yorkville, IL | $284,000 | 3 | 3 | 1,590 |
| 206 BARRETT Drive A, Yorkville, IL | $287,000 | 3 | 3 | 1,589 |
| 1033 Gillespie Lane, Yorkville, IL | $299,400 | 3 | 3 | 1,696 |
| 3143 Grande Trail, Yorkville, IL | $299,990 | 3 | 3 | 1,543 |
Moving Cost Estimate
EXIT Agents in Yorkville


Listing Courtesy: john greene, Realtor - 6308206500
Last Updated: 2026-06-11