

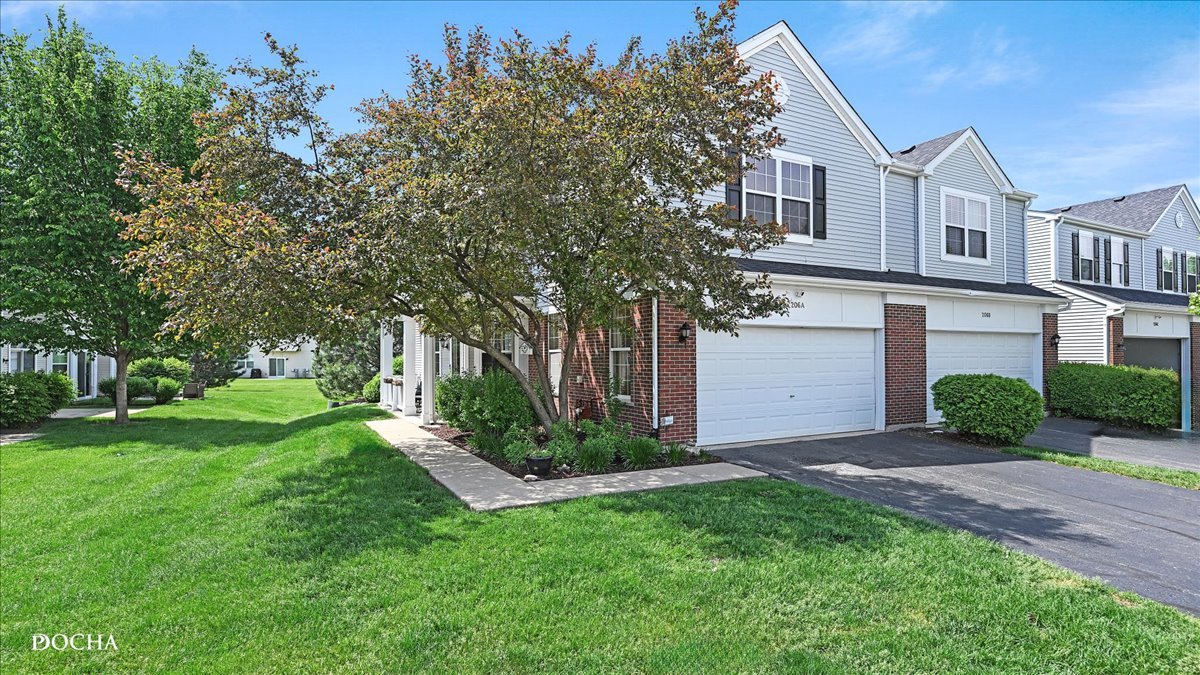
206 BARRETT Drive A, Yorkville, IL 60560
Bristol Bay · Kendall County
Key Facts
Description
This beautifully updated end-unit townhome is the perfect blend of style, comfort, and low-maintenance living. From the moment you step inside, you'll notice the abundance of natural light streaming through additional windows, highlighting the fresh finishes and thoughtful updates throughout. Every room has been designed to feel bright, welcoming, and effortlessly modern. There is truly nothing to do but move in and enjoy. Recent updates include luxury vinyl plank flooring, freshly painted walls, trim, and doors, along with updated lighting that gives the home a crisp, contemporary feel. The kitchen features granite countertops, stainless steel appliances, and an open layout overlooking the dining and living areas, making everyday living and entertaining equally enjoyable. Enjoy peaceful mornings with coffee on the inviting front porch and unwind in the evening on the private patio overlooking a spacious yard that offers more breathing room than many townhomes. Upstairs, the spacious primary suite is a true retreat with two walk-in closets and a private bath. The second bedroom also offers a walk-in closet, while the third bedroom provides the flexibility to serve as a bedroom, home office, nursery, or workout space. Convenient second-floor laundry makes everyday routines even easier. This end unit townhome offers the spacious feel of a single-family home without the maintenance that comes with one. Bright, open, and impeccably maintained, every space feels intentional and move-in ready. Located in the desirable Bristol Bay community, residents enjoy access to a clubhouse, outdoor pool, fitness center, parks, walking paths, and an on-site elementary school. Whether you're purchasing your first home, looking for more space, or ready to simplify your lifestyle, this exceptional home checks every box. Beautifully updated, meticulously maintained, and ready for its next owner, this is one you won't want to miss.
Property Information
Property Type
Residential
Sub-Type
Townhouse
Year Built
2007
Stories
2
Living Area
1,589 sq ft
Lot Dimensions
30X57
Garage Spaces
2
Parking Spaces
2
Ownership
Fee Simple w/ HO Assn.
Days on Market
7
MLS® Listing#
12704829
Property Features
Appliances
Cooling
Heating
Basement
Parking
Laundry
Patio
Lot Features
Construction
Roof
Windows
Other Structures
Sewer
Water Source
Rooms
- Bedroom 214X13Second
- Bedroom 312X11Second
- Bedroom 4
- Dining Room11X11Main
- Family Room
- Kitchen11X11Main
- Laundry6X5Second
- Living Room20X12Main
- Master Bedroom15X12Second
Schools
- Elementary:
- Bristol Grade School
- Middle:
- Yorkville Middle School
- High:
- Yorkville High School
- District:
- Yorkville High School
Financial Details
HOA
$266 / Monthly
Annual Taxes
$7,554
Tax year 2024
Parcel Number
0204330007
Directions
ORCHARD ROAD "N"/GALENA RD "W"/ROSENWINKLE ST. "N"/BARRETT DR. "L"
Affordability Calculator
$57,400
Estimated monthly payment
$1,528/mo
Principal $229,600 · Est. interest $320,312 over 30 yrs
Neighborhood Market Statistics
How this home compares to active listings in Yorkville, IL
- $428,261
- Median Listing Price
- 28
- Median Days on Market
- 1,959
- Median Sq Ft
- $204
- Median Price / Sq Ft
- 107
- Active Listings
- This home’s price is 33% below the area median.
- Its price per sq ft is 11% below the area median.
Market statistics compiled from active EXIT Realty® and MLS listings in Yorkville, IL.
Location

Points of Interest in Yorkville, IL
Showing the Yorkville area map.
Nearby Schools
Bristol Bay Elementary School
Elementary · 0.4 mi away
Bristol Grade School
Elementary · 1.7 mi away
Kaneland McDole Elementary
Elementary · 2.1 mi away
Lakewood Creek Elementary
Elementary · 2.1 mi away
Grande Reserve Elementary School
Elementary · 2.6 mi away
Little Hands Preschool
School · 2.7 mi away
Autumn Creek Elementary School
Elementary · 3.1 mi away
Cadence Academy Preschool
School · 3.2 mi away
Rogy's Learning Place
School · 3.2 mi away
John Shields Elementary
Elementary · 3.4 mi away
Yorkville School District No 115
School · 3.7 mi away
Lighthouse Academy
School · 4.0 mi away
Fox Chase Elementary School
Elementary · 4.2 mi away
Yorkville High School
Secondary · 4.2 mi away
Yorkville Public Schools
School · 4.3 mi away
Yorkville High School Academy
Secondary · 4.3 mi away
Yorkville Grade School
Elementary · 4.4 mi away
Washington Middle School
Secondary · 4.9 mi away
Little Shepherd Preschool
School · 5.0 mi away
Emily G Johns School
Secondary · 5.0 mi away
Commute Calculator
Nearby Homes

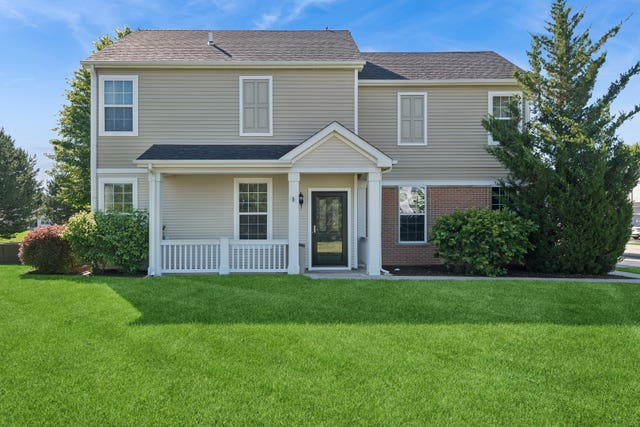

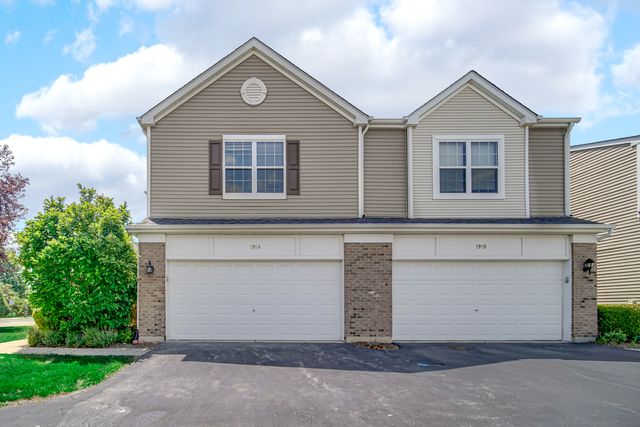


Similar Homes Nearby
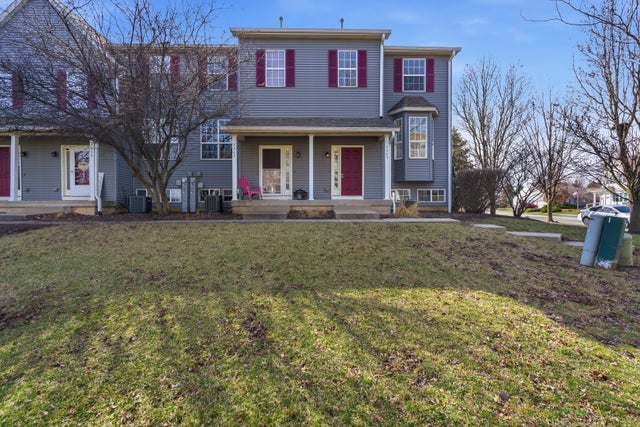

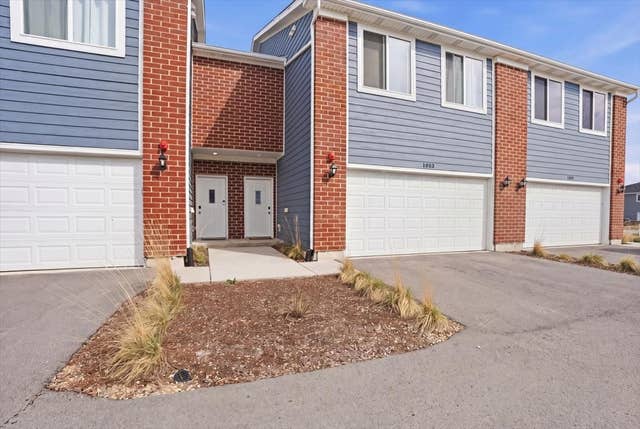
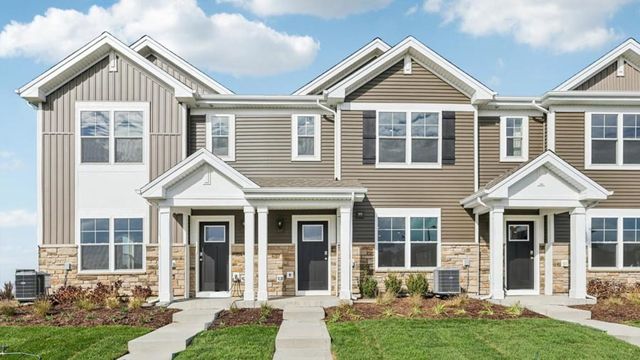
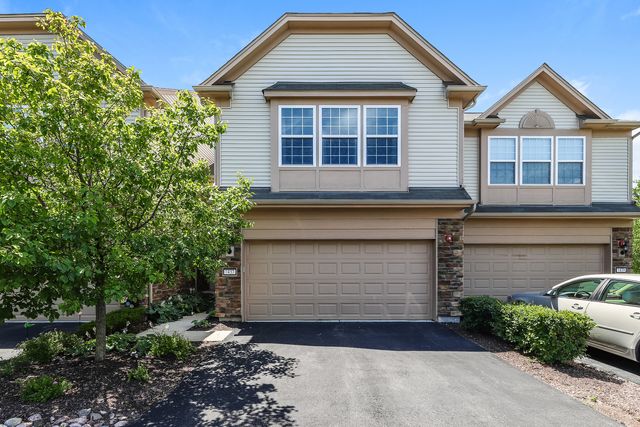
Similar Home Values
Comparable nearby listings and their asking prices.
| Address | Price | Beds | Baths | Sq Ft |
|---|---|---|---|---|
| 1363 Chestnut Lane, Yorkville, IL | $275,000 | 3 | 3 | 1,479 |
| 1906 Rena Lane, Yorkville, IL | $278,000 | 3 | 3 | 1,598 |
| 202 Portage Lane D, Yorkville, IL | $284,000 | 3 | 3 | 1,590 |
| 1033 Gillespie Lane, Yorkville, IL | $299,400 | 3 | 3 | 1,696 |
| 3143 Grande Trail, Yorkville, IL | $299,990 | 3 | 3 | 1,543 |
| 1437 Crimson Lane, Yorkville, IL | $300,000 | 3 | 3 | 1,520 |
Moving Cost Estimate
EXIT Agents in Yorkville


Listing Courtesy: Keller Williams Infinity - (630) 632-5787
Last Updated: 2026-07-14