

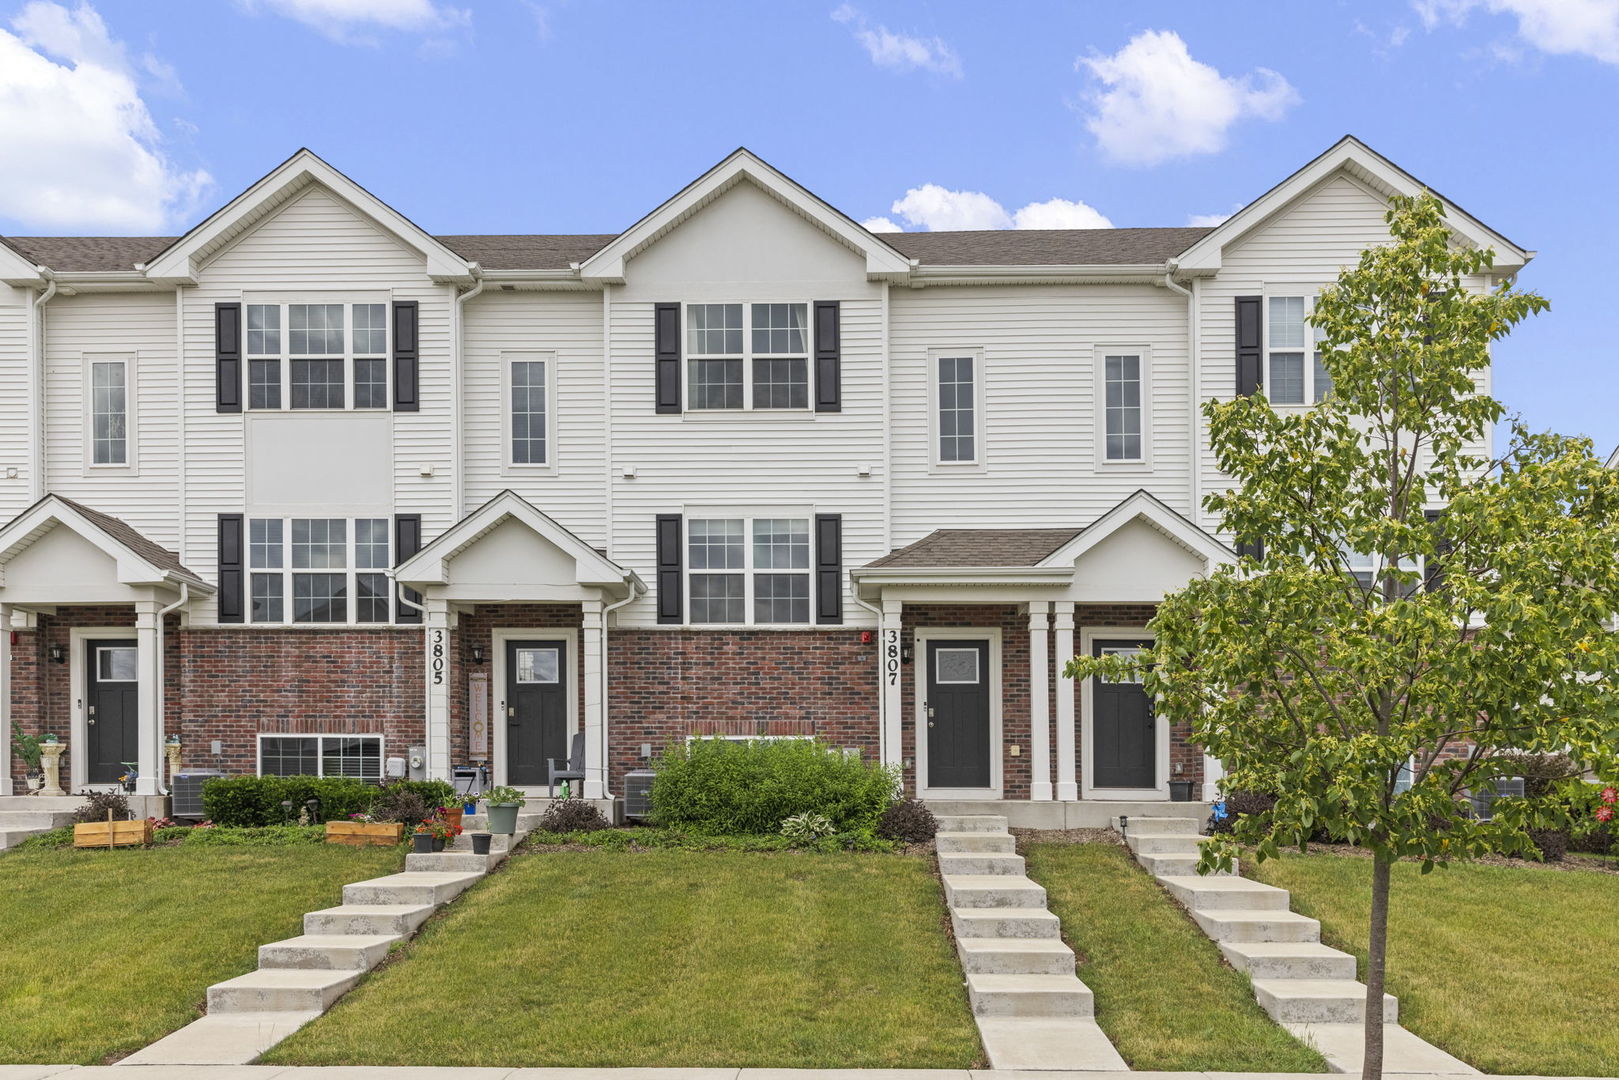
3807 Bissel Drive, Yorkville, IL 60560
Mill Crossing at Grande Reserve · Kendall County
Key Facts
Description
Spacious GARFIELD MODEL townhome located in Grande Reserve! This townhome features 3 bedrooms, 2-1/2 bathrooms, large primary suite with private bath and attached 2-car garage. Above-grade living room is perfect for den or office. Luxurious kitchen with designer cabinets, convenient island for additional seating and stainless-steel appliances! Spacious family room has sliding door access to the balcony. Upstairs, is the primary suite with walk-in closet and private bath with dual-sink vanity. Two additional bedrooms with access to the hall bath. Convenient 2nd floor laundry! This home features builder's HomeSM Technology. Professionally landscaped. Lawn care and snow removal are included in the assessment. Don't miss this one!
Property Information
Property Type
Residential
Sub-Type
Townhouse
Year Built
2022
Stories
3
Living Area
1,758 sq ft
Lot Dimensions
20X46
Garage Spaces
2
Parking Spaces
2
Ownership
Fee Simple w/ HO Assn.
Days on Market
7
MLS® Listing#
12675996
Property Features
Interior
Exterior
Appliances
Cooling
Heating
Basement
Parking
Laundry
Lot Features
Construction
Foundation
Roof
Sewer
Water Source
Rooms
- 06X09Lower
- 04X09Second
- 03X05Main
- 07X02Main
- Bedroom 209X13Second
- Bedroom 308X10Second
- Bedroom 4
- Dining Room11X13Main
- Family Room18X12Main
- Kitchen15X11Main
- Laundry02X05Second
- Living Room11X13Lower
- Master Bedroom11X12Second
Schools
- Elementary:
- Grande Reserve Elementary School
- Middle:
- Yorkville Middle School
- High:
- Yorkville High School
- District:
- Yorkville High School
Financial Details
HOA
$215 / Monthly
Annual Taxes
$7,678
Tax year 2024
Parcel Number
0211376042
Directions
Orchard Rd to Route 34 to American Way, right on Grande Trail, right on Cranston Circle
Affordability Calculator
$60,000
Estimated monthly payment
$1,597/mo
Principal $240,000 · Est. interest $334,821 over 30 yrs
Neighborhood Market Statistics
How this home compares to active listings in Yorkville, IL
- $428,261
- Median Listing Price
- 28
- Median Days on Market
- 1,959
- Median Sq Ft
- $204
- Median Price / Sq Ft
- 107
- Active Listings
- This home’s price is 30% below the area median.
- Its price per sq ft is 16% below the area median.
Market statistics compiled from active EXIT Realty® and MLS listings in Yorkville, IL.
Location

Points of Interest in Yorkville, IL
Showing the Yorkville area map.
Nearby Schools
Grande Reserve Elementary School
Elementary · 0.4 mi away
Bristol Grade School
Elementary · 1.3 mi away
Lakewood Creek Elementary
Elementary · 1.4 mi away
Bristol Bay Elementary School
Elementary · 1.9 mi away
Autumn Creek Elementary School
Elementary · 2.0 mi away
Cadence Academy Preschool
School · 2.1 mi away
Rogy's Learning Place
School · 2.1 mi away
Kaneland McDole Elementary
Elementary · 2.2 mi away
Fox Chase Elementary School
Elementary · 2.2 mi away
Little Hands Preschool
School · 2.4 mi away
Little Shepherd Preschool
School · 2.8 mi away
Lighthouse Academy
School · 3.1 mi away
East View Academy
School · 3.2 mi away
Yorkville School District No 115
School · 3.2 mi away
Hunt Club Elementary School
Elementary · 3.3 mi away
Oswego High School
Secondary · 3.3 mi away
Ken Pickerill Stadium
School · 3.4 mi away
Prairie Point Elementary School
Elementary · 3.5 mi away
Boulder Hill Elementary School
Elementary · 3.5 mi away
Prairie Pals Christian Preschool & Childcare
School · 3.6 mi away
Commute Calculator
Nearby Homes


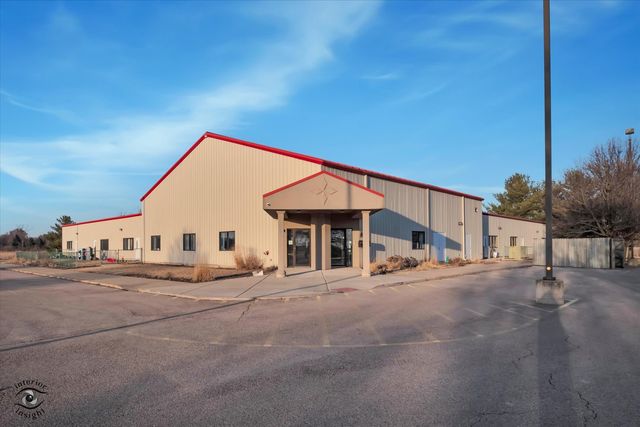
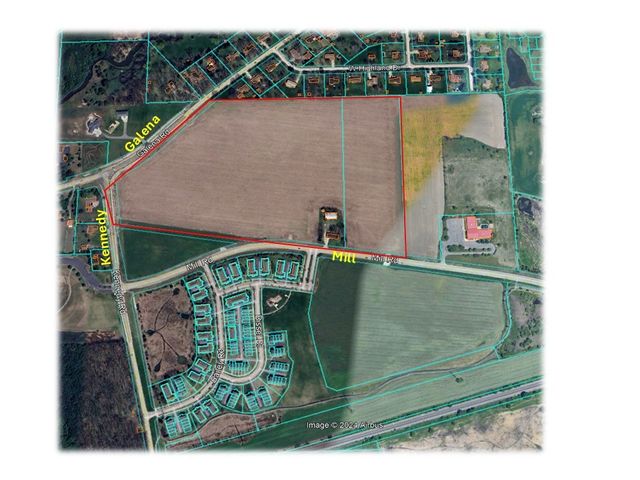

Similar Homes Nearby
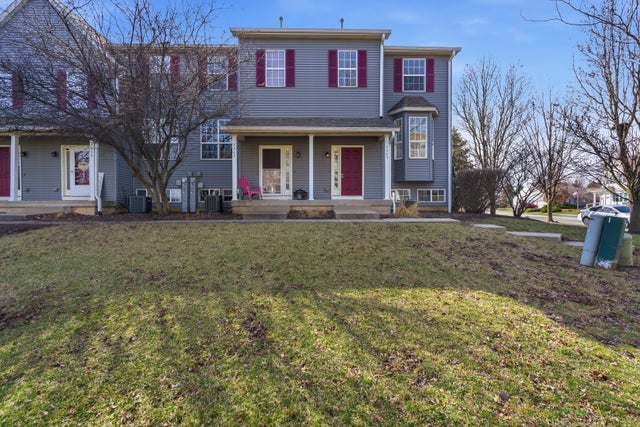


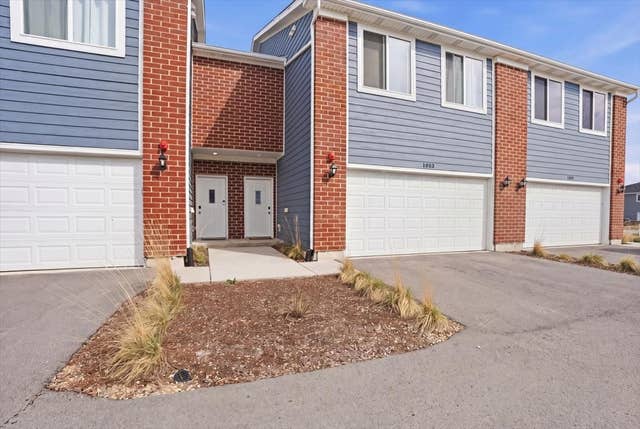
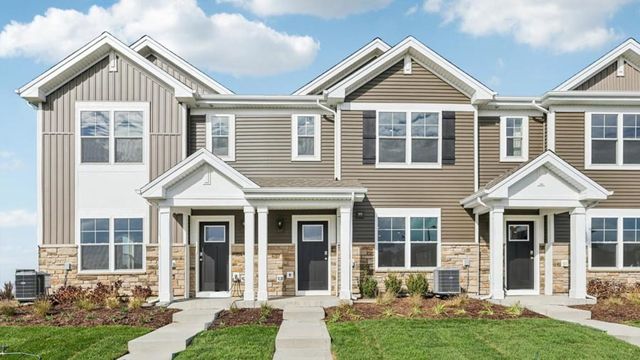
Similar Home Values
Comparable nearby listings and their asking prices.
| Address | Price | Beds | Baths | Sq Ft |
|---|---|---|---|---|
| 1363 Chestnut Lane, Yorkville, IL | $275,000 | 3 | 3 | 1,479 |
| 1906 Rena Lane, Yorkville, IL | $278,000 | 3 | 3 | 1,598 |
| 202 Portage Lane D, Yorkville, IL | $284,000 | 3 | 3 | 1,590 |
| 206 BARRETT Drive A, Yorkville, IL | $287,000 | 3 | 3 | 1,589 |
| 1033 Gillespie Lane, Yorkville, IL | $299,400 | 3 | 3 | 1,696 |
| 3143 Grande Trail, Yorkville, IL | $299,990 | 3 | 3 | 1,543 |
Moving Cost Estimate
EXIT Agents in Yorkville


Listing Courtesy: Keller Williams Infinity - (630) 386-0280
Last Updated: 2026-06-12