

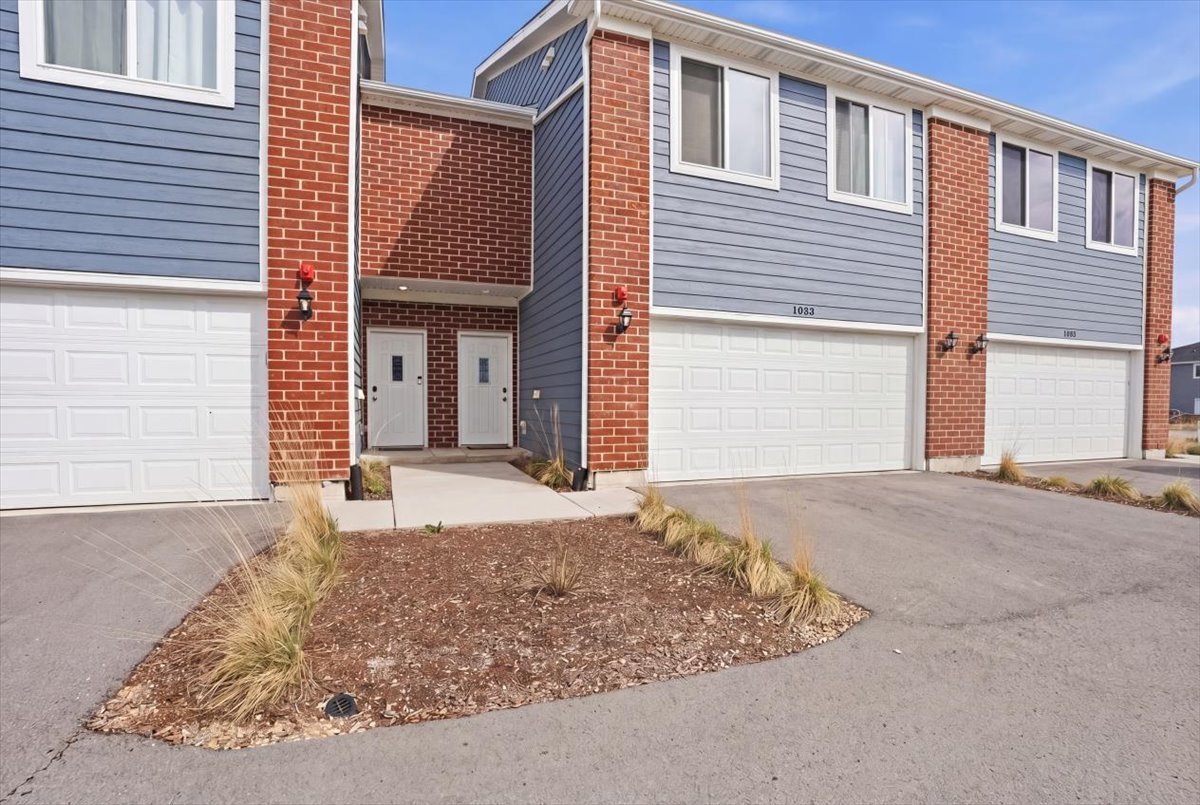
1033 Gillespie Lane, Yorkville, IL 60560
Townes of Kendall Market Place · Kendall County
Key Facts
Description
Welcome to 1033 Gillespie Lane in Yorkville, a beautifully maintained townhouse located in the highly sought after Yorkville School District. From the moment you enter, you will appreciate the bright and open layout designed for both everyday living and entertaining. The main level offers a seamless flow between the kitchen (which has 42" cabinetry, stunning granite countertops and a large kitchen island) and living space, creating a comfortable and inviting atmosphere. Upstairs, you will find three spacious bedrooms, two full bathrooms, and a versatile loft that can easily serve as a home office, additional living area, or flex space to fit your needs. The layout provides both functionality and privacy, making it ideal for a variety of lifestyles. This home also features a convenient second floor laundry area with washer and dryer included, along with a 2 car garage offering added storage and ease. Combining space, comfort, and a desirable location, this home is a great opportunity you will not want to miss.
Property Information
Property Type
Residential
Sub-Type
Townhouse
Year Built
2024
Stories
2
Living Area
1,696 sq ft
Lot Dimensions
33x60
Garage Spaces
2
Parking Spaces
2
Ownership
Fee Simple
Days on Market
92
MLS® Listing#
12621917
Property Features
Interior
Appliances
Cooling
Heating
Basement
Parking
Laundry
Construction
Sewer
Water Source
Rooms
- 4X13Main
- Bedroom 211X12Second
- Bedroom 39X12Second
- Bedroom 4
- Dining Room8X9Main
- Family Room
- Kitchen9X11Main
- Laundry3X5Second
- Living Room14X23Main
- Loft17X15Second
- Master Bedroom19X13Second
Financial Details
HOA
$210 / Monthly
Annual Taxes
$3,627
Tax year 2024
Parcel Number
0220353096
Directions
south on IL-47, Turn left (east) onto Cannonball Trail Turn Right on Blackberry Shore Ln., turn left and than a right onto Gillespie Lane, Unit will be on the Right side.
Affordability Calculator
$59,880
Estimated monthly payment
$1,594/mo
Principal $239,520 · Est. interest $334,152 over 30 yrs
Neighborhood Market Statistics
How this home compares to active listings in Yorkville, IL
- $428,261
- Median Listing Price
- 28
- Median Days on Market
- 1,959
- Median Sq Ft
- $204
- Median Price / Sq Ft
- 107
- Active Listings
- This home’s price is 30% below the area median.
- Its price per sq ft is 13% below the area median.
Market statistics compiled from active EXIT Realty® and MLS listings in Yorkville, IL.
Location

Points of Interest in Yorkville, IL
Showing the Yorkville area map.
Nearby Schools
Yorkville School District No 115
School · 1.1 mi away
Yorkville Public Schools
School · 1.2 mi away
Yorkville High School
Secondary · 1.2 mi away
Little Hands Preschool
School · 1.3 mi away
Yorkville High School Academy
Secondary · 1.4 mi away
Yorkville Grade School
Elementary · 1.5 mi away
Lighthouse Academy
School · 1.9 mi away
Emily G Johns School
Secondary · 2.0 mi away
Autumn Creek Elementary School
Elementary · 2.3 mi away
Circle Center Grade School
Elementary · 2.4 mi away
Bristol Grade School
Elementary · 2.5 mi away
Yorkville Intermediate School
Secondary · 2.5 mi away
Two Rivers Head Start Agency
School · 2.5 mi away
Plano Cusd 88
School · 3.6 mi away
Plano School District 88
School · 3.6 mi away
PH Miller School
Elementary · 3.6 mi away
Bristol Bay Elementary School
Elementary · 3.6 mi away
Plano Middle School
Secondary · 3.6 mi away
Grande Reserve Elementary School
Elementary · 3.6 mi away
Centennial Elementary School
Elementary · 3.8 mi away
Commute Calculator
Nearby Homes
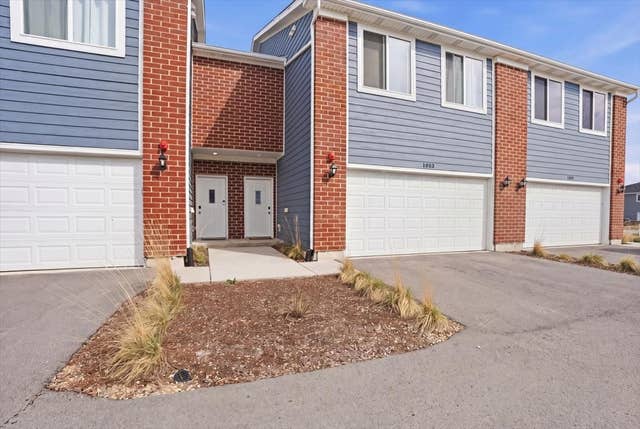


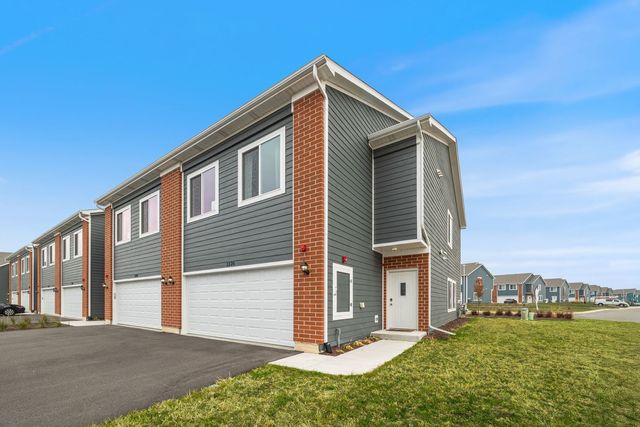


Similar Homes Nearby
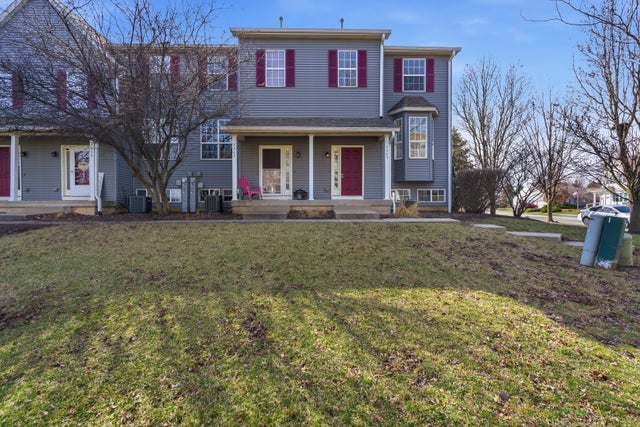


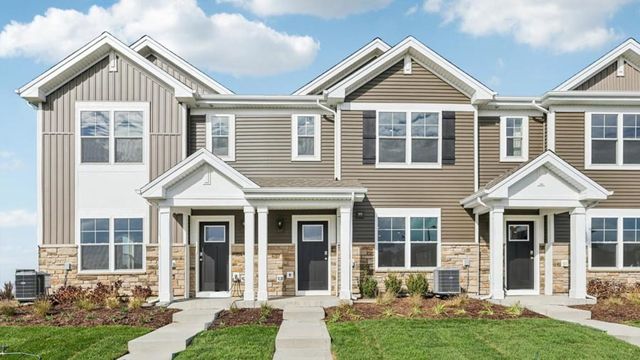
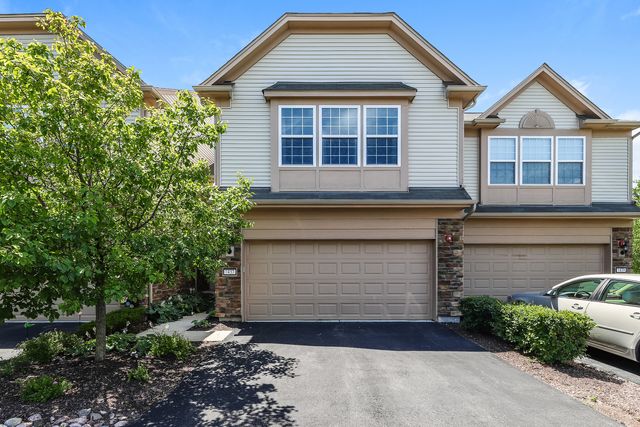
Similar Home Values
Comparable nearby listings and their asking prices.
| Address | Price | Beds | Baths | Sq Ft |
|---|---|---|---|---|
| 1363 Chestnut Lane, Yorkville, IL | $275,000 | 3 | 3 | 1,479 |
| 1906 Rena Lane, Yorkville, IL | $278,000 | 3 | 3 | 1,598 |
| 202 Portage Lane D, Yorkville, IL | $284,000 | 3 | 3 | 1,590 |
| 206 BARRETT Drive A, Yorkville, IL | $287,000 | 3 | 3 | 1,589 |
| 3143 Grande Trail, Yorkville, IL | $299,990 | 3 | 3 | 1,543 |
| 1437 Crimson Lane, Yorkville, IL | $300,000 | 3 | 3 | 1,520 |
Moving Cost Estimate
EXIT Agents in Yorkville


Listing Courtesy: RE/MAX Excels - 6302087400
Last Updated: 2026-04-17