


1551 Thorneberry Court, Libertyville, IL 60048
Meadow Woods · Lake County
Key Facts
Description
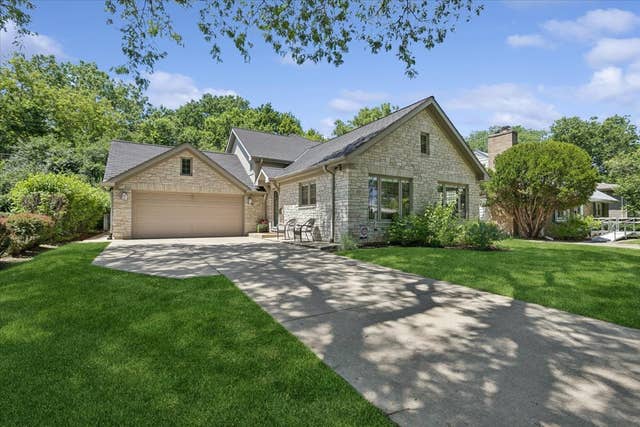
MUST SEE IN PERSON! Exceptional all brick estate home situated on nearly two private wooded acres in sought after Meadow Woods, featuring an exclusive private walking path accessible only from this property. Offering nearly 6,000 square feet of finished living space, this custom built home combines impressive scale with warmth and functionality. The open, airy floor plan features soaring vaulted ceilings, 9 foot ceilings, gleaming hardwood floors, and walls of windows that fill the home with natural light while showcasing beautiful views of the surrounding property. The spacious kitchen is designed for both everyday living and entertaining, featuring granite countertops, rich cherry cabinetry, stainless steel appliances, a center island, pantry, and breakfast bar seating. The adjacent family room offers stunning backyard views and a dramatic see through fireplace shared with the living area. Perfect for gatherings, the formal dining room flows seamlessly into the main living spaces. A desirable first floor bedroom provides flexibility for guests, related living, or a home office. The luxurious primary suite serves as a private retreat with a spa inspired bath, whirlpool tub, and generous walk in closet. Three additional bedrooms and second floor laundry add convenience and functionality. The finished basement expands the living space with a large recreation room, game room, theater room, office, wet bar, and additional bath, ideal for entertaining, hobbies, or working from home. Additional features include a 3 car attached garage, multiple outdoor entertaining areas, lawn sprinkler system, security system, radon mitigation system, backup sump pump, and storage shed. Enjoy the privacy of an estate setting while remaining just minutes from award winning schools, Metra, I 94, downtown Libertyville dining, shopping, entertainment, and everyday conveniences.
Property Information
Property Type
Residential
Sub-Type
Single Family Residence
Style
Traditional
Year Built
2004
Living Area
5,941 sq ft
Lot Dimensions
81414
Garage Spaces
3
Parking Spaces
3
Ownership
Fee Simple
Days on Market
23
MLS® Listing#
12666915
Property Features
Interior
Appliances
Cooling
Heating
Flooring
Fireplace
Basement
Parking
Laundry
Patio
Lot Features
Construction
Roof
Windows
Security
Other Structures
Community
Sewer
Rooms
- 24X28Basement
- 12X13Main
- 17X28Main
- 12X16Main
- 6X6Main
- Bedroom 215X16Second
- Bedroom 316X15Second
- Bedroom 413X13Second
- Bedroom 511X11Main
- Den24X40Basement
- Dining Room18X17Main
- Family Room18X23Main
- Kitchen14X21Main
- Laundry8X5Second
- Living Room30X28Main
- Master Bedroom22X25Second
- Office17X17Basement
Schools
- Elementary:
- Woodland Elementary School
- Middle:
- Woodland Middle School
- High:
- Warren Township High School
- District:
- Warren Township High School
Financial Details
HOA
$350 / Annually
Annual Taxes
$27,719
Tax year 2024
Parcel Number
07353010160000
Directions
From O'Plaine Rd, west to Celano Dr, north to Thorneberry Ct.
Affordability Calculator
$185,000
Estimated monthly payment
$4,923/mo
Principal $740,000 · Est. interest $1,032,366 over 30 yrs
Neighborhood Market Statistics
How this home compares to active listings in Libertyville, IL
- $727,273
- Median Listing Price
- 29
- Median Days on Market
- 2,645
- Median Sq Ft
- $284
- Median Price / Sq Ft
- 48
- Active Listings
- This home’s price is 27% above the area median.
- Its price per sq ft is 45% below the area median.
Market statistics compiled from active EXIT Realty® and MLS listings in Libertyville, IL.
Location

Points of Interest in Libertyville, IL
Showing the Libertyville area map.
Nearby Schools
Oak Grove School
Elementary · 2.1 mi away
River Trail School
Elementary · 2.2 mi away
Warren Township High School
Secondary · 2.4 mi away
Green Bay School
School · 2.5 mi away
Gurnee Community Church
School · 2.6 mi away
Holy Cross Lutheran Church
Elementary · 2.7 mi away
AJ Katzenmaier Academy
School · 2.7 mi away
Viking School
Secondary · 2.7 mi away
Omega Health Care
School · 2.9 mi away
Country Meadows Montessori
Elementary · 2.9 mi away
Adler Park School
Elementary · 2.9 mi away
Woodland Elementary
Elementary · 3.0 mi away
Novak-King Middle School
School · 3.1 mi away
North Chicago Cusd
School · 3.1 mi away
Neal Math Science Academy
School · 3.1 mi away
John R. Lewis Middle School
Secondary · 3.2 mi away
Woodland Elementary West
Elementary · 3.2 mi away
Washington Elementary School
Elementary · 3.2 mi away
Lyon Magnet School
Elementary · 3.2 mi away
Woodland Primary School
Elementary · 3.2 mi away
Commute Calculator
Nearby Homes


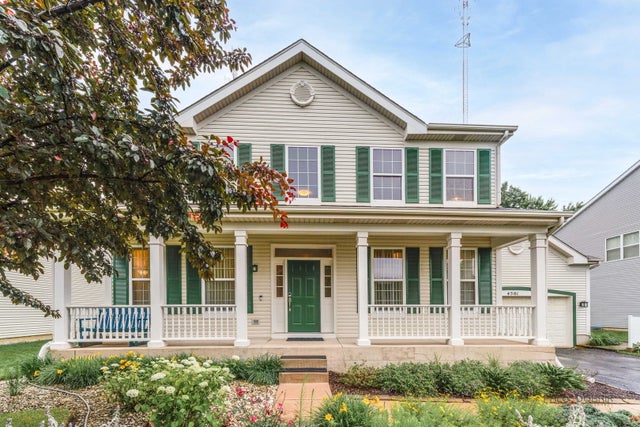
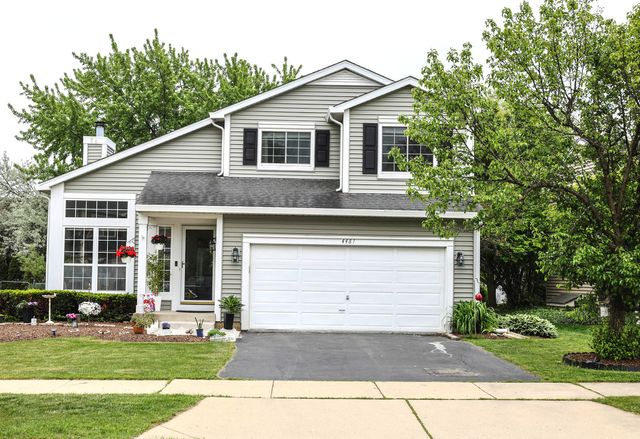


Similar Homes Nearby
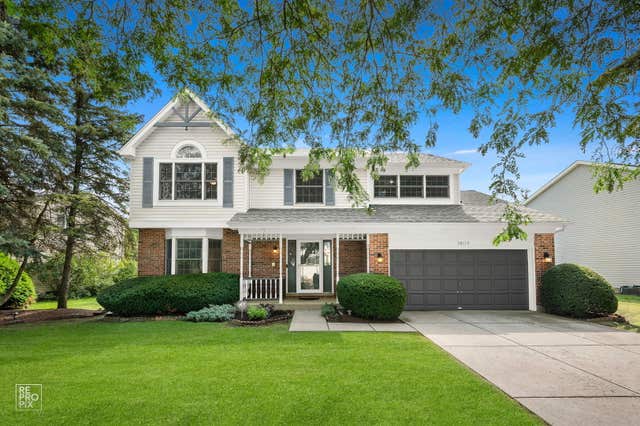
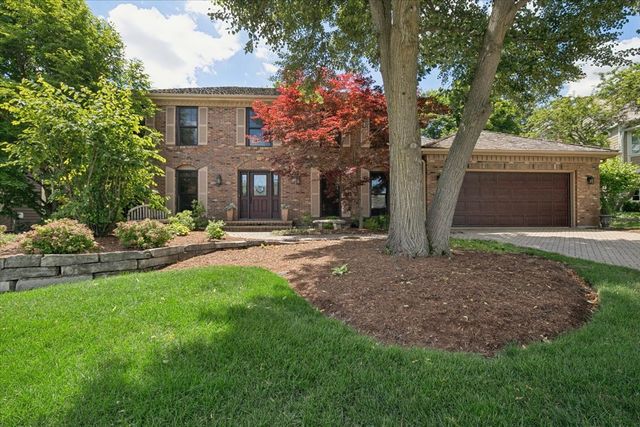



Similar Home Values
Comparable nearby listings and their asking prices.
| Address | Price | Beds | Baths | Sq Ft |
|---|---|---|---|---|
| 1408 Juliet Lane, Libertyville, IL | $675,000 | 4 | 3 | 2,353 |
| 1145 Furlong Drive, Libertyville, IL | $695,000 | 5 | 4 | 2,716 |
| 30128 N Saint Marys Road, Libertyville, IL | $699,000 | 5 | 3 | 3,400 |
| 916 S Dymond Road, Libertyville, IL | $699,000 | 5 | 3 | 2,801 |
| 411 Drake Street, Libertyville, IL | $699,000 | 4 | 3 | 2,000 |
| 1191 Hunters Lane, Libertyville, IL | $700,000 | 5 | 3 | 3,260 |
Moving Cost Estimate
EXIT Agents in Libertyville


Listing Courtesy: Redfin Corporation - (224) 699-5002
Last Updated: 2026-06-04