

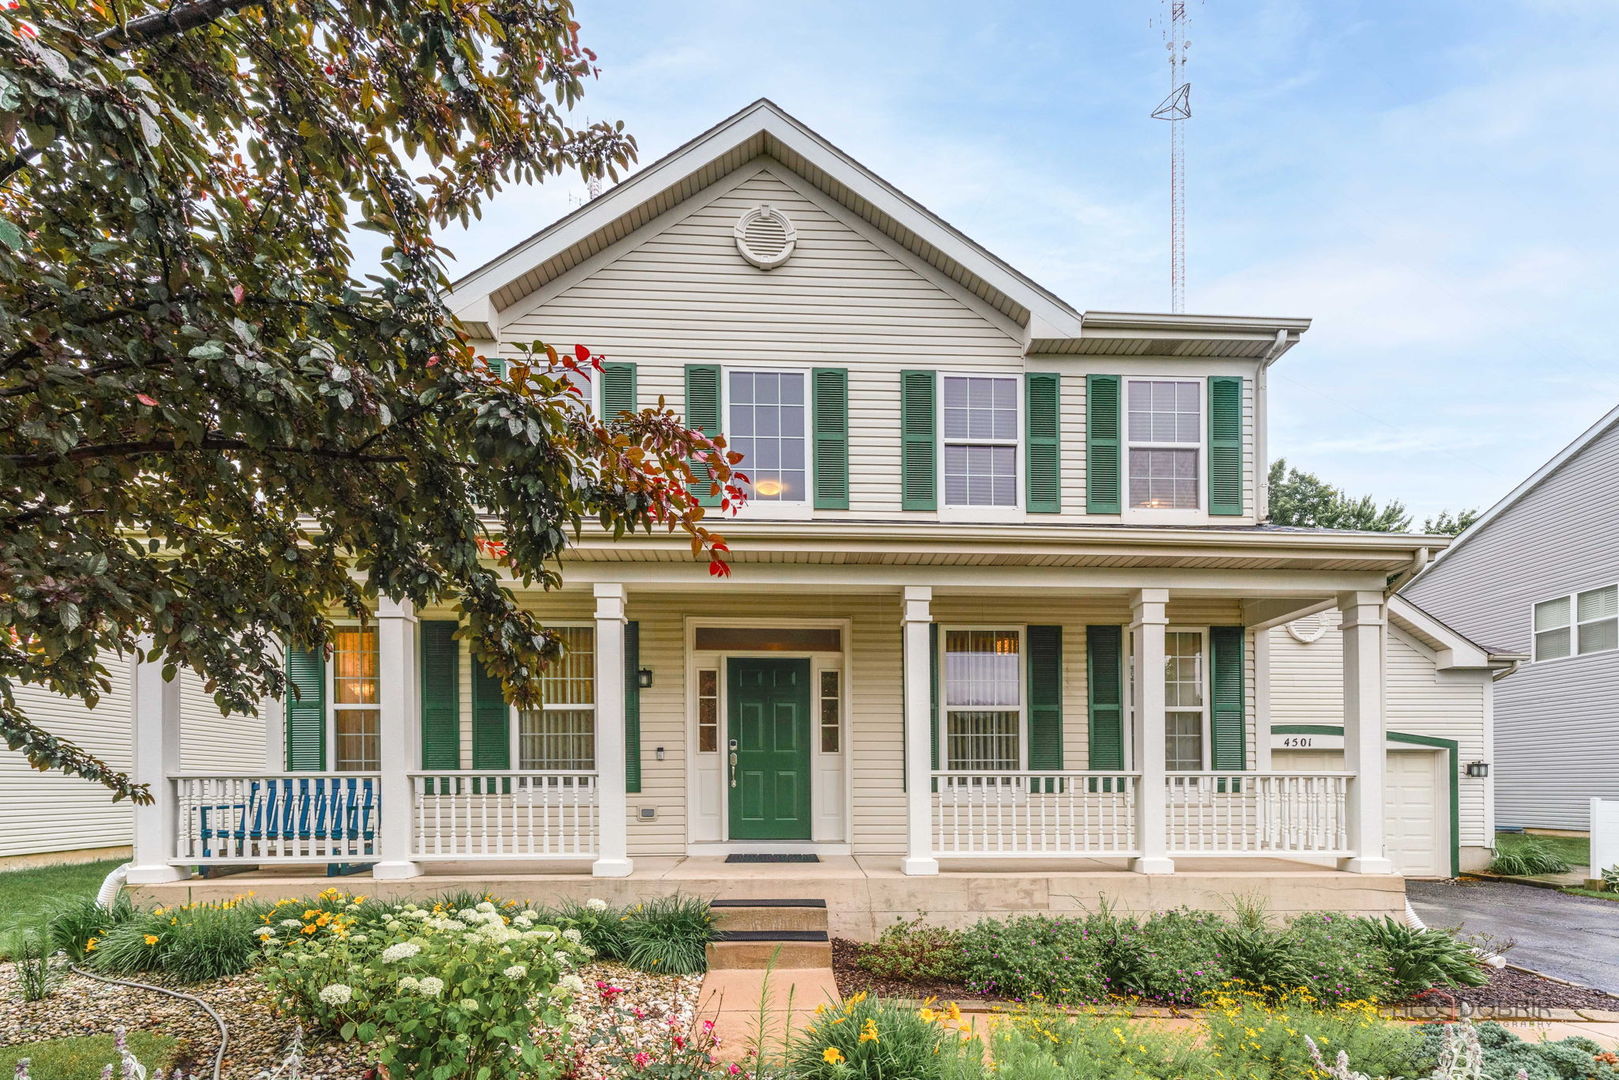
4501 W WESTCHESTER Lane, Libertyville, IL 60048
Lancaster · Lake County
Key Facts
Description
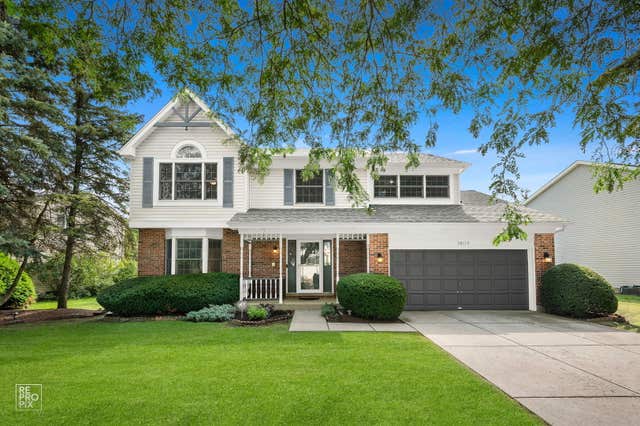
Welcome to this beautiful 3,800-square-foot two-story home in the sought-after Lancaster subdivision. From the moment you arrive, you'll appreciate the professionally landscaped yard and inviting front porch that create exceptional curb appeal. Step inside to a dramatic two-story foyer, flanked by a private home office and formal living room. The living room flows seamlessly into the dining room, creating an ideal space for entertaining family and friends. The spacious eat-in kitchen features white raised-panel cabinetry, granite countertops, a center island with breakfast bar, and ample workspace. The adjoining breakfast area offers sliding glass doors leading to a deck and hot tub, providing the perfect setting for outdoor relaxation. The kitchen opens to an expansive family room highlighted by a gas log fireplace, creating a warm and inviting gathering space. Completing the main level are a convenient first-floor laundry room and powder room. A dramatic staircase leads to the second floor, where you'll find a luxurious primary suite featuring its own direct-vent gas fireplace, a large walk-in closet, and a private bath with dual maple vanities, a corner soaking tub, separate shower, and water closet. Three additional bedrooms, a Jack-and-Jill bathroom, and a built-in desk niche complete the upper level. The finished lower level offers outstanding additional living space, including a home theater, exercise room with rubber flooring, fifth bedroom, and a full bathroom. Additional highlights include a heated tandem three-car garage with an electric vehicle charger and numerous recent updates, including a new roof (2022), furnace (2022), central air conditioning (2022), and solar panels (2024). Ideally located near Rudd Farm Park, this exceptional home is served by award-winning Oak Grove Elementary and Middle School and Libertyville High School. Combining generous living space, modern updates, and a convenient location, this home is ready for its next owner.
Property Information
Property Type
Residential
Sub-Type
Single Family Residence
Style
Traditional
Year Built
2000
Living Area
3,804 sq ft
Lot Size
0.23 acres
Lot Dimensions
75X135
Garage Spaces
3
Parking Spaces
3
Ownership
Fee Simple
Days on Market
10
MLS® Listing#
12680934
Property Features
Interior
Appliances
Cooling
Heating
Flooring
Fireplace
Basement
Parking
Laundry
Patio
Construction
Foundation
Roof
Windows
Community
Sewer
Water Source
Rooms
- 27X13Basement
- 7X7Second
- Bedroom 213X12Second
- Bedroom 312X13Second
- Bedroom 413X12Second
- Bedroom 515X11Basement
- Dining Room12X12Main
- Exercise Room11X15Basement
- Family Room30X20Main
- Kitchen12X20Main
- Laundry7X13Main
- Living Room12X14Main
- Master Bedroom20X20Second
- Office13X12Main
Schools
- Elementary:
- Oak Grove Elementary School
- Middle:
- Oak Grove Elementary School
- High:
- Libertyville High School
- District:
- Libertyville High School
Financial Details
HOA
$300 / Annually
Annual Taxes
$16,741
Tax year 2025
Parcel Number
07354030120000
Directions
Buckley Rd (137) and O'Plaine Rd, North to Celano Dr, Right to Lancaster Ln, Right on Lancaster Ln to home.
Affordability Calculator
$150,000
Estimated monthly payment
$3,992/mo
Principal $600,000 · Est. interest $837,053 over 30 yrs
Neighborhood Market Statistics
How this home compares to active listings in Libertyville, IL
- $727,273
- Median Listing Price
- 29
- Median Days on Market
- 2,645
- Median Sq Ft
- $284
- Median Price / Sq Ft
- 48
- Active Listings
- This home’s price is 3% above the area median.
- Its price per sq ft is 31% below the area median.
Market statistics compiled from active EXIT Realty® and MLS listings in Libertyville, IL.
Location

Points of Interest in Libertyville, IL
Showing the Libertyville area map.
Nearby Schools
Oak Grove School
Elementary · 1.9 mi away
Green Bay School
School · 2.3 mi away
River Trail School
Elementary · 2.4 mi away
AJ Katzenmaier Academy
School · 2.5 mi away
Holy Cross Lutheran Church
Elementary · 2.5 mi away
Warren Township High School
Secondary · 2.6 mi away
Gurnee Community Church
School · 2.9 mi away
North Chicago Cusd
School · 2.9 mi away
Novak-King Middle School
School · 2.9 mi away
Neal Math Science Academy
School · 2.9 mi away
Adler Park School
Elementary · 2.9 mi away
Viking School
Secondary · 3.0 mi away
Forrestal Elementary School
Elementary · 3.0 mi away
Omega Health Care
School · 3.0 mi away
John R. Lewis Middle School
Secondary · 3.1 mi away
North Chicago Community High School
Secondary · 3.1 mi away
Lyon Magnet School
Elementary · 3.1 mi away
South Elementary School
Elementary · 3.1 mi away
Learn 10 Campus North Chicago
Elementary · 3.1 mi away
Washington Elementary School
Elementary · 3.2 mi away
Commute Calculator
Nearby Homes


Similar Homes Nearby

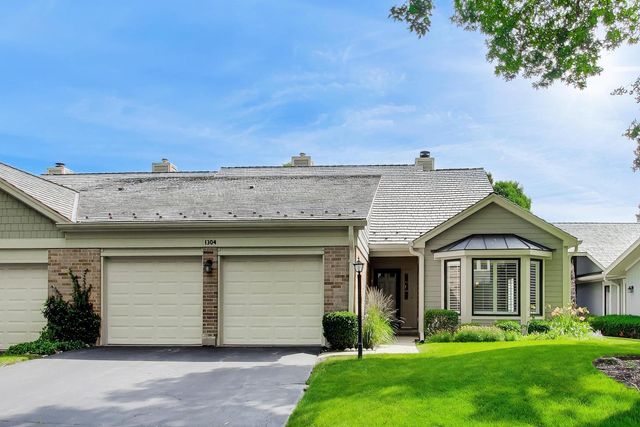


Similar Home Values
Comparable nearby listings and their asking prices.
| Address | Price | Beds | Baths | Sq Ft |
|---|---|---|---|---|
| 1108 Wellington Avenue, Libertyville, IL | $525,000 | 4 | 3 | 1,948 |
| 1304 Kempton Drive, Libertyville, IL | $529,000 | 3 | 3 | 2,486 |
| 1145 Weeping Willow Lane, Libertyville, IL | $599,000 | 4 | 3 | 2,770 |
| 281 Tyler Court, Libertyville, IL | $624,900 | 4 | 3 | 2,008 |
| 1117 Dawes Street, Libertyville, IL | $645,000 | 3 | 3 | 1,909 |
| 1408 Juliet Lane, Libertyville, IL | $675,000 | 4 | 3 | 2,353 |
Moving Cost Estimate
EXIT Agents in Libertyville


Listing Courtesy: Berkshire Hathaway HomeServices Chicago - 8473626200
Last Updated: 2026-06-19