

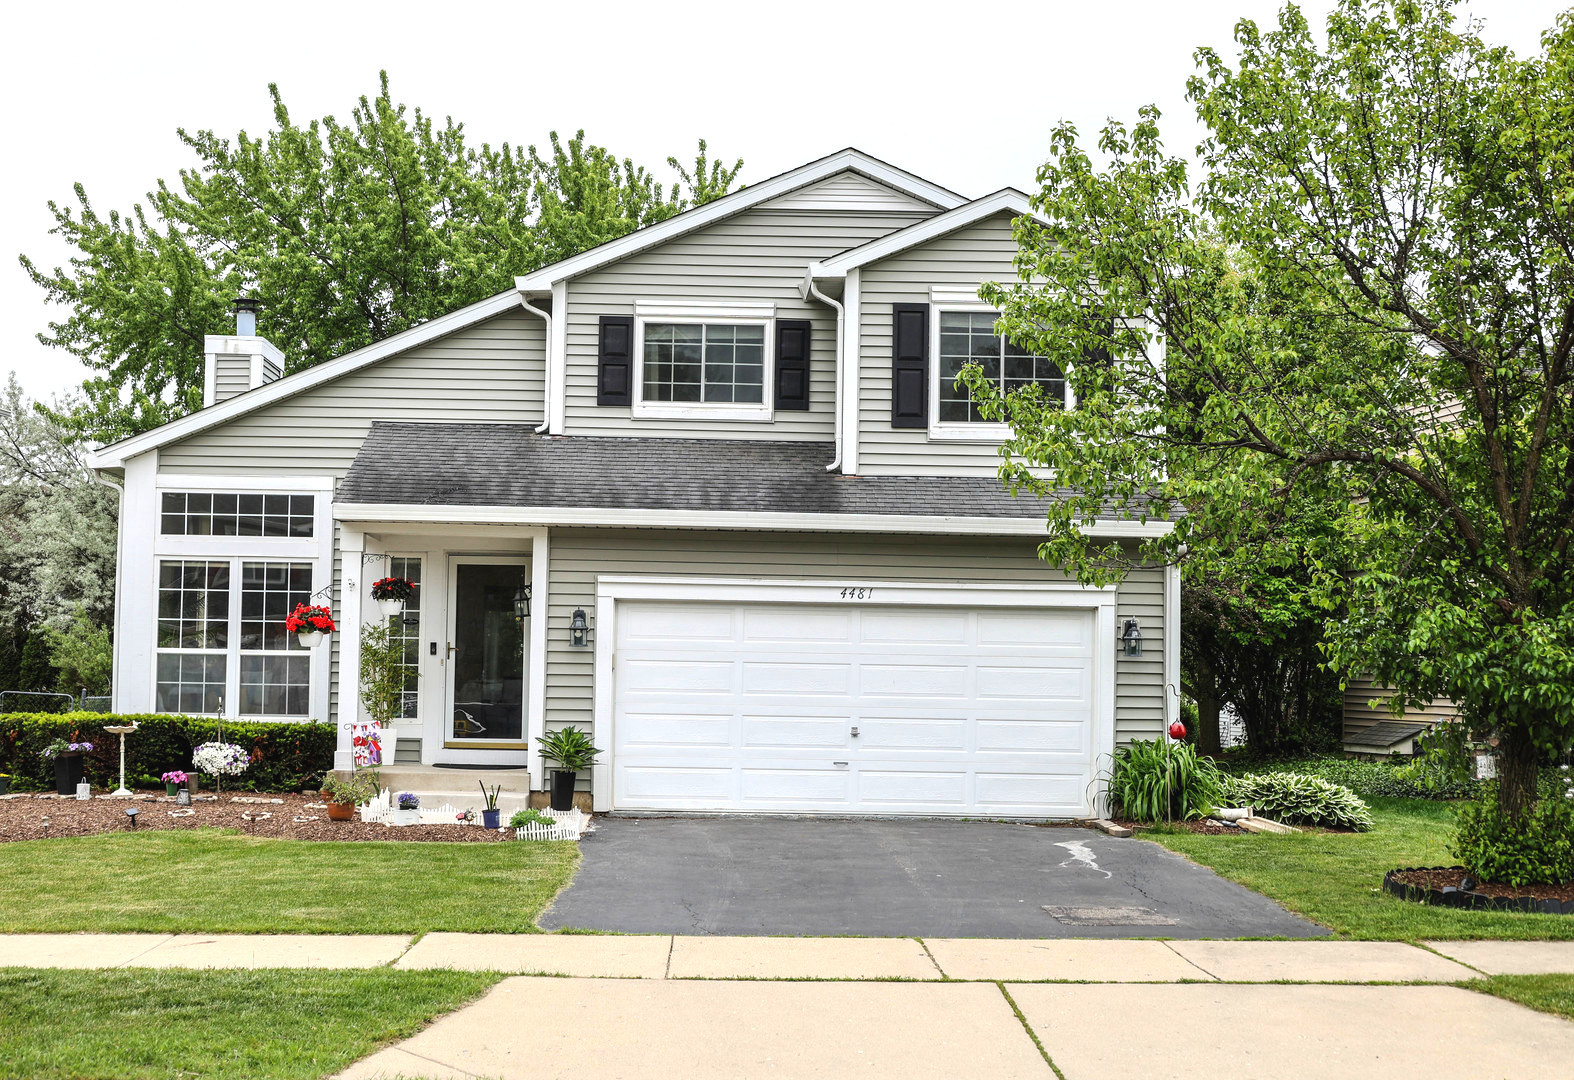
4481 W Butternut Lane, Waukegan, IL 60085
Pleasant Hill · Lake County
Key Facts
Description
Prime location in the highly desirable Gurnee School District, this beautiful 3-bedroom, 2.5-bath home offers a bright, inviting layout and thoughtful updates throughout. From the moment you step inside, you're welcomed by an open living and dining area with vaulted ceilings that enhance the sense of space and natural light. Just beyond, the cozy family room with a gas fireplace creates the perfect setting for relaxing or gathering with friends and family. The spacious kitchen is designed for both everyday living and entertaining, featuring abundant cabinet storage, a pantry closet, and an island for extra prep space and functionality. The adjacent dining area offers plenty of room for a full-sized table, with additional space for a desk, reading nook, or casual seating area. A convenient laundry room with built-in shelving is located just down the hall. Upstairs, an extra-wide staircase leads to the generous primary suite, complete with a walk-in closet, double vanity, and separate shower room. Two additional bedrooms and a full bath with a jetted tub provide comfortable accommodations for family or guests. The finished basement, completed last year, adds fresh and versatile living space with vinyl flooring and 3-zone heating. Whether you need a recreation area, home office, additional family room, or extra storage, this flexible lower level delivers. A newly installed high-efficiency furnace and air conditioner provide comfort and energy savings for years to come. Step outside to enjoy a beautiful brick paver patio, ideal for entertaining or quiet evenings at home. Landscaped front and back yards showcase colorful gardens and curb appeal throughout the seasons. The 2-car attached garage includes a 220V wall outlet, perfect for EV charging or heavy-duty equipment. Move-in ready and ideally located near schools, shopping, and everyday conveniences, this wonderful home truly has it all.
Property Information
Property Type
Residential
Sub-Type
Single Family Residence
Year Built
1995
Living Area
1,809 sq ft
Lot Size
0.15 acres
Lot Dimensions
49X115X58X115
Garage Spaces
2
Parking Spaces
2
Ownership
Fee Simple w/ HO Assn.
Days on Market
40
MLS® Listing#
12657979
Property Features
Appliances
Cooling
Heating
Fireplace
Basement
Parking
Laundry
Patio
Construction
Foundation
Roof
Windows
Sewer
Water Source
Rooms
- Bedroom 210X11Second
- Bedroom 310X10Second
- Bedroom 4
- Dining RoomCOMBOMain
- Family Room13X15Main
- Kitchen11X20Main
- Laundry5X6Main
- Living Room14X20Main
- Master Bedroom14X14Second
Schools
- Elementary:
- Woodland Elementary School
- Middle:
- Woodland Middle School
- High:
- Warren Township High School
- District:
- Warren Township High School
Financial Details
HOA
$187 / Annually
Annual Taxes
$11,424
Tax year 2025
Parcel Number
07352080190000
Directions
Rt 120 to south on O'Plaine Rd, left on McGaw then right on Candlestick Way. Left on Butternut Lane to home on right. Sign in yard.
Affordability Calculator
$76,000
Estimated monthly payment
$2,023/mo
Principal $304,000 · Est. interest $424,107 over 30 yrs
Neighborhood Market Statistics
How this home compares to active listings in Waukegan, IL
- $293,333
- Median Listing Price
- 27
- Median Days on Market
- 1,512
- Median Sq Ft
- $190
- Median Price / Sq Ft
- 42
- Active Listings
- This home’s price is 30% above the area median.
- Its price per sq ft is 10% above the area median.
Market statistics compiled from active EXIT Realty® and MLS listings in Waukegan, IL.
Location

Points of Interest in Waukegan, IL
Showing the Waukegan area map.
Nearby Schools
River Trail School
Elementary · 1.9 mi away
Warren Township High School
Secondary · 2.1 mi away
Gurnee Community Church
School · 2.3 mi away
Oak Grove School
Elementary · 2.4 mi away
Viking School
Secondary · 2.4 mi away
Green Bay School
School · 2.5 mi away
Omega Health Care
School · 2.5 mi away
AJ Katzenmaier Academy
School · 2.6 mi away
Country Meadows Montessori
Elementary · 2.9 mi away
Washington Elementary School
Elementary · 2.9 mi away
John R. Lewis Middle School
Secondary · 2.9 mi away
Novak-King Middle School
School · 2.9 mi away
Lyon Magnet School
Elementary · 2.9 mi away
North Chicago Cusd
School · 3.0 mi away
Neal Math Science Academy
School · 3.0 mi away
Holy Cross Lutheran Church
Elementary · 3.1 mi away
Woodland Elementary
Elementary · 3.1 mi away
Waukegan High School
Secondary · 3.1 mi away
North Chicago Community High School
Secondary · 3.1 mi away
Woodland Elementary West
Elementary · 3.2 mi away
Commute Calculator
Nearby Homes


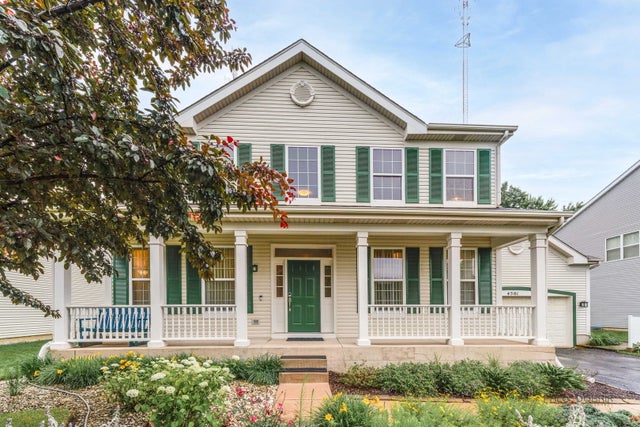
Similar Homes Nearby
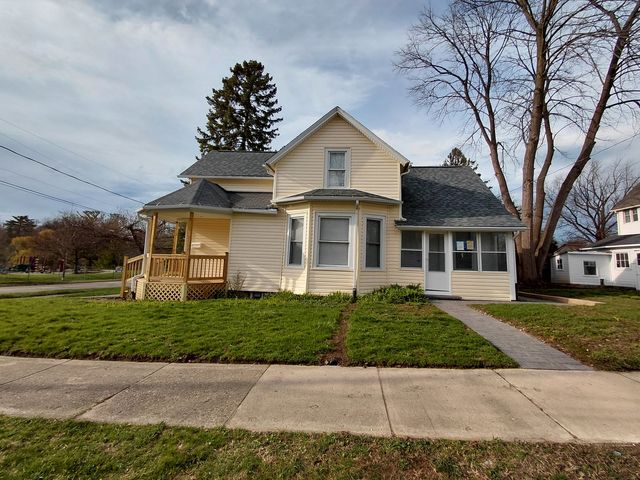

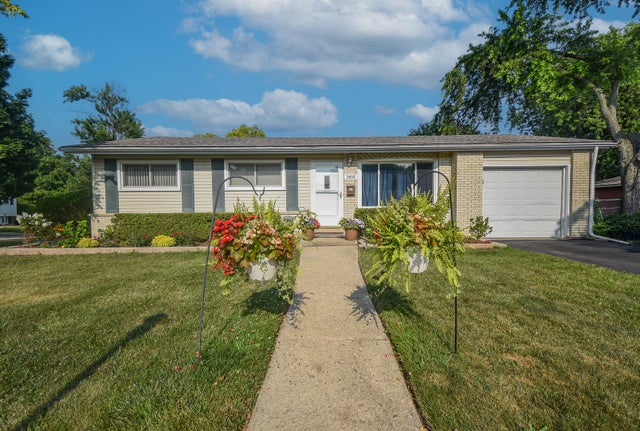


Similar Home Values
Comparable nearby listings and their asking prices.
| Address | Price | Beds | Baths | Sq Ft |
|---|---|---|---|---|
| 523 S McAlister Avenue, Waukegan, IL | $268,000 | 3 | 2 | 1,194 |
| 235 S WEST Street, Waukegan, IL | $270,000 | 3 | 2 | 930 |
| 2605 W Vermont Avenue, Waukegan, IL | $275,000 | 3 | 1 | 1,036 |
| 1716 N Frolic Avenue, Waukegan, IL | $289,500 | 2 | 3 | — |
| 1518 Melrose Avenue, Waukegan, IL | $289,900 | 3 | 2 | 1,437 |
| 918 N Linden Avenue, Waukegan, IL | $295,000 | 3 | 3 | 1,890 |
Moving Cost Estimate
EXIT Agents in Waukegan


Listing Courtesy: Realty of America, LLC - 7087881900
Last Updated: 2026-05-28