

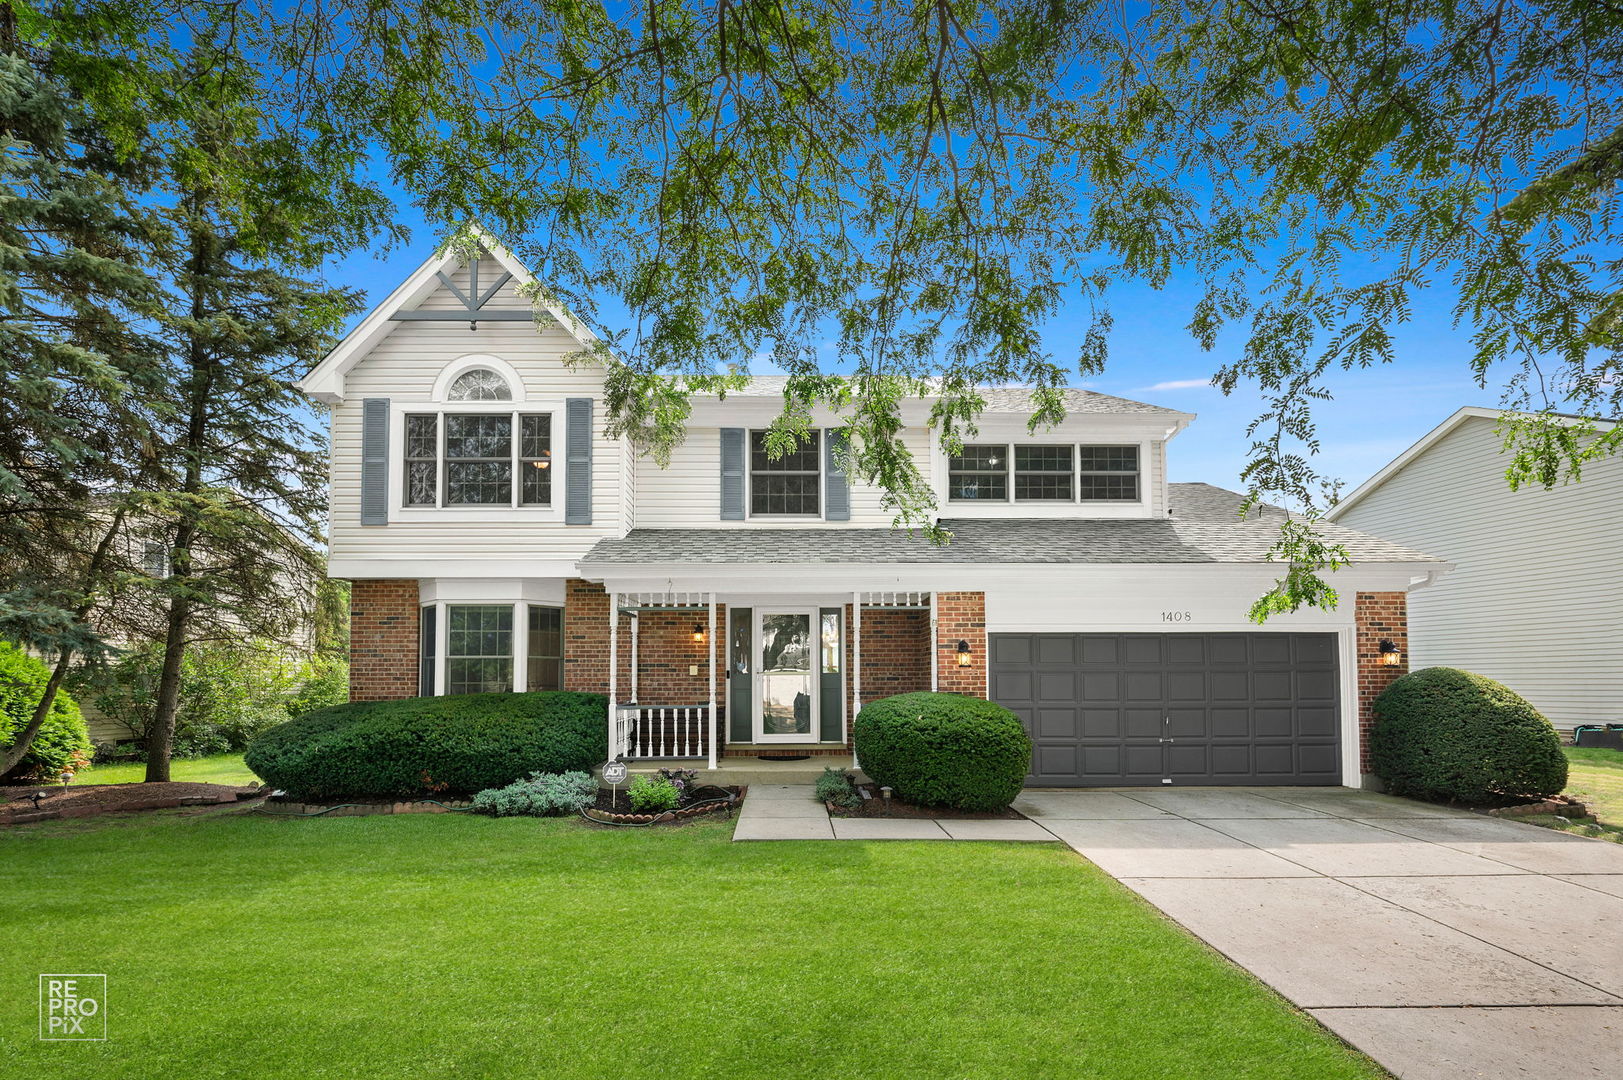
1408 Juliet Lane, Libertyville, IL 60048
Interlaken Meadows · Lake County
Key Facts
Description
Gorgeous home situated in the heart of Libertyville! This home puts you just minutes away from Libertyville downtown, the METRA, Highways, award-winning restaurants, boutique shopping, and the year-round energy of Libertyville living. Freshly painted(June 2026) and with new roof (2023) enclosed front porch. Brazilian wood floor on the first floor in formal living room and separate dining room. Stunning kitchen with endless cabinets, granite counters and stainless steel appliances, new dishwasher . Powder room on first floor. Open flow into the eating area and family room keeps everyone connected. On Second floor, the primary suite is a true retreat at the end of the day with walk-in closets provide plenty of storage. The spa-like bath invites you to unwind with its dual-sink vanity. Three large additional bedrooms and a second full bath in the hallway ensure everyone has their own comfortable space. There is also a laundry chute on 2nd floor hallway. Finished basement with new sump pumps (2024). HVAC (2024). Brick patio in the backyard, Anderson windows newer , Newer Garage door with 2-car parking. Amazing top-rated Libertyville school districts, this one is sure to impress.
Property Information
Property Type
Residential
Sub-Type
Single Family Residence
Year Built
1988
Living Area
2,353 sq ft
Lot Size
0.25 acres
Lot Dimensions
131x68x125x51x51
Garage Spaces
2
Parking Spaces
2
Ownership
Fee Simple
Days on Market
11
MLS® Listing#
12522805
Property Features
Appliances
Cooling
Heating
Basement
Parking
Laundry
Construction
Roof
Community
Sewer
Rooms
- Bedroom 216X12Second
- Bedroom 315X13Second
- Bedroom 412X10Second
- Dining Room10X11Main
- Family Room16X13Main
- Kitchen11X10Main
- Laundry8X6Basement
- Living Room15X14Main
- Master Bedroom17X12Second
Schools
- High:
- Libertyville High School
- District:
- Libertyville High School
Financial Details
Annual Taxes
$13,543
Tax year 2023
Parcel Number
11074020010000
Directions
Butterfield rd. to Virginia to Juliet to 1408
Affordability Calculator
$135,000
Estimated monthly payment
$3,593/mo
Principal $540,000 · Est. interest $753,348 over 30 yrs
Neighborhood Market Statistics
How this home compares to active listings in Libertyville, IL
- $720,000
- Median Listing Price
- 27
- Median Days on Market
- 2,689
- Median Sq Ft
- $284
- Median Price / Sq Ft
- 44
- Active Listings
- This home’s price is 6% below the area median.
- Its price per sq ft is 1% above the area median.
Market statistics compiled from active EXIT Realty® and MLS listings in Libertyville, IL.
Location

Points of Interest in Libertyville, IL
Showing the Libertyville area map.
Nearby Schools
Alta Vista Montessori School
Elementary · 0.3 mi away
Butterfield School
Elementary · 1.0 mi away
Board of Education Dist 70
School · 1.0 mi away
Libertyville D70
School · 1.0 mi away
Libertyville Cooperative Nursery School
School · 1.1 mi away
Connections Day School
School · 1.4 mi away
Adler Park School
Elementary · 1.7 mi away
Libertyville High School
Secondary · 1.8 mi away
Mechanics Grove Elementary School
Elementary · 1.9 mi away
Lincoln School
School · 2.0 mi away
St. John School
Elementary · 2.1 mi away
Carmel Catholic High School
Secondary · 2.1 mi away
Prairie Crossing Charter School
Elementary · 2.1 mi away
Village Green Montessori
Elementary · 2.2 mi away
Mundelein School District 75
School · 2.2 mi away
St Joseph Catholic School
School · 2.3 mi away
Highland Middle School
Secondary · 2.4 mi away
Libertyville School District 70
Elementary · 2.5 mi away
Champions at Rockland School
School · 2.5 mi away
Carl Sandburg Middle School
Elementary · 2.5 mi away
Commute Calculator
Nearby Homes
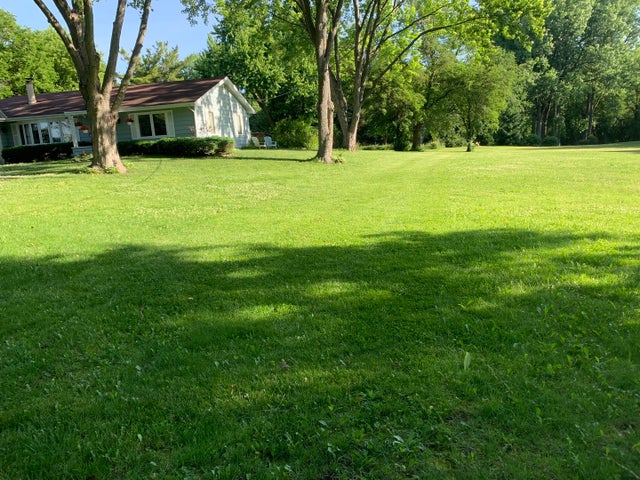


Similar Homes Nearby


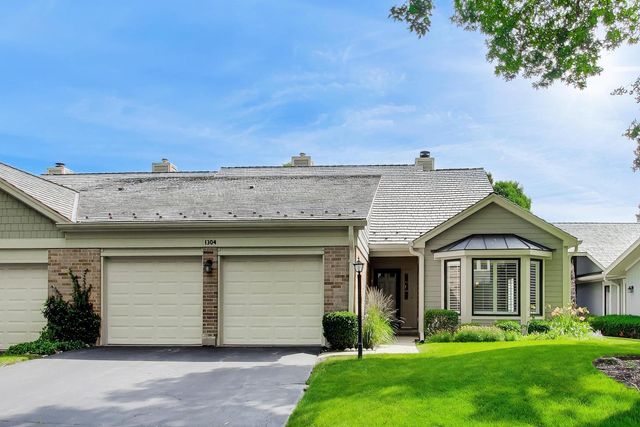


Similar Home Values
Comparable nearby listings and their asking prices.
| Address | Price | Beds | Baths | Sq Ft |
|---|---|---|---|---|
| 401 Greentree Parkway, Libertyville, IL | $499,000 | 3 | 2 | 1,766 |
| 1108 Wellington Avenue, Libertyville, IL | $525,000 | 4 | 3 | 1,948 |
| 1304 Kempton Drive, Libertyville, IL | $529,000 | 3 | 3 | 2,486 |
| 1145 Weeping Willow Lane, Libertyville, IL | $599,000 | 4 | 3 | 2,770 |
| 281 Tyler Court, Libertyville, IL | $624,900 | 4 | 3 | 2,008 |
| 1117 Dawes Street, Libertyville, IL | $645,000 | 3 | 3 | 1,909 |
Moving Cost Estimate
EXIT Agents in Libertyville


Listing Courtesy: Provident Realty, Inc. - 8479950007
Last Updated: 2026-07-08