

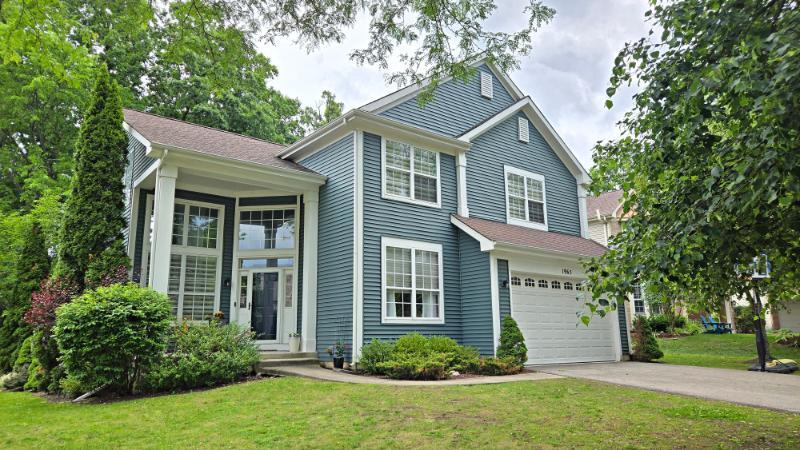
1965 S Finch Court, Libertyville, IL 60048
Regency Woods · Lake County
Key Facts
Description
There is a lot to like with this beautiful home situated on a cul-de-sac in the award-winning Oak Grove school district. Striking 2-story entryway features an open stairway with an adjacent office with French doors. The living room and dining room have soaring ceilings, with ample sunlight through the 2nd story windows. The kitchen has been updated with plenty of cabinets & counterspace, recessed lighting, custom backsplash, stainless steel appliances, pantry and granite countertops. The kitchen flows into a spacious family room with gas burning fireplace and plenty of windows. Master suite features a vaulted ceiling, his and hers walk-in closets, updated bath with glass shower, clawfoot tub, double vanity and heated floors. there are 3 spacious additional bedrooms, full bath and tastefully decorated hallway. The basement is finished with a large playroom, full bath and an extra room with French doors. The backyard is fenced with a large storage shed. The garage has a laminated floor with finished drywall. Show it today - you won't be disappointed!
Property Information
Property Type
Residential
Sub-Type
Single Family Residence
Year Built
1998
Living Area
2,464 sq ft
Lot Size
0.24 acres
Lot Dimensions
133X80X134X80
Garage Spaces
2
Parking Spaces
2
Ownership
Fee Simple w/ HO Assn.
Days on Market
20
MLS® Listing#
12681176
Property Features
Interior
Appliances
Cooling
Heating
Flooring
Fireplace
Basement
Parking
Laundry
Patio
Lot Features
Construction
Roof
Windows
Other Structures
Community
Sewer
Rooms
- 11X11Basement
- 15X13Basement
- Bedroom 217X12Second
- Bedroom 313X11Second
- Bedroom 412X11Second
- Dining Room12X10Main
- Family Room18X13Main
- Kitchen22X11Main
- Laundry
- Living Room14X13Main
- Master Bedroom18X12Second
- Office15X11Main
Schools
- Elementary:
- Oak Grove Elementary School
- Middle:
- Oak Grove Elementary School
- High:
- Libertyville High School
- District:
- Libertyville High School
Financial Details
HOA
$360 / Annually
Annual Taxes
$17,373
Tax year 2025
Parcel Number
11022011400000
Directions
Rt 137 & O'Plaine Rd, N to Regency Dr, E to Falcon Dr, S to Gavin Ln, E to Finch Ct
Affordability Calculator
$149,980
Estimated monthly payment
$3,991/mo
Principal $599,920 · Est. interest $836,942 over 30 yrs
Neighborhood Market Statistics
How this home compares to active listings in Libertyville, IL
- $727,273
- Median Listing Price
- 29
- Median Days on Market
- 2,645
- Median Sq Ft
- $284
- Median Price / Sq Ft
- 48
- Active Listings
- This home’s price is 3% above the area median.
- Its price per sq ft is 7% above the area median.
Market statistics compiled from active EXIT Realty® and MLS listings in Libertyville, IL.
Location

Points of Interest in Libertyville, IL
Showing the Libertyville area map.
Nearby Schools
Oak Grove School
Elementary · 1.5 mi away
Green Bay School
School · 2.2 mi away
Holy Cross Lutheran Church
Elementary · 2.2 mi away
AJ Katzenmaier Academy
School · 2.5 mi away
River Trail School
Elementary · 2.8 mi away
Forrestal Elementary School
Elementary · 2.8 mi away
Adler Park School
Elementary · 2.8 mi away
North Chicago Cusd
School · 2.8 mi away
Neal Math Science Academy
School · 2.9 mi away
Novak-King Middle School
School · 2.9 mi away
Warren Township High School
Secondary · 3.0 mi away
South Elementary School
Elementary · 3.0 mi away
Learn 10 Campus North Chicago
Elementary · 3.0 mi away
Safe Haven School Lake Bluff
Secondary · 3.0 mi away
North Chicago Community High School
Secondary · 3.1 mi away
Gurnee Community Church
School · 3.2 mi away
Lyon Magnet School
Elementary · 3.2 mi away
John R. Lewis Middle School
Secondary · 3.2 mi away
Rondout Elementary School
Elementary · 3.2 mi away
Viking School
Secondary · 3.3 mi away
Commute Calculator
Nearby Homes



Similar Homes Nearby

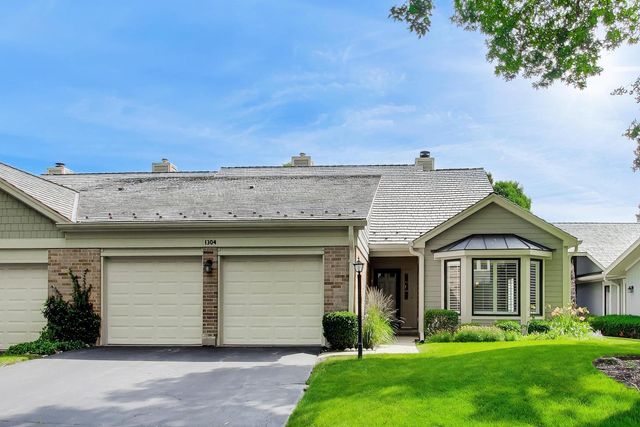


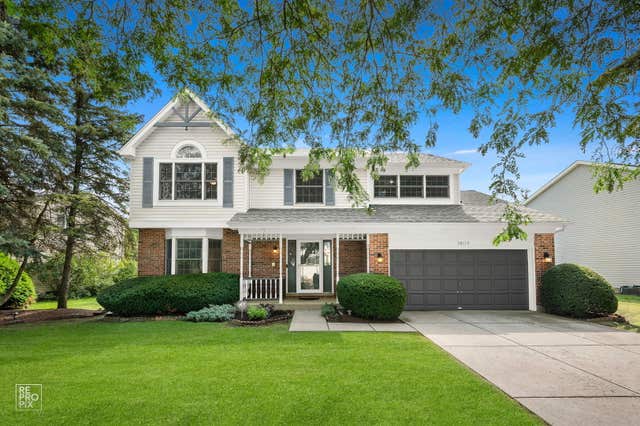
Similar Home Values
Comparable nearby listings and their asking prices.
| Address | Price | Beds | Baths | Sq Ft |
|---|---|---|---|---|
| 1108 Wellington Avenue, Libertyville, IL | $525,000 | 4 | 3 | 1,948 |
| 1304 Kempton Drive, Libertyville, IL | $529,000 | 3 | 3 | 2,486 |
| 1145 Weeping Willow Lane, Libertyville, IL | $599,000 | 4 | 3 | 2,770 |
| 281 Tyler Court, Libertyville, IL | $624,900 | 4 | 3 | 2,008 |
| 1117 Dawes Street, Libertyville, IL | $645,000 | 3 | 3 | 1,909 |
| 1408 Juliet Lane, Libertyville, IL | $675,000 | 4 | 3 | 2,353 |
Moving Cost Estimate
EXIT Agents in Libertyville


Listing Courtesy: Callahan Blandings & Schaper - 8472490660
Last Updated: 2026-06-17