

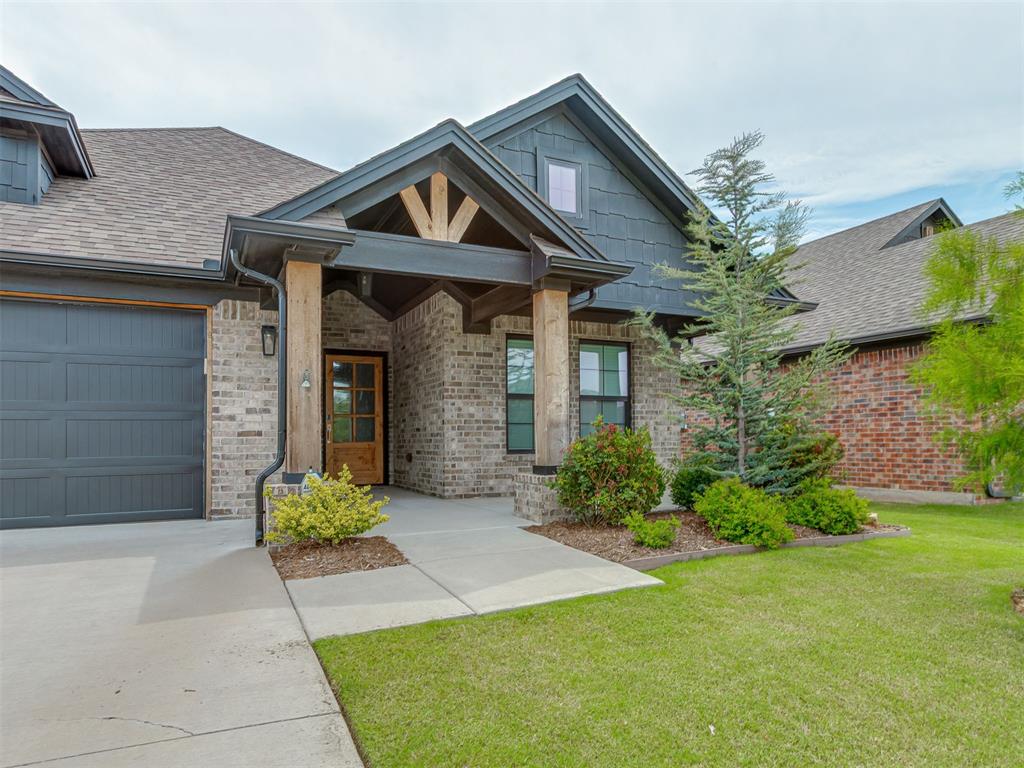
204 Ivory Drive, Yukon, OK 73099
Canadian County
Key Facts
Description
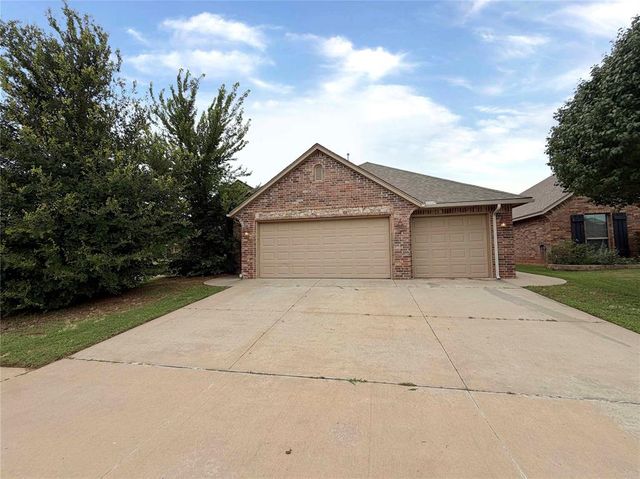
Imagine afternoons in the community garden, strolls on the trails and evenings by the community pool. Welcome to life in The Springs at Skyline Trails. This home is like new construction, without the price tag! This 3 bedroom home with an office has been well taken care of, you won't know it isn't new. The kitchen has a large island and designer backsplash. It even comes with the fridge. It's light and neutral so you can easily decorate to your taste. The flex room is ready to become your home office, hobby space, or den. The primary bedroom sits privately apart from the other bedrooms, complete with a large closet and third-row seasonal hanging rods that make organization easy. Outside, the gates of this exclusive neighborhood close behind you and the HOA handles everything (including your yard maintenance), the pool, clubhouse, and all the greenbelt areas. It's a place where neighbors gather together for community events, making you feel less like strangers and more like friends. If you've been searching for a home that truly fits your life, this is the one to see. Some photos have been virtually staged.
Property Information
Property Type
Residential
Sub-Type
Single Family Residence
Style
Craftsman / Traditional
Year Built
2023
Living Area
2,000 sq ft
Lot Size
0.13 acres
Garage Spaces
2
MLS® Listing#
1239076
Property Features
Interior
Appliances
Cooling
Heating
Flooring
Fireplace
Laundry
Patio
Lot Features
Construction
Foundation
Roof
Windows
Security
Utilities
Rooms
- Kitchen
- Master Bedroom
Schools
- Elementary:
- Mustang Creek ES
- Middle:
- Meadow Brook Intermediate School
- High:
- Mustang HS
Financial Details
HOA
$2,400
Parcel Number
204NONEIvory73099
Directions
From Reno, turn north on Evermore. Then left on 1st. Go through the gate and take a right on Ivory Dr.
Affordability Calculator
$68,000
Estimated monthly payment
$1,810/mo
Principal $272,000 · Est. interest $379,464 over 30 yrs
Neighborhood Market Statistics
How this home compares to active listings in Yukon, OK
- $329,524
- Median Listing Price
- 50
- Median Days on Market
- 1,853
- Median Sq Ft
- $176
- Median Price / Sq Ft
- 710
- Active Listings
- This home’s price is 3% above the area median.
- Its price per sq ft is 3% below the area median.
Market statistics compiled from active EXIT Realty® and MLS listings in Yukon, OK.
Location

Points of Interest in Yukon, OK
Showing the Yukon area map.
Nearby Schools
Glory Christian School
School · 0.7 mi away
Mustang Public Schools
School · 1.2 mi away
Shedeck Elementary School
Elementary · 1.3 mi away
Mustang Trails Elementary School
Elementary · 1.4 mi away
Parkland Elementary School
Elementary · 1.5 mi away
Primrose Schools
Elementary · 1.7 mi away
Ralph A Myers Elementary School
Elementary · 2.0 mi away
Independence Elementary School
Elementary · 2.0 mi away
Yukon Millers
School · 2.1 mi away
Yukon High School
Secondary · 2.1 mi away
Yukon Middle School
Elementary · 2.2 mi away
Yukon MS
Secondary · 2.2 mi away
Mustang North Middle School
Secondary · 2.5 mi away
Southwest Covenant Schools
School · 2.5 mi away
St John Nepomuk Catholic Church
School · 2.5 mi away
Mustang Creek Elementary School
Elementary · 2.6 mi away
Yukon Alternative School
School · 2.6 mi away
Central Elementary School
Elementary · 2.6 mi away
Yukon Public Schools
School · 2.7 mi away
Yukon Kids First Preschool and Kindergarten
School · 2.8 mi away
Commute Calculator
Nearby Homes

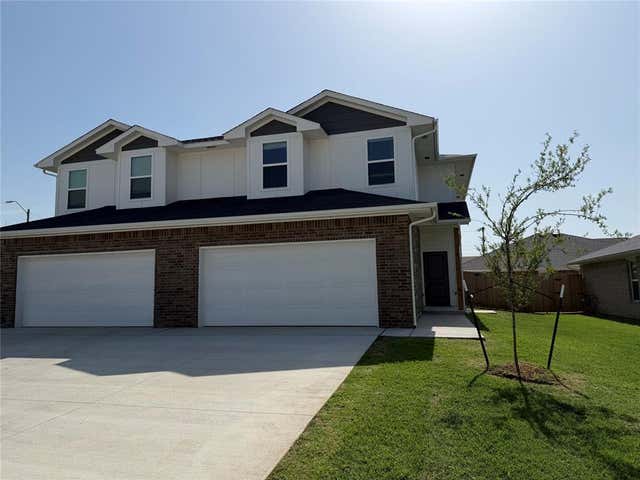
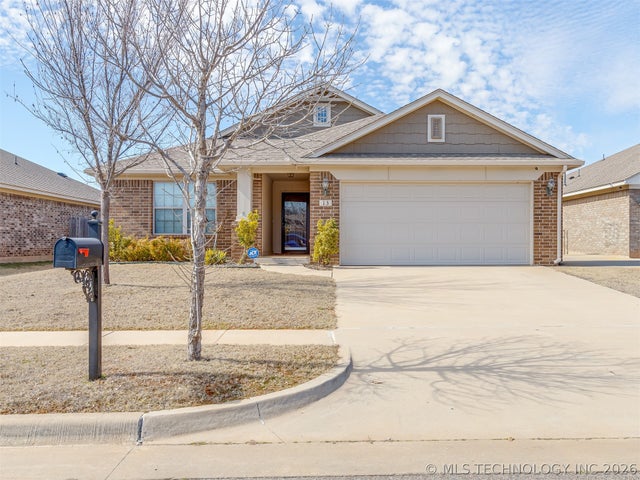
Similar Homes Nearby
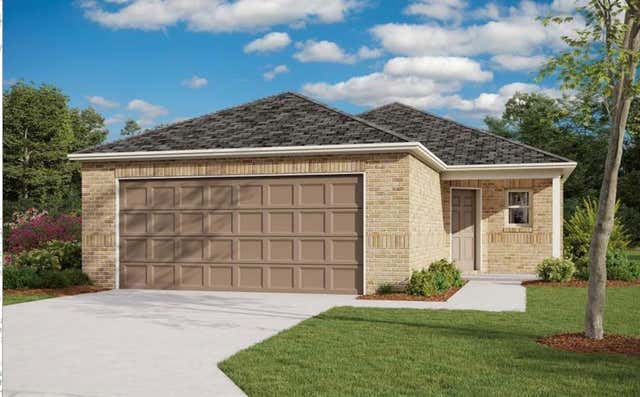


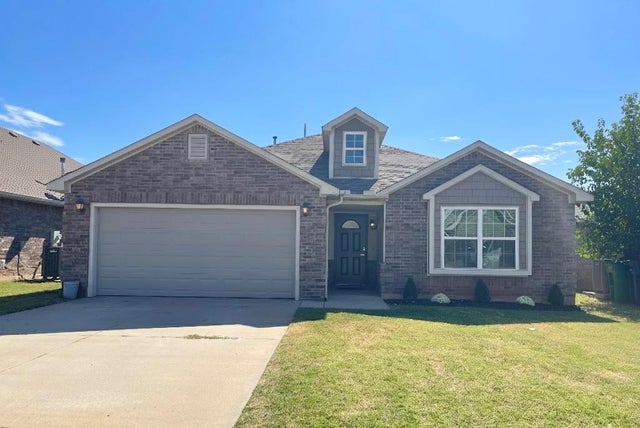
Similar Home Values
Comparable nearby listings and their asking prices.
| Address | Price | Beds | Baths | Sq Ft |
|---|---|---|---|---|
| 10024 Blackjack Road, Yukon, OK | $238,900 | 4 | 2 | 1,459 |
| 3420 Chester Terrace, Yukon, OK | $239,000 | 3 | 2 | 1,440 |
| 1320 Willowood Circle, Yukon, OK | $239,500 | 3 | 2 | 1,344 |
| 121 W Vail Drive, Yukon, OK | $239,900 | 3 | 2 | 1,800 |
| 9216 NW 71st Street, Yukon, OK | $239,900 | 3 | 2 | 1,415 |
| 10900 SW 32nd Terrace, Yukon, OK | $239,900 | 4 | 2 | 1,739 |
Moving Cost Estimate
EXIT Agents in Yukon



Listing Courtesy: Keller Williams Realty Elite - 4059487500
Presented by: Angela Cheatwood