

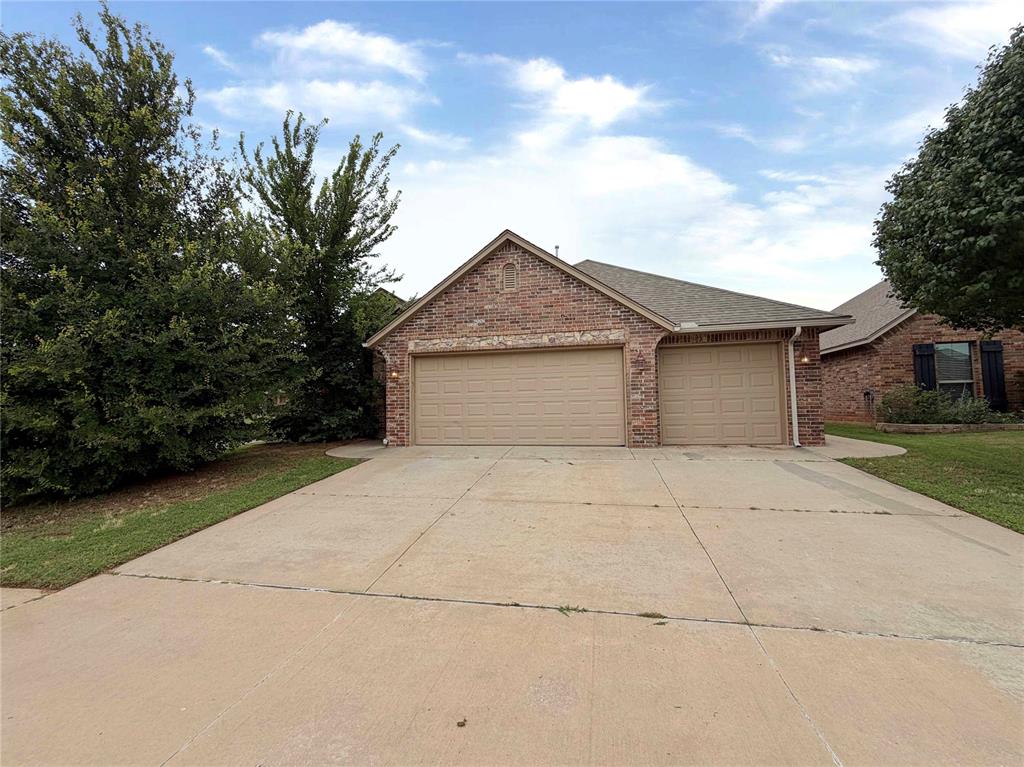
10900 SW 32nd Terrace, Yukon, OK 73099
Canadian County
Key Facts
Description
Located in Brookstone Lakes West Addition and within the Mustang School District, this 4-bedroom, 2-bath home offers a functional floor plan and sits on a corner lot with a 3-car garage. One of the bedrooms is thoughtfully configured as a home office featuring built-in cabinetry, providing flexible space for work, hobbies, or study. The spacious living area is highlighted by a corner fireplace and flows seamlessly into the home's main living spaces. With its attractive layout, location, and opportunity to add your own personal touches, this property presents excellent potential for a variety of living needs. Conveniently located near shopping, dining, and everyday amenities.
Property Information
Property Type
Residential
Sub-Type
Single Family Residence
Style
Traditional
Year Built
2014
Living Area
1,739 sq ft
Lot Size
0.17 acres
Garage Spaces
3
Days on Market
24
MLS® Listing#
1235519
Property Features
Cooling
Heating
Fireplace
Patio
Lot Features
Construction
Foundation
Roof
Schools
- Elementary:
- Mustang Valley ES
- Middle:
- Mustang North MS
- High:
- Mustang HS
Financial Details
HOA
$250
Parcel Number
10900SW32nd73099
Directions
Sw 29th Street & Mustang Road, East on SW 29th to Brookstone Lakes West Addition (Canton Trail), South to SW 32nd Terr.
Affordability Calculator
$47,980
Estimated monthly payment
$1,277/mo
Principal $191,920 · Est. interest $267,745 over 30 yrs
Neighborhood Market Statistics
How this home compares to active listings in Yukon, OK
- $329,524
- Median Listing Price
- 50
- Median Days on Market
- 1,853
- Median Sq Ft
- $176
- Median Price / Sq Ft
- 710
- Active Listings
- This home’s price is 27% below the area median.
- Its price per sq ft is 22% below the area median.
Market statistics compiled from active EXIT Realty® and MLS listings in Yukon, OK.
Location

Points of Interest in Yukon, OK
Showing the Yukon area map.
Nearby Schools
Canyon Ridge Intermediate School
Secondary · 0.5 mi away
Mustang Creek Elementary School
Elementary · 1.3 mi away
Mustang North Middle School
Secondary · 1.3 mi away
Mustang Valley Elementary School
Elementary · 1.3 mi away
Riverwood Elementary School
Elementary · 1.4 mi away
Mustang Central Middle School
Elementary · 1.6 mi away
Mustang Trails Elementary School
Elementary · 2.0 mi away
Mustang Public Schools
School · 2.3 mi away
Prairie View Elementary School
Elementary · 2.8 mi away
Primrose Schools
Elementary · 2.9 mi away
Open Hearts Dayschool
Secondary · 2.9 mi away
Winds West Elementary School
Elementary · 3.0 mi away
Western Heights Public Schools
School · 3.0 mi away
Western Heights Middle School
Secondary · 3.0 mi away
Mustang Elementary School
Elementary · 3.0 mi away
Western Heights High School
Secondary · 3.1 mi away
Mustang High School
Secondary · 3.3 mi away
Mustang (Ok) Public Schools
School · 3.4 mi away
Mustang Middle School
Elementary · 3.4 mi away
Mustang Horizon Ies
Secondary · 3.5 mi away
Commute Calculator
Nearby Homes
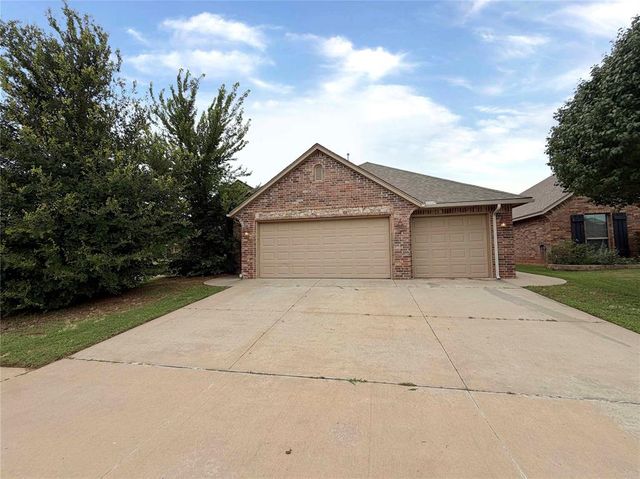
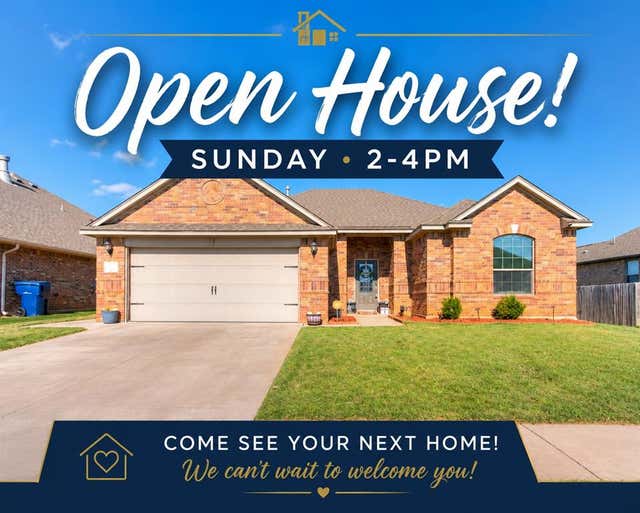
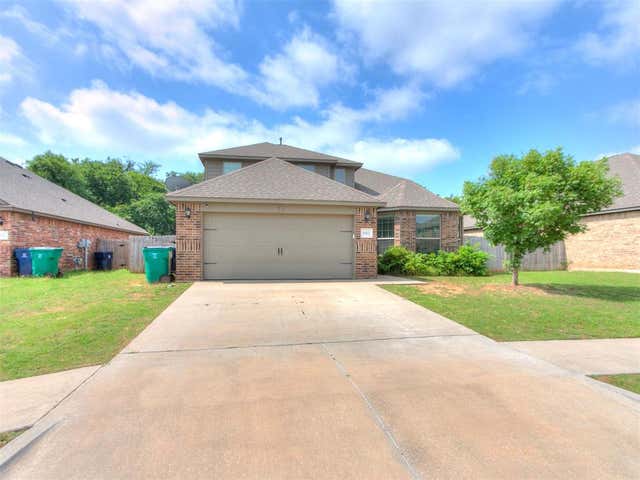
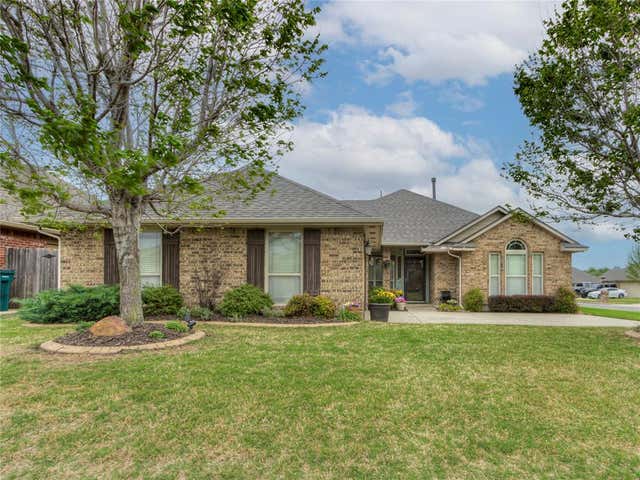
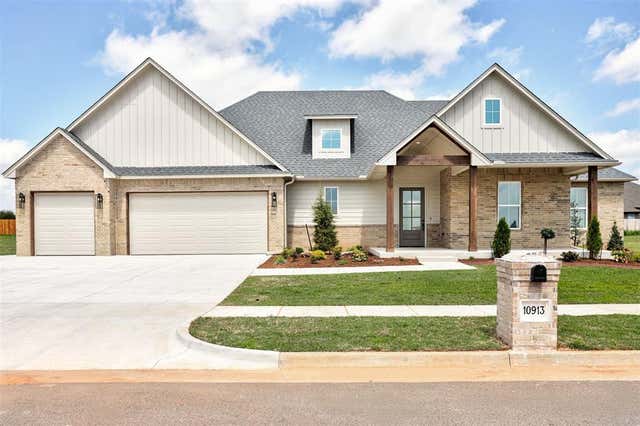

Similar Homes Nearby
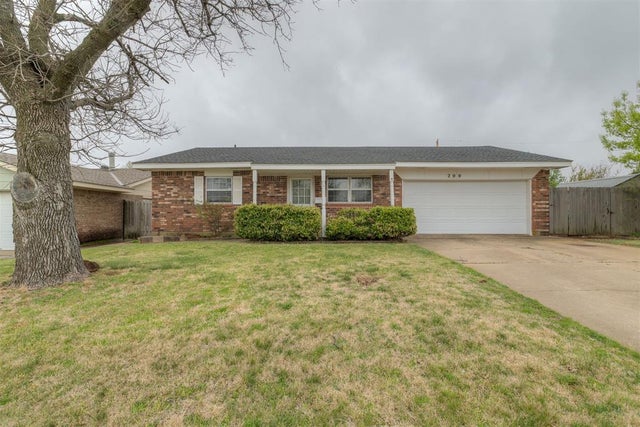

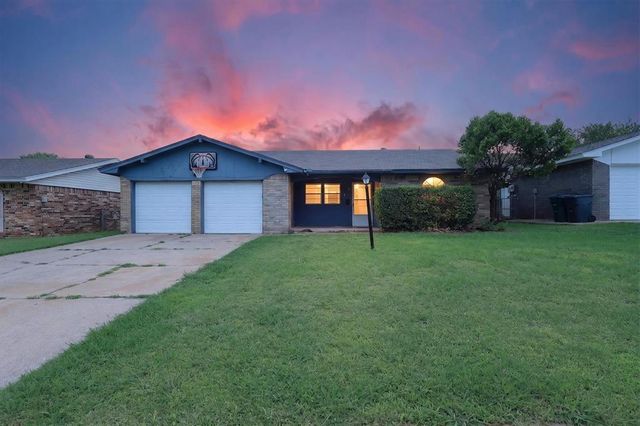
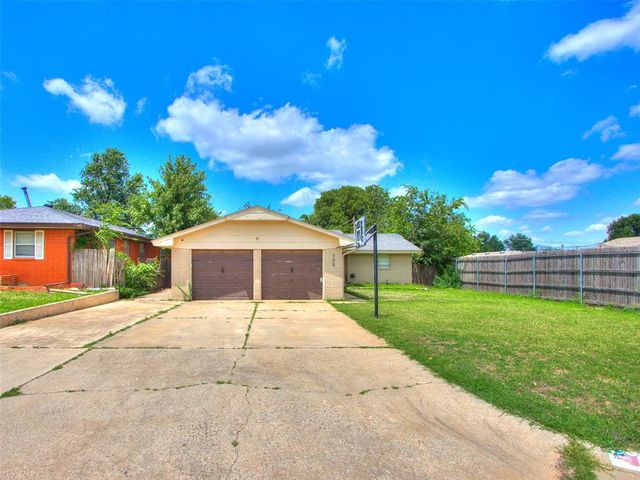
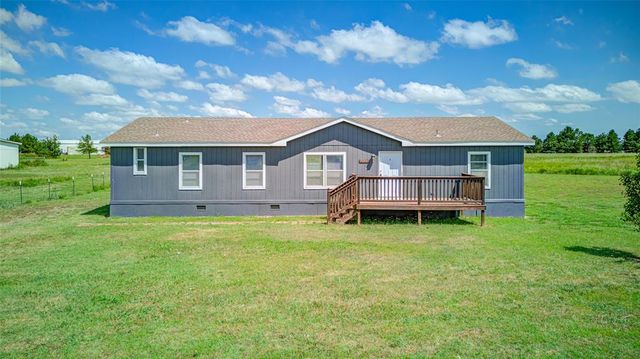
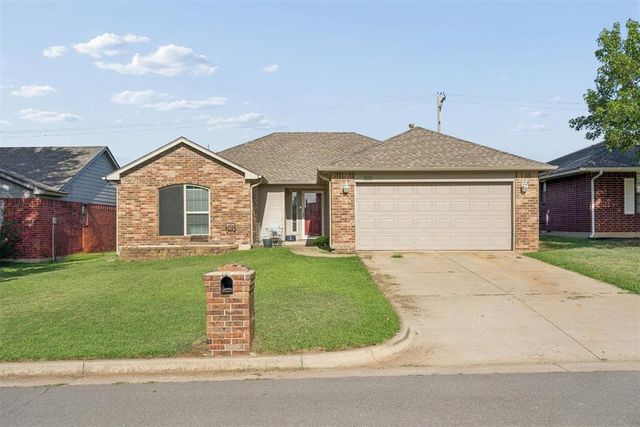
Similar Home Values
Comparable nearby listings and their asking prices.
| Address | Price | Beds | Baths | Sq Ft |
|---|---|---|---|---|
| 200 E Beech Avenue, Yukon, OK | $172,500 | 3 | 2 | 1,098 |
| 203 Redbud Street, Yukon, OK | $184,000 | 3 | 2 | 1,484 |
| 811 Ridgeway Drive, Yukon, OK | $185,000 | 3 | 2 | 1,076 |
| 105 Paul Avenue, Yukon, OK | $189,000 | 3 | 2 | 1,056 |
| 16490 Sunridge Drive, Yukon, OK | $189,900 | 4 | 2 | 1,800 |
| 309 Bradgate Drive, Yukon, OK | $190,000 | 3 | 2 | 1,739 |
Moving Cost Estimate
EXIT Agents in Yukon



Listing Courtesy: Realty Experts Inc - 4057032255
Presented by: Randy Tarlton