

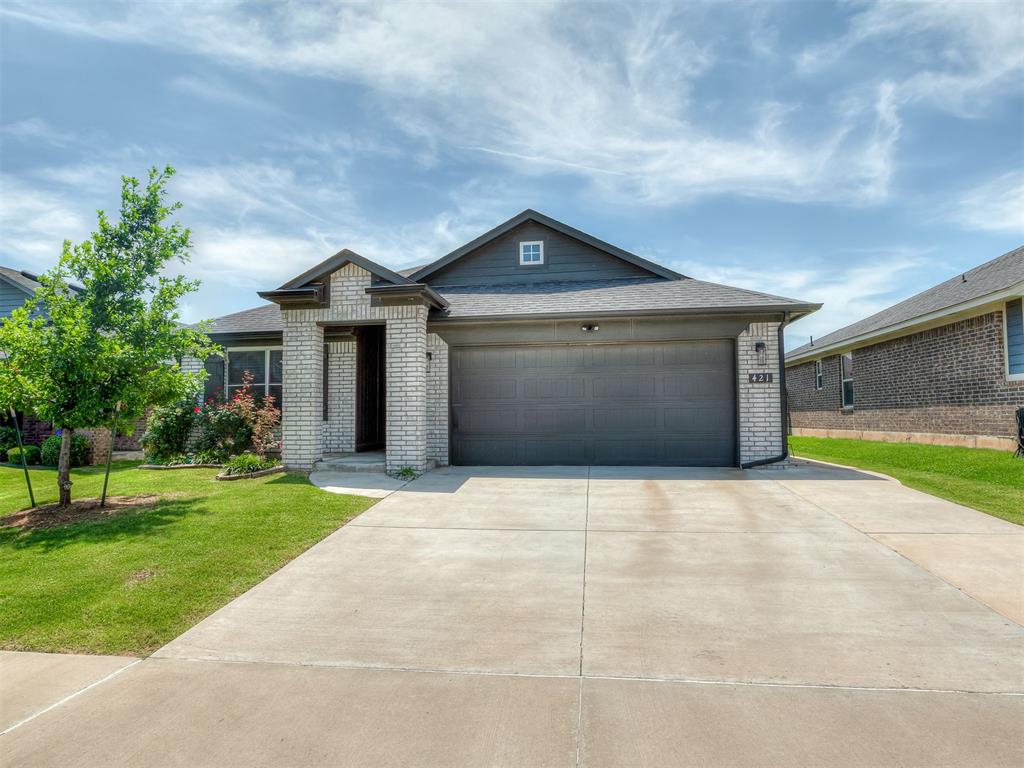
421 Kearny Lane, Yukon, OK 73099
Canadian County
Key Facts
Description
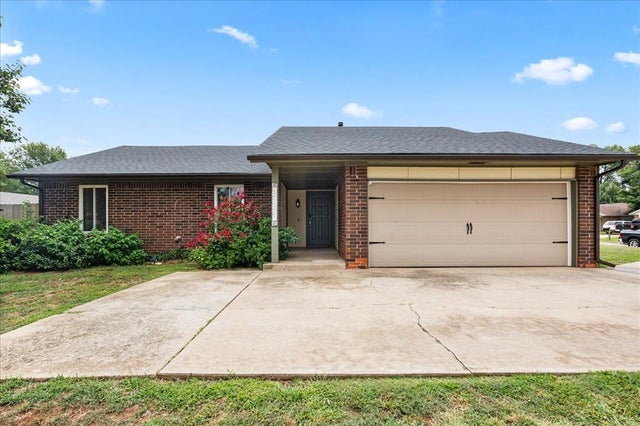
Welcome home to Skyline Trails! *NEW CARPET IN MASTER BEDROOM AND CLOSET* With 3 bedrooms, a dedicated office, and an open floor plan that actually lives well, every space feels intentional. The kitchen features quartz countertops, stainless steel appliances, and a gas range, all overlooking the main living area so you're never far from the conversation. A covered back patio with an upgraded pergola and fully fenced yard create the perfect setup for Oklahoma evenings, weekend cookouts, or a little peace and quiet after a long day. This home is move-in ready and conveniently located near shopping, dining, and major commuter routes.
Property Information
Property Type
Residential
Sub-Type
Single Family Residence
Style
Traditional
Year Built
2021
Living Area
1,485 sq ft
Lot Size
0.13 acres
Garage Spaces
2
Days on Market
14
MLS® Listing#
1237325
Property Features
Interior
Exterior
Appliances
Cooling
Heating
Flooring
Fireplace
Patio
Lot Features
Construction
Foundation
Roof
Windows
Security
Utilities
Schools
- Elementary:
- Mustang Creek ES
- Middle:
- Mustang North MS
- High:
- Mustang HS
Financial Details
HOA
$150
Parcel Number
421NONEKearny73099
Directions
From I-40, exit Garth Brooks Blvd and go South. Turn left (east on Reno) and Skyline will be the first neighborhood on your left.
Affordability Calculator
$53,000
Estimated monthly payment
$1,410/mo
Principal $212,000 · Est. interest $295,759 over 30 yrs
Neighborhood Market Statistics
How this home compares to active listings in Yukon, OK
- $329,524
- Median Listing Price
- 50
- Median Days on Market
- 1,853
- Median Sq Ft
- $176
- Median Price / Sq Ft
- 710
- Active Listings
- This home’s price is 20% below the area median.
- Its price per sq ft is 1% above the area median.
Market statistics compiled from active EXIT Realty® and MLS listings in Yukon, OK.
Location

Points of Interest in Yukon, OK
Showing the Yukon area map.
Nearby Schools
Glory Christian School
School · 0.6 mi away
Shedeck Elementary School
Elementary · 1.3 mi away
Mustang Public Schools
School · 1.3 mi away
Mustang Trails Elementary School
Elementary · 1.4 mi away
Parkland Elementary School
Elementary · 1.5 mi away
Primrose Schools
Elementary · 1.7 mi away
Ralph A Myers Elementary School
Elementary · 1.9 mi away
Independence Elementary School
Elementary · 2.0 mi away
Yukon Millers
School · 2.1 mi away
Yukon High School
Secondary · 2.1 mi away
Yukon Middle School
Elementary · 2.2 mi away
Yukon MS
Secondary · 2.2 mi away
St John Nepomuk Catholic Church
School · 2.5 mi away
Southwest Covenant Schools
School · 2.5 mi away
Mustang North Middle School
Secondary · 2.5 mi away
Yukon Alternative School
School · 2.6 mi away
Mustang Creek Elementary School
Elementary · 2.6 mi away
Central Elementary School
Elementary · 2.6 mi away
Yukon Public Schools
School · 2.6 mi away
Yukon Kids First Preschool and Kindergarten
School · 2.7 mi away
Commute Calculator
Nearby Homes

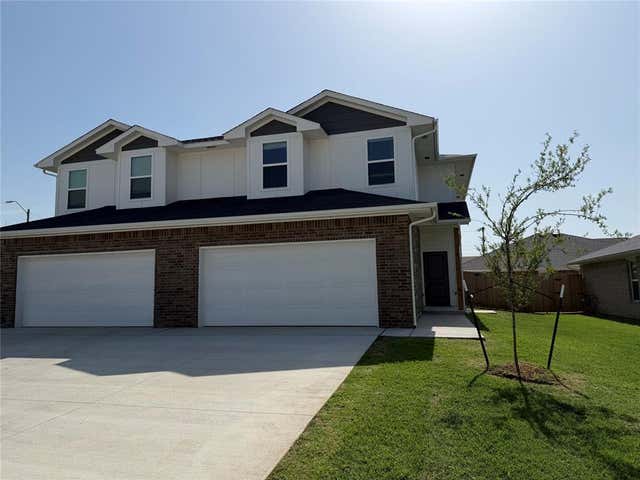

Similar Homes Nearby
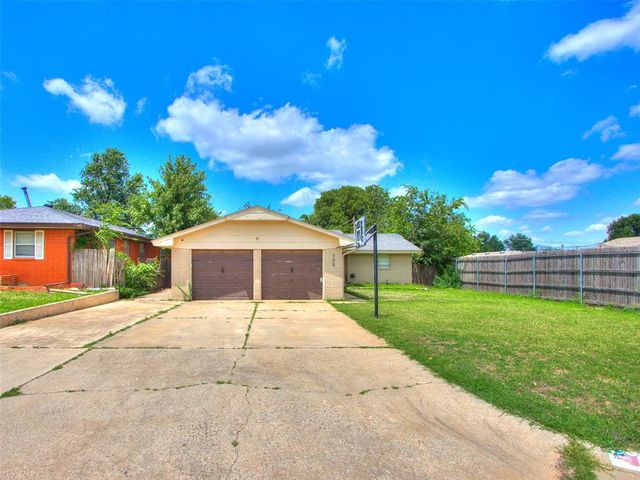
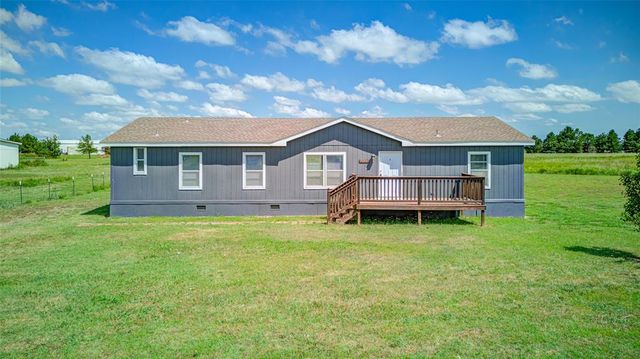
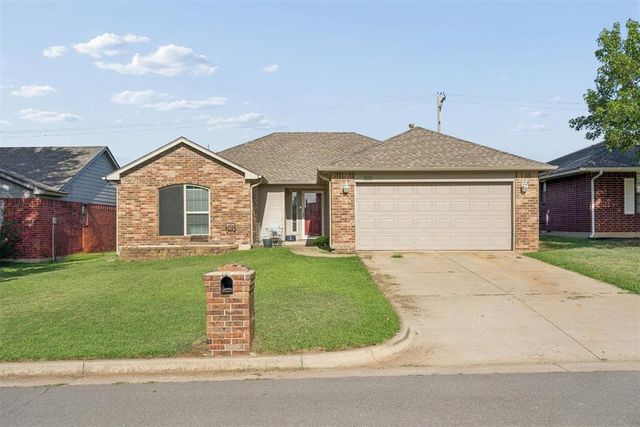


Similar Home Values
Comparable nearby listings and their asking prices.
| Address | Price | Beds | Baths | Sq Ft |
|---|---|---|---|---|
| 105 Paul Avenue, Yukon, OK | $189,000 | 3 | 2 | 1,056 |
| 16490 Sunridge Drive, Yukon, OK | $189,900 | 4 | 2 | 1,800 |
| 309 Bradgate Drive, Yukon, OK | $190,000 | 3 | 2 | 1,739 |
| 930 Maple Street, Yukon, OK | $190,000 | 3 | 2 | 1,475 |
| 10408 NW 40th Street, Yukon, OK | $197,000 | 3 | 2 | 1,704 |
| 12337 Rockgate Drive, Yukon, OK | $199,500 | 3 | 2 | 1,052 |
Moving Cost Estimate
EXIT Agents in Yukon



Listing Courtesy: Chalk Realty LLC - 4054490863
Presented by: Erin Endres