

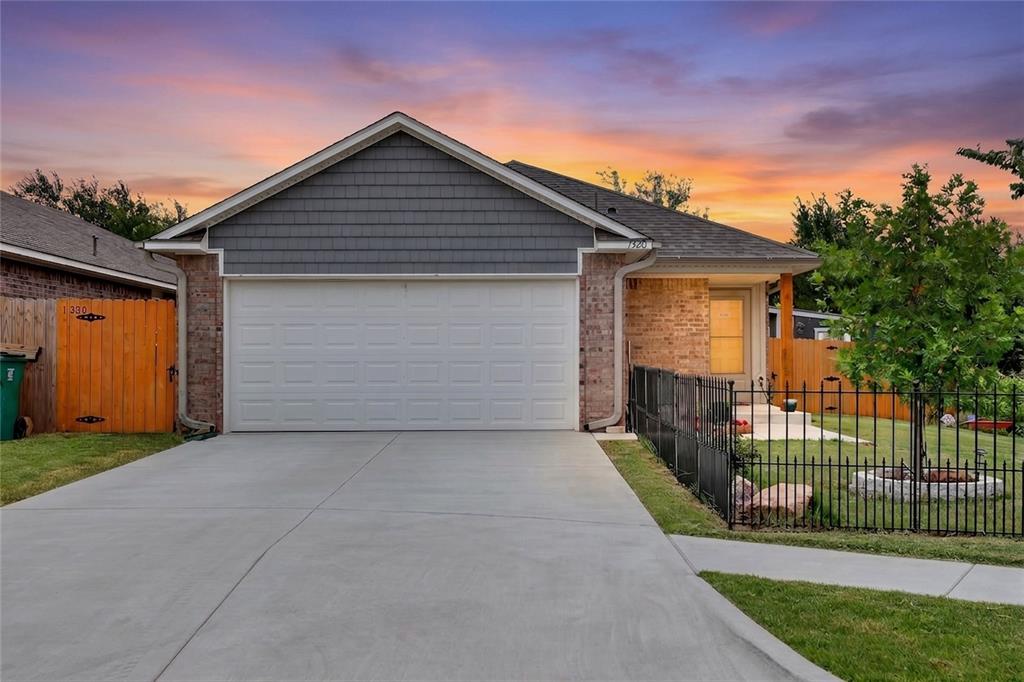
1320 Willowood Circle, Yukon, OK 73099
Canadian County
Key Facts
Description
Welcome Home! This beautiful home located between Yukon & Mustang offers convenience to I-40 and I-344 (John Kilpatrick Turnpike) as well as Mustang Road into Yukon or Mustang so you can be anywhere in the Metro conveniently. This home is located in the Mustang School District. While offering convenience to the Metro areas this home is at the end of a small street and is the last home in the cul-de-sac with a green belt on one side that has a nice flowing creek that has fishing opportunities. Not many places you can live in town and have this peace and tranquility while being able to go fishing without leaving home. Just wait until you find out it also has a community playground with a splash pad and a dog park! This beautiful home was completed in 2024 and the owners have completed many upgrades including: - 10' x 18' Rear patio with a metal roof covering for relaxing and entertaining in any weather with a 50" ADA compliant metal handicap ramp for transition from the patio to the back yard - 55" Television and ambient lighting on the patio to convey with the home - Master bathroom remodel with a walk in shower with a teak shower seat - Life Proof carpeting in the master - Whole home water softener system - Water filtration system with independent tap at the sink - Deep dual sink in the kitchen - 6 foot wooden privacy fence around the back yard - Decorative metal fence around the front yard - 4 person in ground storm shelter in the garage - Plywood base for storage in the attic - Insulated garage door - Cordless blinds throughout the home with black outs in the master suite - Numerous upgrades to the hardware pulls, handles, and lighting throughout the home The only decisions you have to make is which kid to put in which bedroom and whether the 10' x 14' shed with its 8' x 10' landing, shelves, windows, and GFCI electric is a man cave or she shed! Grab your favorite Realtor & Mortgage Lender and come tour this beautiful home!
Property Information
Property Type
Residential
Sub-Type
Single Family Residence
Style
Traditional
Year Built
2024
Living Area
1,344 sq ft
Lot Size
0.10 acres
Garage Spaces
2
Days on Market
22
MLS® Listing#
1235921
Property Features
Exterior
Appliances
Cooling
Heating
Fireplace
Laundry
Patio
Lot Features
Construction
Foundation
Roof
Other Structures
Schools
- Elementary:
- Mustang Trails ES
- Middle:
- Mustang Central MS
- High:
- Mustang HS
Financial Details
HOA
$175
Parcel Number
1320NONEWillowood73099
Directions
From SW 15th & Mustang Road, N on Mustang Road, W on SW 11th, S on Westridge Dr, W on SW 12th, S on Willowood Circle, 3rd house on left
Affordability Calculator
$47,900
Estimated monthly payment
$1,275/mo
Principal $191,600 · Est. interest $267,299 over 30 yrs
Neighborhood Market Statistics
How this home compares to active listings in Yukon, OK
- $329,524
- Median Listing Price
- 50
- Median Days on Market
- 1,853
- Median Sq Ft
- $176
- Median Price / Sq Ft
- 710
- Active Listings
- This home’s price is 27% below the area median.
- Its price per sq ft is 1% above the area median.
Market statistics compiled from active EXIT Realty® and MLS listings in Yukon, OK.
Location

Points of Interest in Yukon, OK
Showing the Yukon area map.
Nearby Schools
Mustang Trails Elementary School
Elementary · 0.6 mi away
Mustang North Middle School
Secondary · 0.8 mi away
Mustang Creek Elementary School
Elementary · 0.9 mi away
Mustang Public Schools
School · 1.1 mi away
Primrose Schools
Elementary · 1.4 mi away
Canyon Ridge Intermediate School
Secondary · 2.1 mi away
Riverwood Elementary School
Elementary · 2.3 mi away
Glory Christian School
School · 2.3 mi away
Parkland Elementary School
Elementary · 2.4 mi away
Yukon High School
Secondary · 2.4 mi away
Mustang Valley Elementary School
Elementary · 2.5 mi away
Mustang Central Middle School
Elementary · 2.5 mi away
Yukon Millers
School · 2.6 mi away
Shedeck Elementary School
Elementary · 2.6 mi away
Independence Elementary School
Elementary · 2.7 mi away
Southwest Covenant Schools
School · 2.8 mi away
Ralph A Myers Elementary School
Elementary · 3.0 mi away
Lakeview Elementary School
Secondary · 3.2 mi away
Skyview Elementary School
Elementary · 3.3 mi away
Yukon Middle School
Elementary · 3.6 mi away
Commute Calculator
Nearby Homes


Similar Homes Nearby
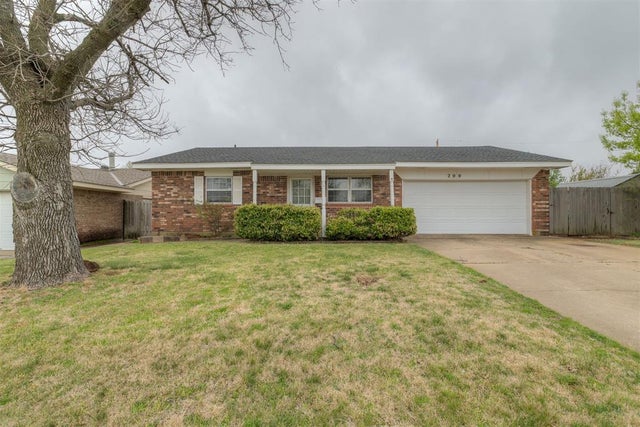

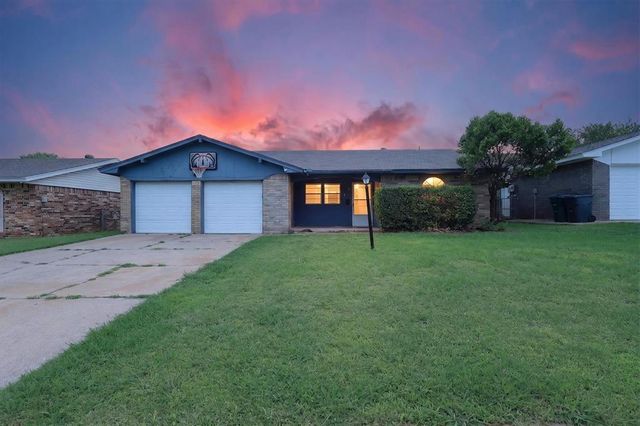
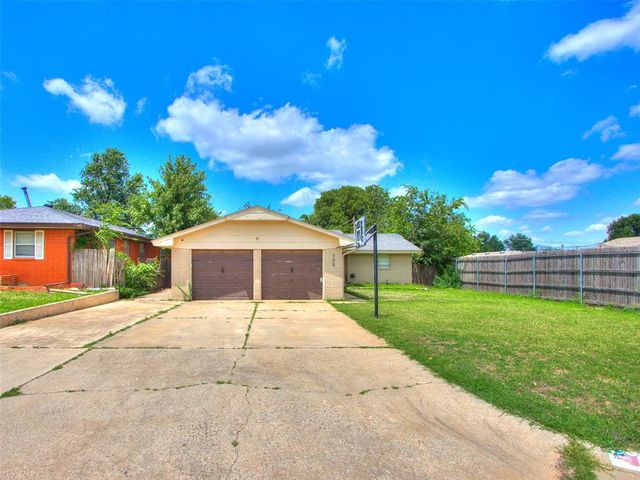
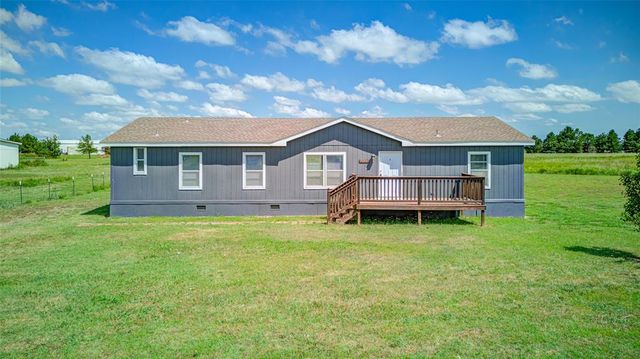
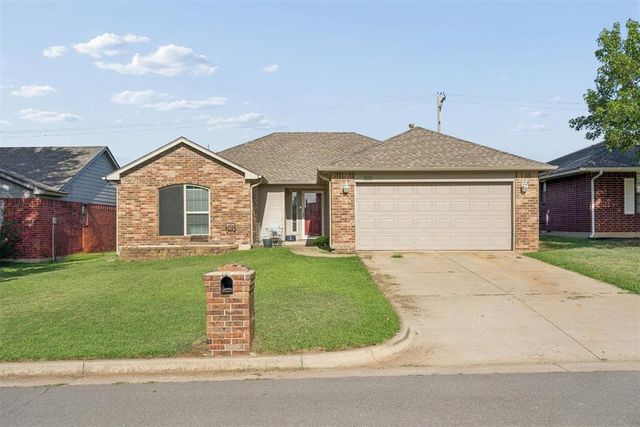
Similar Home Values
Comparable nearby listings and their asking prices.
| Address | Price | Beds | Baths | Sq Ft |
|---|---|---|---|---|
| 200 E Beech Avenue, Yukon, OK | $172,500 | 3 | 2 | 1,098 |
| 203 Redbud Street, Yukon, OK | $184,000 | 3 | 2 | 1,484 |
| 811 Ridgeway Drive, Yukon, OK | $185,000 | 3 | 2 | 1,076 |
| 105 Paul Avenue, Yukon, OK | $189,000 | 3 | 2 | 1,056 |
| 16490 Sunridge Drive, Yukon, OK | $189,900 | 4 | 2 | 1,800 |
| 309 Bradgate Drive, Yukon, OK | $190,000 | 3 | 2 | 1,739 |
Moving Cost Estimate
EXIT Agents in Yukon



Listing Courtesy: HomeSmart Stellar Realty - 4058715756
Presented by: Matthew Williams