

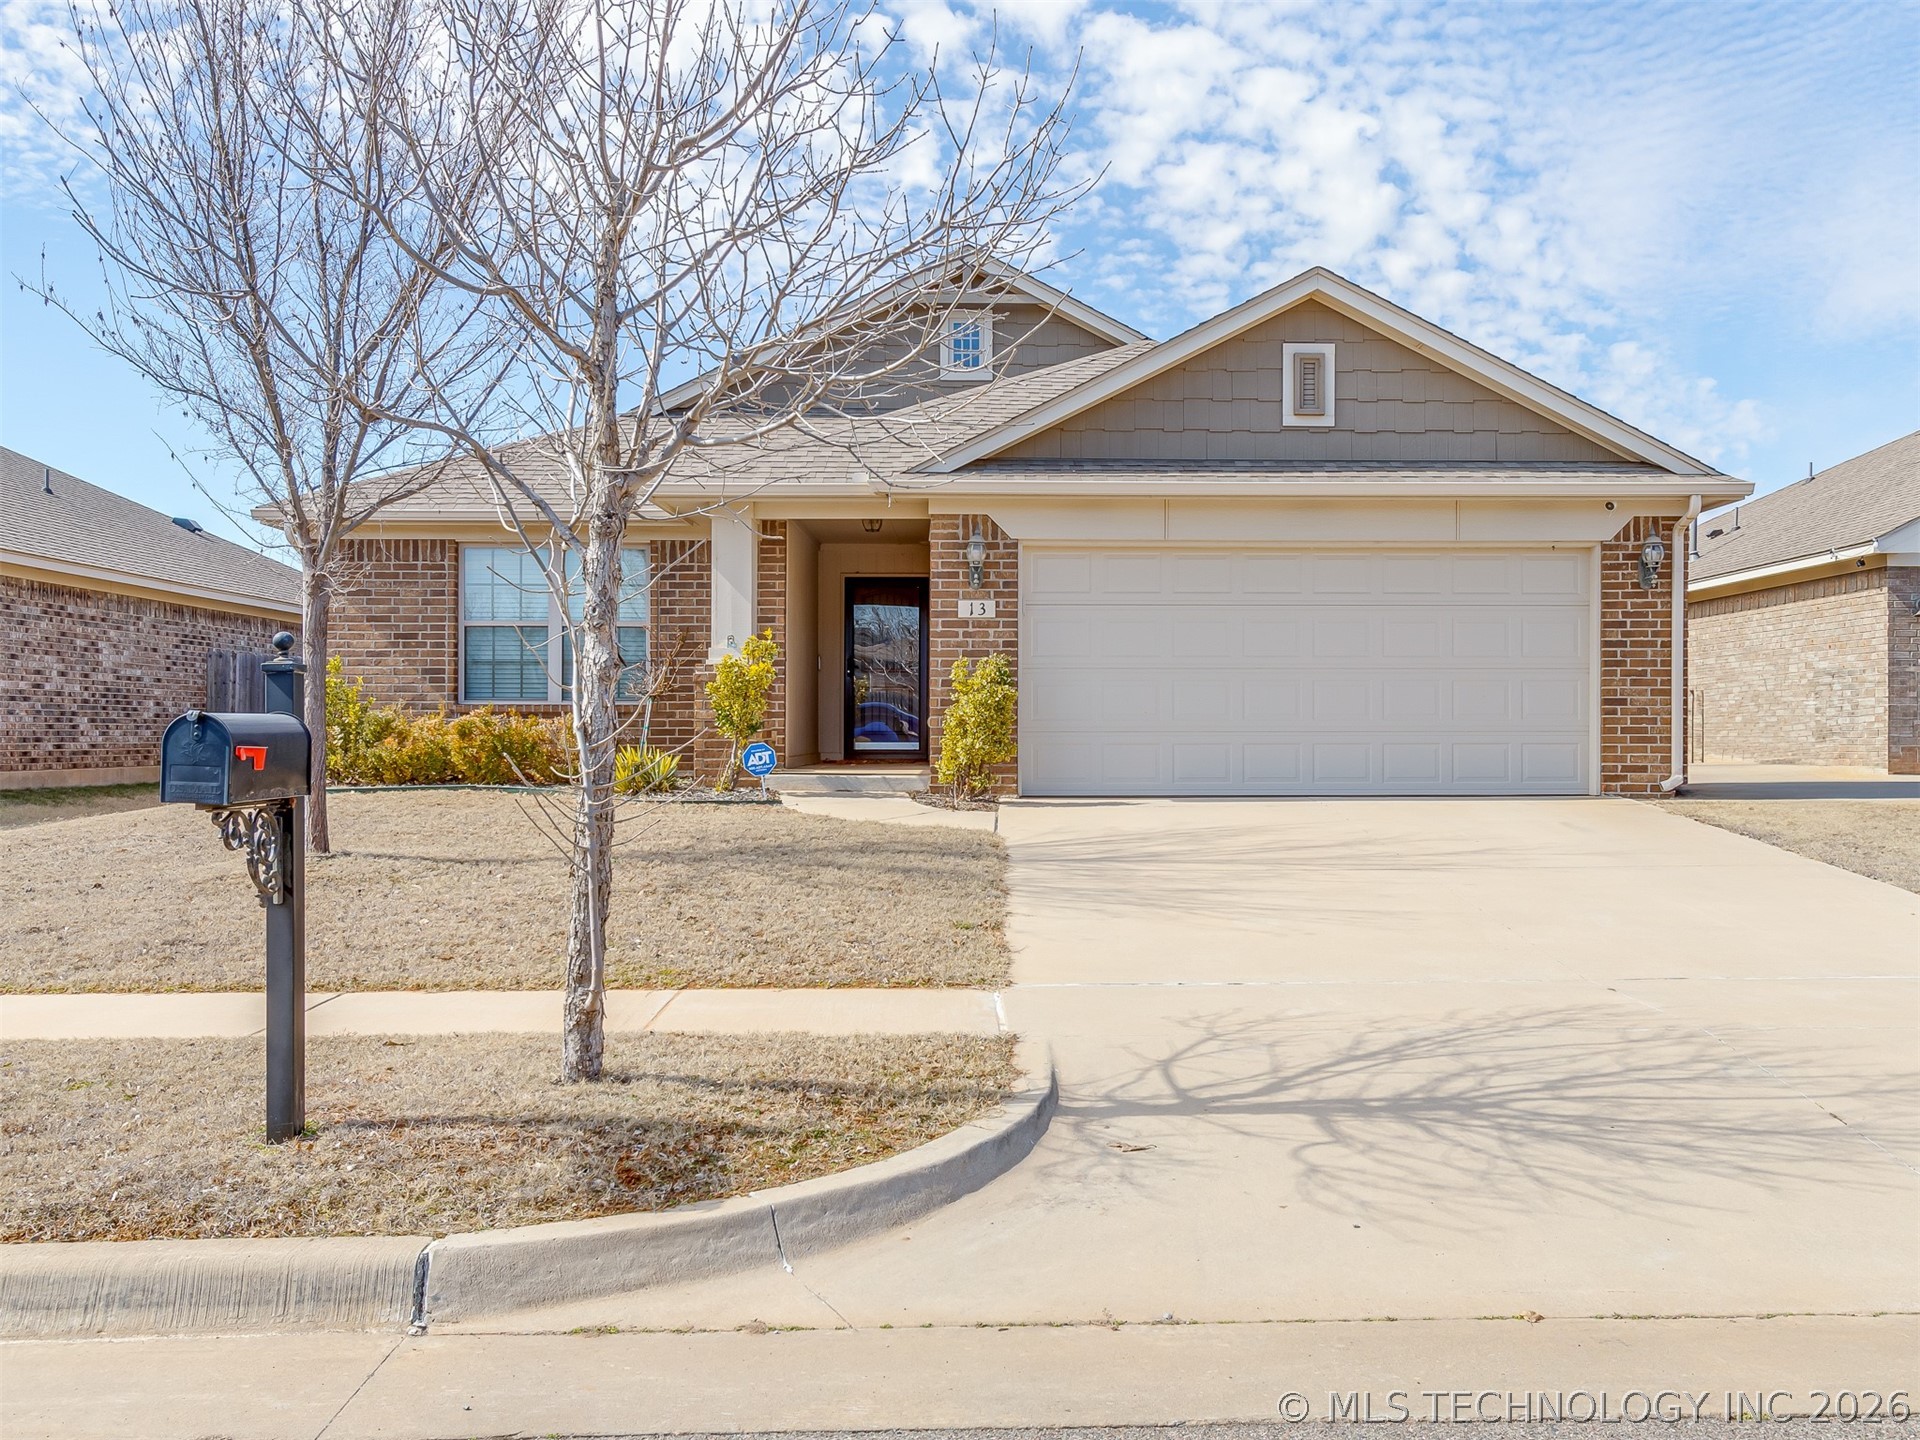
13 Evermore Lane, Yukon, OK 73099
Skyline Trails Add Sec II · Canadian County
Key Facts
Description
**MOTIVATEED SELLER**This charming, well-maintained 3-bedroom, 2-bathroom home, built in 2018, is nestled in the heart of Yukon’s desirable Skyline Addition. With its modern features, spacious layout, and thoughtful design, this home is ideal for both entertaining and comfortable everyday living. As you step inside, you'll be welcomed by an open-concept kitchen and living area. The kitchen is a dream, featuring stunning countertops, gorgeous cabinetry, and an incredible flow into the spacious living room, making it perfect for family time and gatherings with friends. The property had all new flooring in 2023 which upgraded the appearance in all the areas of the home. The large master bedroom offers a peaceful retreat with its private bath, creating a serene escape away from the other rooms in the home. It’s your own personal sanctuary, providing plenty of space and privacy. Step outside to the expansive backyard, complete with a privacy fence, offering the ideal setting for hosting guests or enjoying quiet moments with family and friends. The generous yard space allows for endless possibilities for outdoor activities and relaxation. For added peace of mind, the two-car garage is equipped with a storm shelter, perfect for staying safe during those unpredictable Oklahoma spring storms. This home is just minutes from schools, shopping, dining, and major highways, providing both convenience and charm. Don't miss your chance to own this beautiful home in a prime location! Schedule your private showing today!
Property Information
Property Type
Residential
Sub-Type
Single Family Residence
Structure Type
House
Year Built
2018
Living Area
1,372 sq ft
Lot Size
0.14 acres
Garage Spaces
2
Days on Market
1
MLS® Listing#
2619969
Property Features
Interior
Exterior
Appliances
Cooling
Heating
Flooring
Basement
Pool
Parking
Laundry
Patio
Fencing
Lot Features
Construction
Foundation
Roof
Windows
Security
Other Structures
Community
Utilities
Sewer
Water Source
Schools
- Elementary:
- Mustang Trails
- High:
- Mustang
Financial Details
HOA
$225 / Annually
Annual Taxes
$3,221
Tax year 2024
Parcel Number
090135161
Directions
From W Reno Ave turn R on NW First CT continue R onto Evermore LN house will be the fourth house on the L side of the road
Affordability Calculator
$51,980
Estimated monthly payment
$1,383/mo
Principal $207,920 · Est. interest $290,067 over 30 yrs
Neighborhood Market Statistics
How this home compares to active listings in Yukon, OK
- $328,897
- Median Listing Price
- 49
- Median Days on Market
- 1,853
- Median Sq Ft
- $176
- Median Price / Sq Ft
- 706
- Active Listings
- This home’s price is 21% below the area median.
- Its price per sq ft is 8% above the area median.
Market statistics compiled from active EXIT Realty® and MLS listings in Yukon, OK.
Location
- 13 Evermore Lane, Yukon, OK 73099
Points of Interest in Yukon, OK
Showing the Yukon area map.
Nearby Schools
Glory Christian School
School · 0.7 mi away
Mustang Public Schools
School · 1.1 mi away
Mustang Trails Elementary School
Elementary · 1.3 mi away
Shedeck Elementary School
Elementary · 1.4 mi away
Parkland Elementary School
Elementary · 1.5 mi away
Primrose Schools
Elementary · 1.7 mi away
Ralph A Myers Elementary School
Elementary · 2.0 mi away
Independence Elementary School
Elementary · 2.1 mi away
Yukon Millers
School · 2.2 mi away
Yukon High School
Secondary · 2.2 mi away
Yukon Middle School
Elementary · 2.3 mi away
Yukon MS
Secondary · 2.3 mi away
Mustang North Middle School
Secondary · 2.4 mi away
Mustang Creek Elementary School
Elementary · 2.5 mi away
Southwest Covenant Schools
School · 2.6 mi away
St John Nepomuk Catholic Church
School · 2.6 mi away
Yukon Alternative School
School · 2.7 mi away
Central Elementary School
Elementary · 2.7 mi away
Yukon Public Schools
School · 2.8 mi away
Yukon Kids First Preschool and Kindergarten
School · 2.8 mi away
Commute Calculator
Nearby Homes
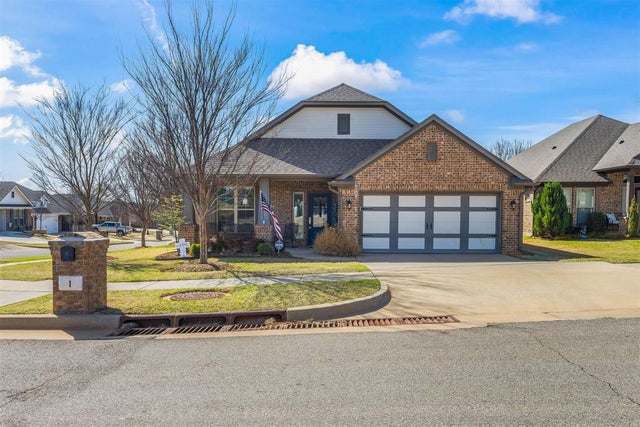

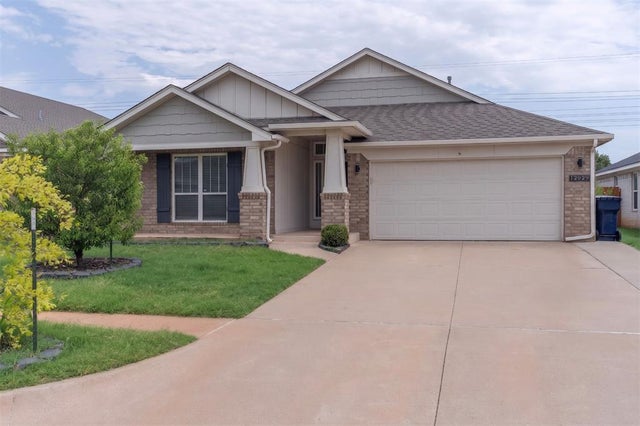
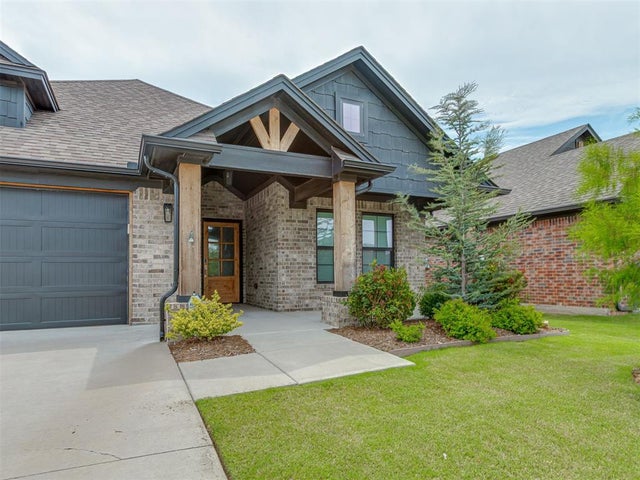
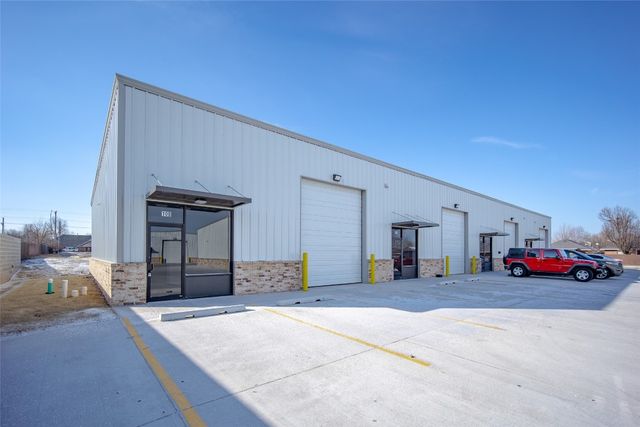
Similar Homes Nearby

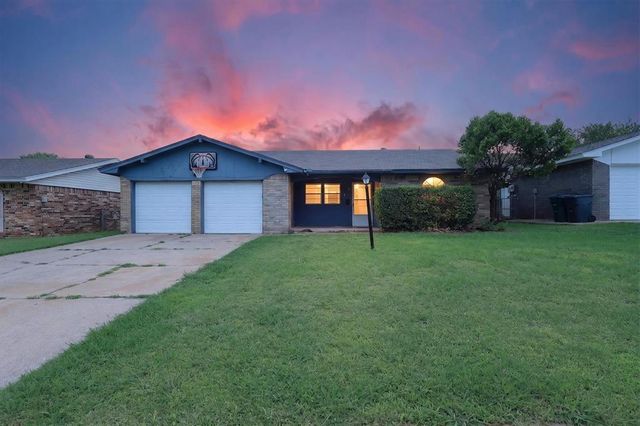
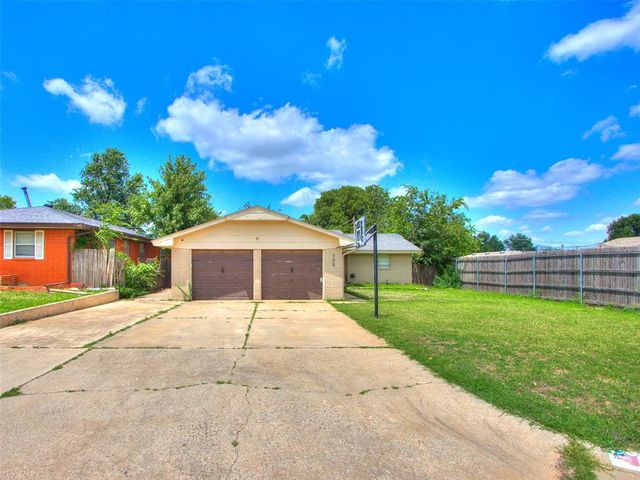
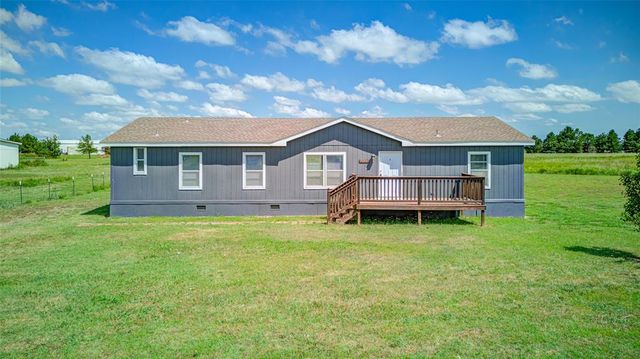
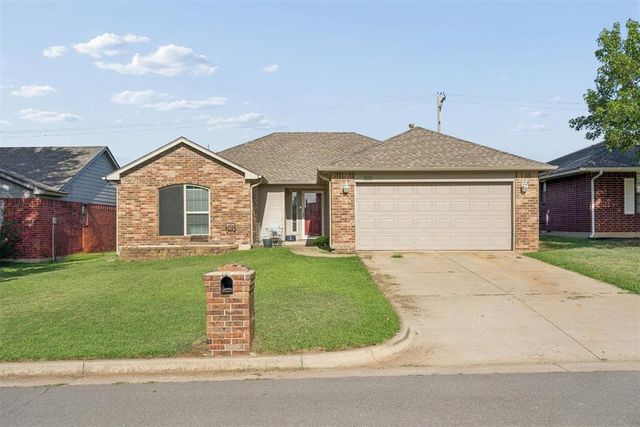

Similar Home Values
Comparable nearby listings and their asking prices.
| Address | Price | Beds | Baths | Sq Ft |
|---|---|---|---|---|
| 203 Redbud Street, Yukon, OK | $184,000 | 3 | 2 | 1,484 |
| 811 Ridgeway Drive, Yukon, OK | $185,000 | 3 | 2 | 1,076 |
| 105 Paul Avenue, Yukon, OK | $189,000 | 3 | 2 | 1,056 |
| 16490 Sunridge Drive, Yukon, OK | $189,900 | 4 | 2 | 1,800 |
| 309 Bradgate Drive, Yukon, OK | $190,000 | 3 | 2 | 1,739 |
| 930 Maple Street, Yukon, OK | $190,000 | 3 | 2 | 1,475 |
Moving Cost Estimate
EXIT Agents in Yukon


Listing Courtesy: Lankford & Co Real Estate LLC - 9183760456
Presented by: Andrea Barton