

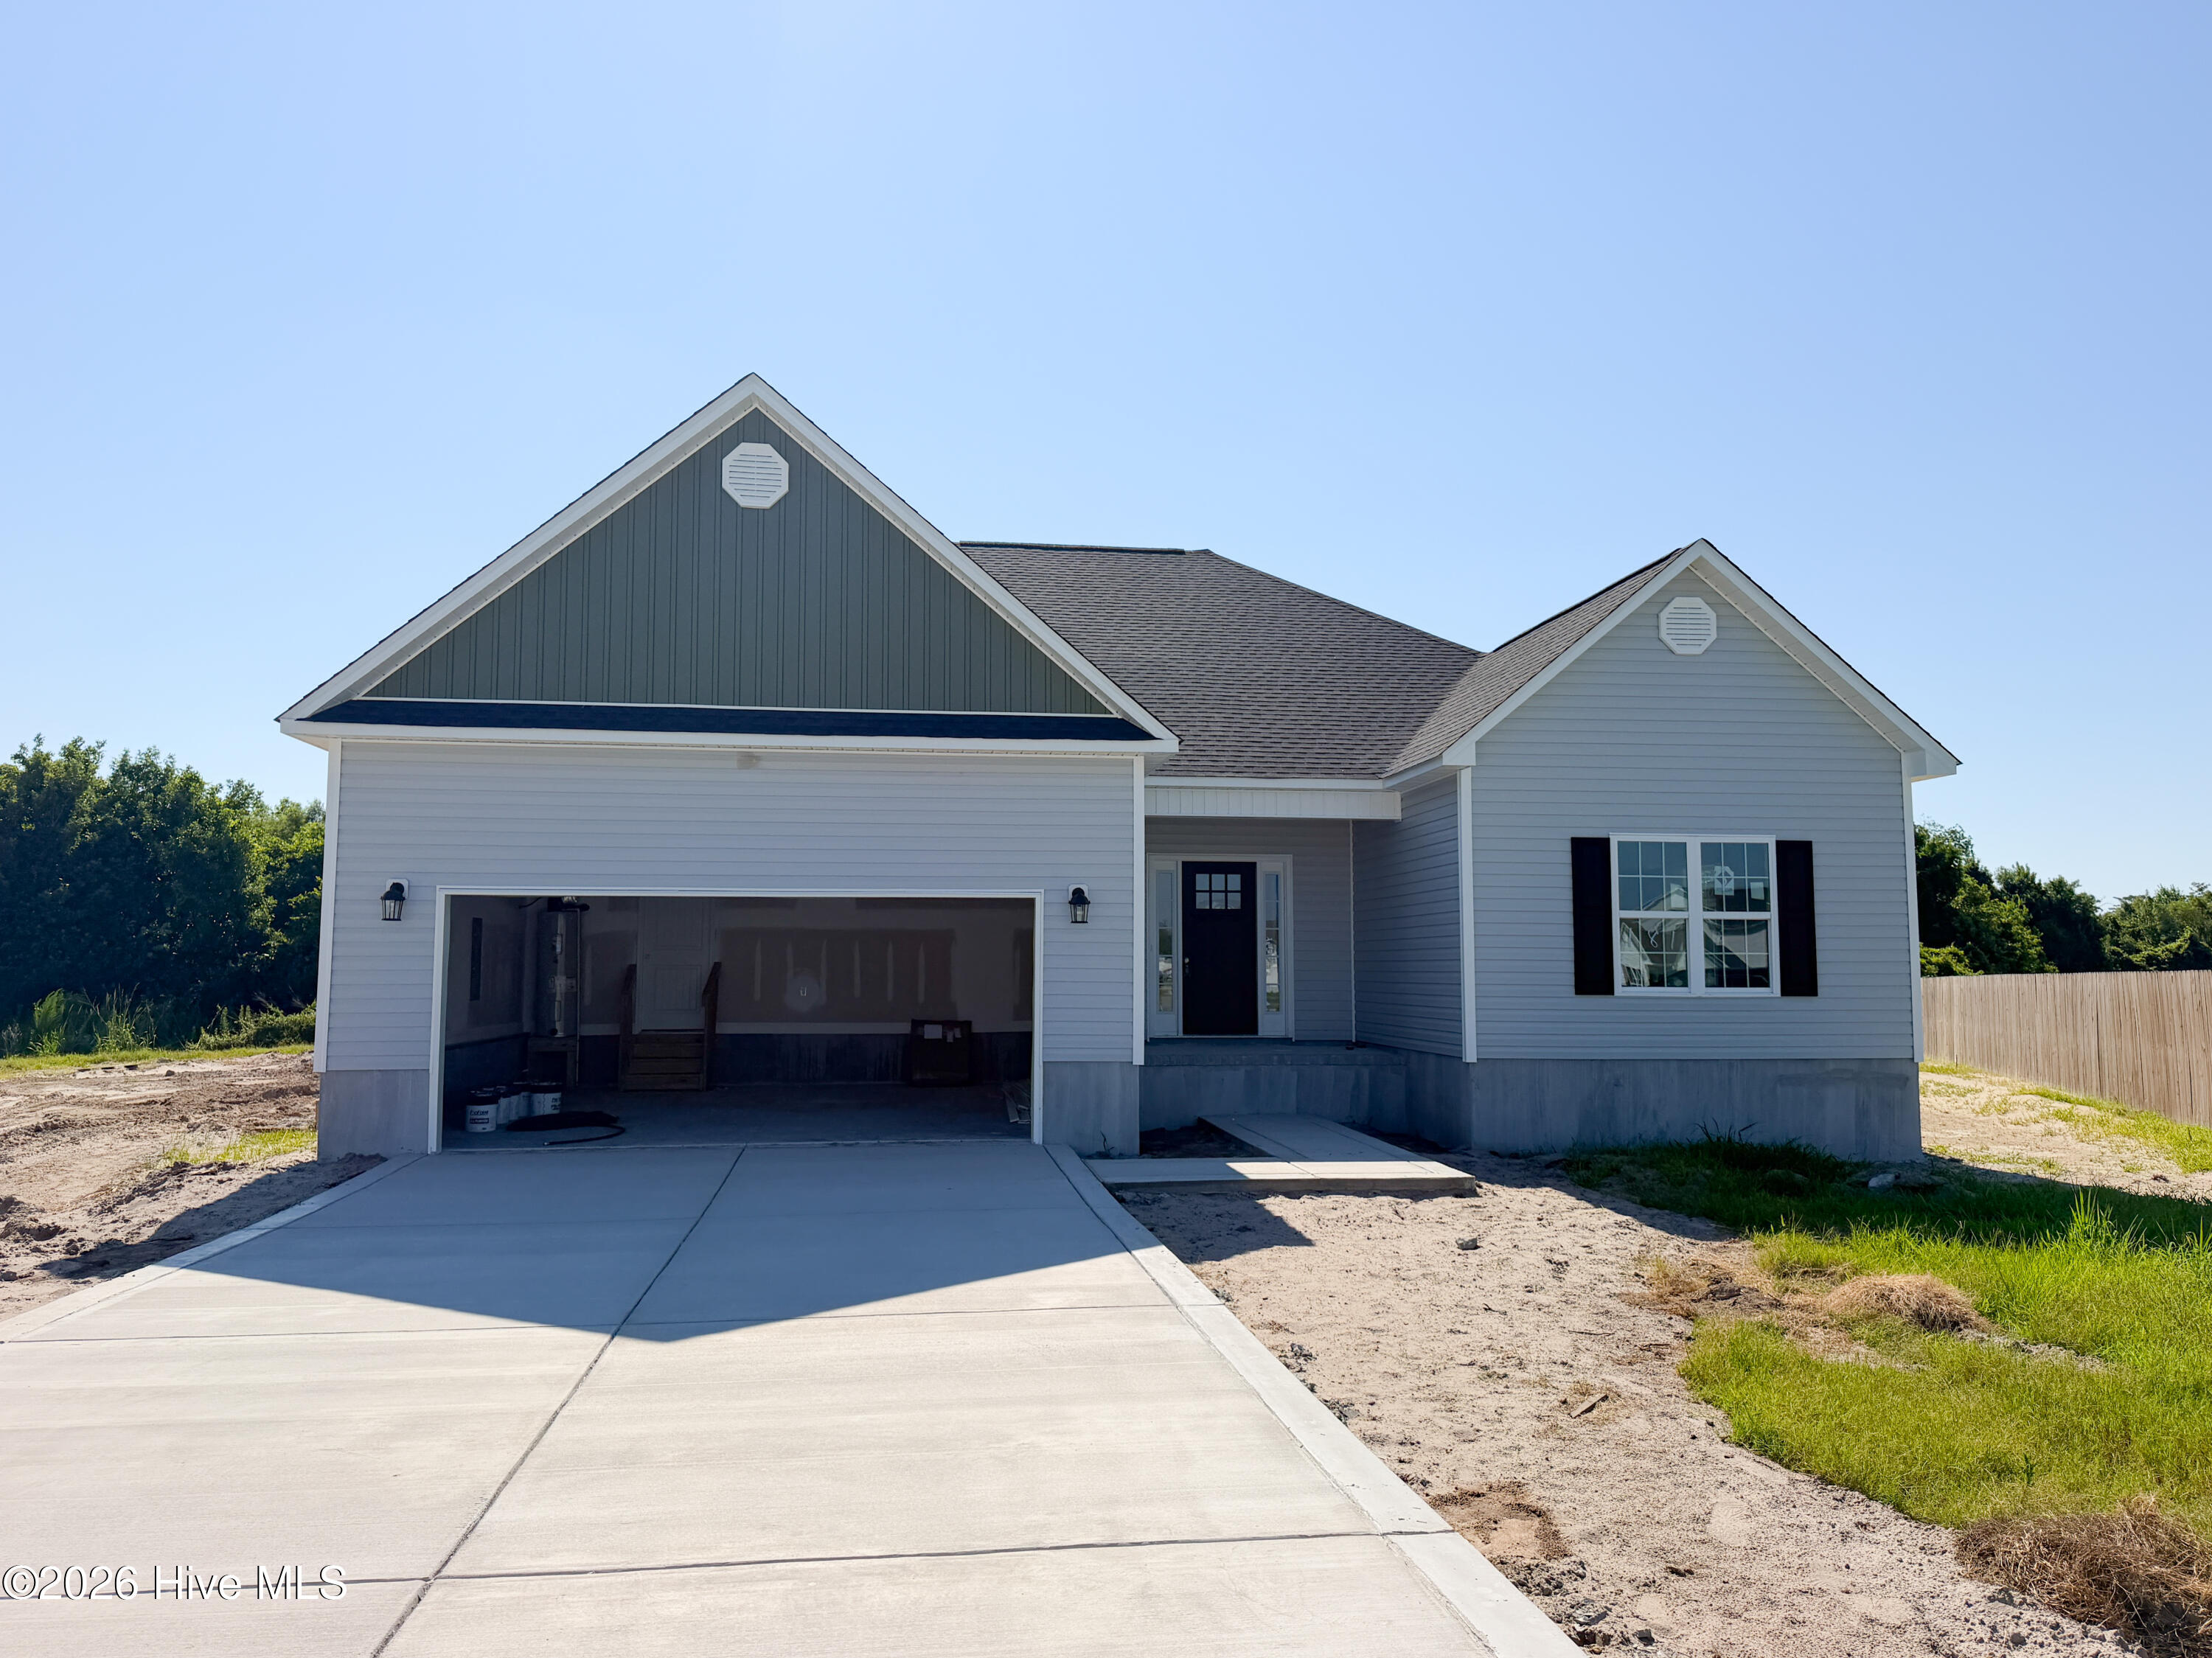
716 Puppy Drum Lane, Maysville, NC 28555
Village Creek · Onslow County
Key Facts
Description
Welcome to the Ashby at Village Creek! Come in from the covered front porch and explore all the open living space to one side while the bedrooms are all kept separate on the other. The large living room is open to the kitchen. The kitchen boasts ample cabinet and countertop space with stainless appliances. The kitchen is open to the dining space that offers plenty of natural light and leads to the outside covered patio. The primary suite also boasts a spacious walk in closet while the primary bath has a separate soaking tub from the shower and dual sinks in the vanity. The second entrance to the covered patio is off the primary suite. Bedrooms 2 and 3 are generously sized and share a lovely full bath. Come see the Ashby today, and fall in love! * Buyer to verify schools. Room dimensions and heated square footage may vary. Builder reserves the right to alter floor plan, specifications and features. Similar photos, videos, and cut sheets are for the purpose of floor plan layout only. Similar photos and videos may include upgrades and/or features and selections that are no longer available and may not be included in your specific home. Included features vary from community to community. Buyers or Buyers Agents should confirm included features and selections available with the listing agent and view the included features sheet for the development before presenting an offer. Please note: Arches are no longer a standard feature.
Property Information
Property Type
Residential
Sub-Type
Single Family Residence
Year Built
2026
Stories
1
Living Area
1,800 sq ft
Lot Size
0.69 acres
Lot Dimensions
41.83x242.73x103.53x142.07x180.98
Garage Spaces
2
Parking Spaces
2
Zoning
RA
Days on Market
20
MLS® Listing#
100545426
Property Features
Interior
Appliances
Cooling
Heating
Parking
Patio
Fencing
Construction
Foundation
Roof
Community
Utilities
Sewer
Water Source
Rooms
- Bedroom 2
- Bedroom 3
- Kitchen
- Living Room
- Master Bedroom
Schools
- Elementary:
- Silverdale
- Middle:
- Hunters Creek
- High:
- White Oak
Financial Details
HOA
$300 / Annually
Premier Management
Assessed Value
$30,000
Parcel Number
1145b-133
Directions
Hwy 17 N toward Maysville, right on Piney Green, left on Old 30, right on Smith, left on Belgrade Swansboro, right on Village Creek, Right on E Black Water Lane, Left on Puppy Drum Ln, home is toward the right of the cul-de-sac
Affordability Calculator
$66,200
Estimated monthly payment
$1,762/mo
Principal $264,800 · Est. interest $369,420 over 30 yrs
Neighborhood Market Statistics
How this home compares to active listings in Maysville, NC
- $292,308
- Median Listing Price
- 52
- Median Days on Market
- 1,763
- Median Sq Ft
- $178
- Median Price / Sq Ft
- 28
- Active Listings
- This home’s price is 13% above the area median.
- Its price per sq ft is 3% above the area median.
Market statistics compiled from active EXIT Realty® and MLS listings in Maysville, NC.
Location

Points of Interest in Maysville, NC
Showing the Maysville area map.
Nearby Schools
Silverdale Elementary School
Elementary · 1.3 mi away
Morton Elementary School
Elementary · 6.7 mi away
Swansboro Middle School
Secondary · 6.8 mi away
Queen's Creek Elementary School
Elementary · 6.9 mi away
Swansboro High School
Secondary · 7.1 mi away
Swansboro Elementary School
Elementary · 7.6 mi away
Maysville Elementary School
Elementary · 7.9 mi away
Hunters Creek Middle School
Secondary · 8.8 mi away
Hunters Creek Elementary School
Elementary · 9.0 mi away
White Oak High School
Secondary · 9.0 mi away
Sand Ridge Elementary School
Elementary · 9.1 mi away
Onslow County Learning Center
School · 9.8 mi away
Fellowship Baptist Church
School · 10.0 mi away
White Oak Elementary School
Elementary · 10.4 mi away
Excel Learning Center
School · 10.8 mi away
Tarawa Terrace II Elementary School
Elementary · 10.9 mi away
Onslow Early College High School
Secondary School · 10.9 mi away
Lejeune High School
Secondary · 10.9 mi away
Brewster Middle School
School · 10.9 mi away
Northside High School
Secondary · 11.0 mi away
Commute Calculator
Nearby Homes


Similar Homes Nearby
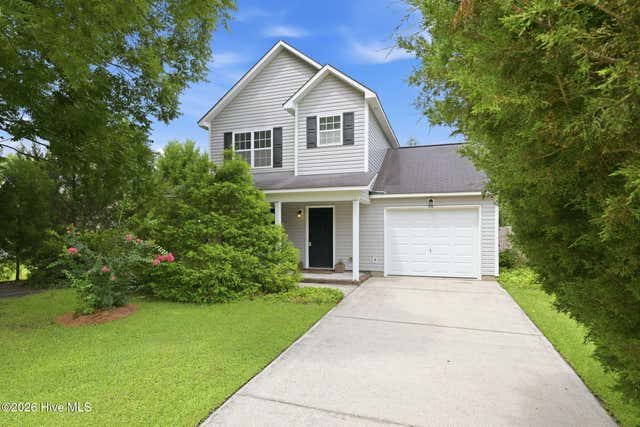
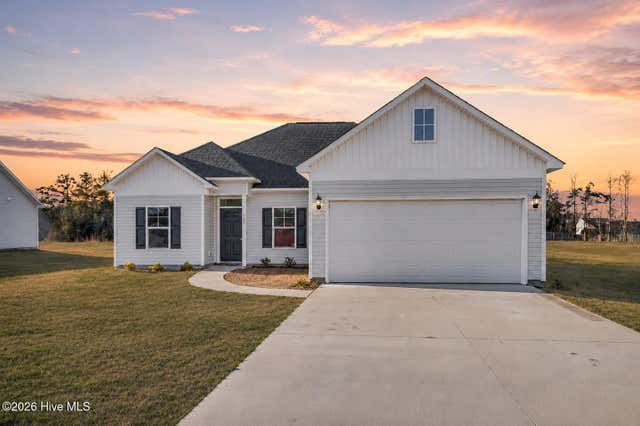
Similar Home Values
Comparable nearby listings and their asking prices.
| Address | Price | Beds | Baths | Sq Ft |
|---|---|---|---|---|
| 2523 Belgrade Swansboro Road, Maysville, NC | $234,900 | 3 | 2 | 1,271 |
| 504 Bynum Avenue, Maysville, NC | $248,000 | 3 | 3 | 1,335 |
| 1257 Old 30 Road, Maysville, NC | $249,900 | 3 | 2 | 1,155 |
| 1527 Riggs Road, Maysville, NC | $255,000 | 3 | 2 | 1,386 |
| 107 Adams Landing Way, Maysville, NC | $280,000 | 3 | 2 | 1,445 |
| 4933 White Oak River Road, Maysville, NC | $284,900 | 2 | 2 | 1,635 |
Moving Cost Estimate
EXIT Agents in Maysville


Presented by: Courtney J Carter