

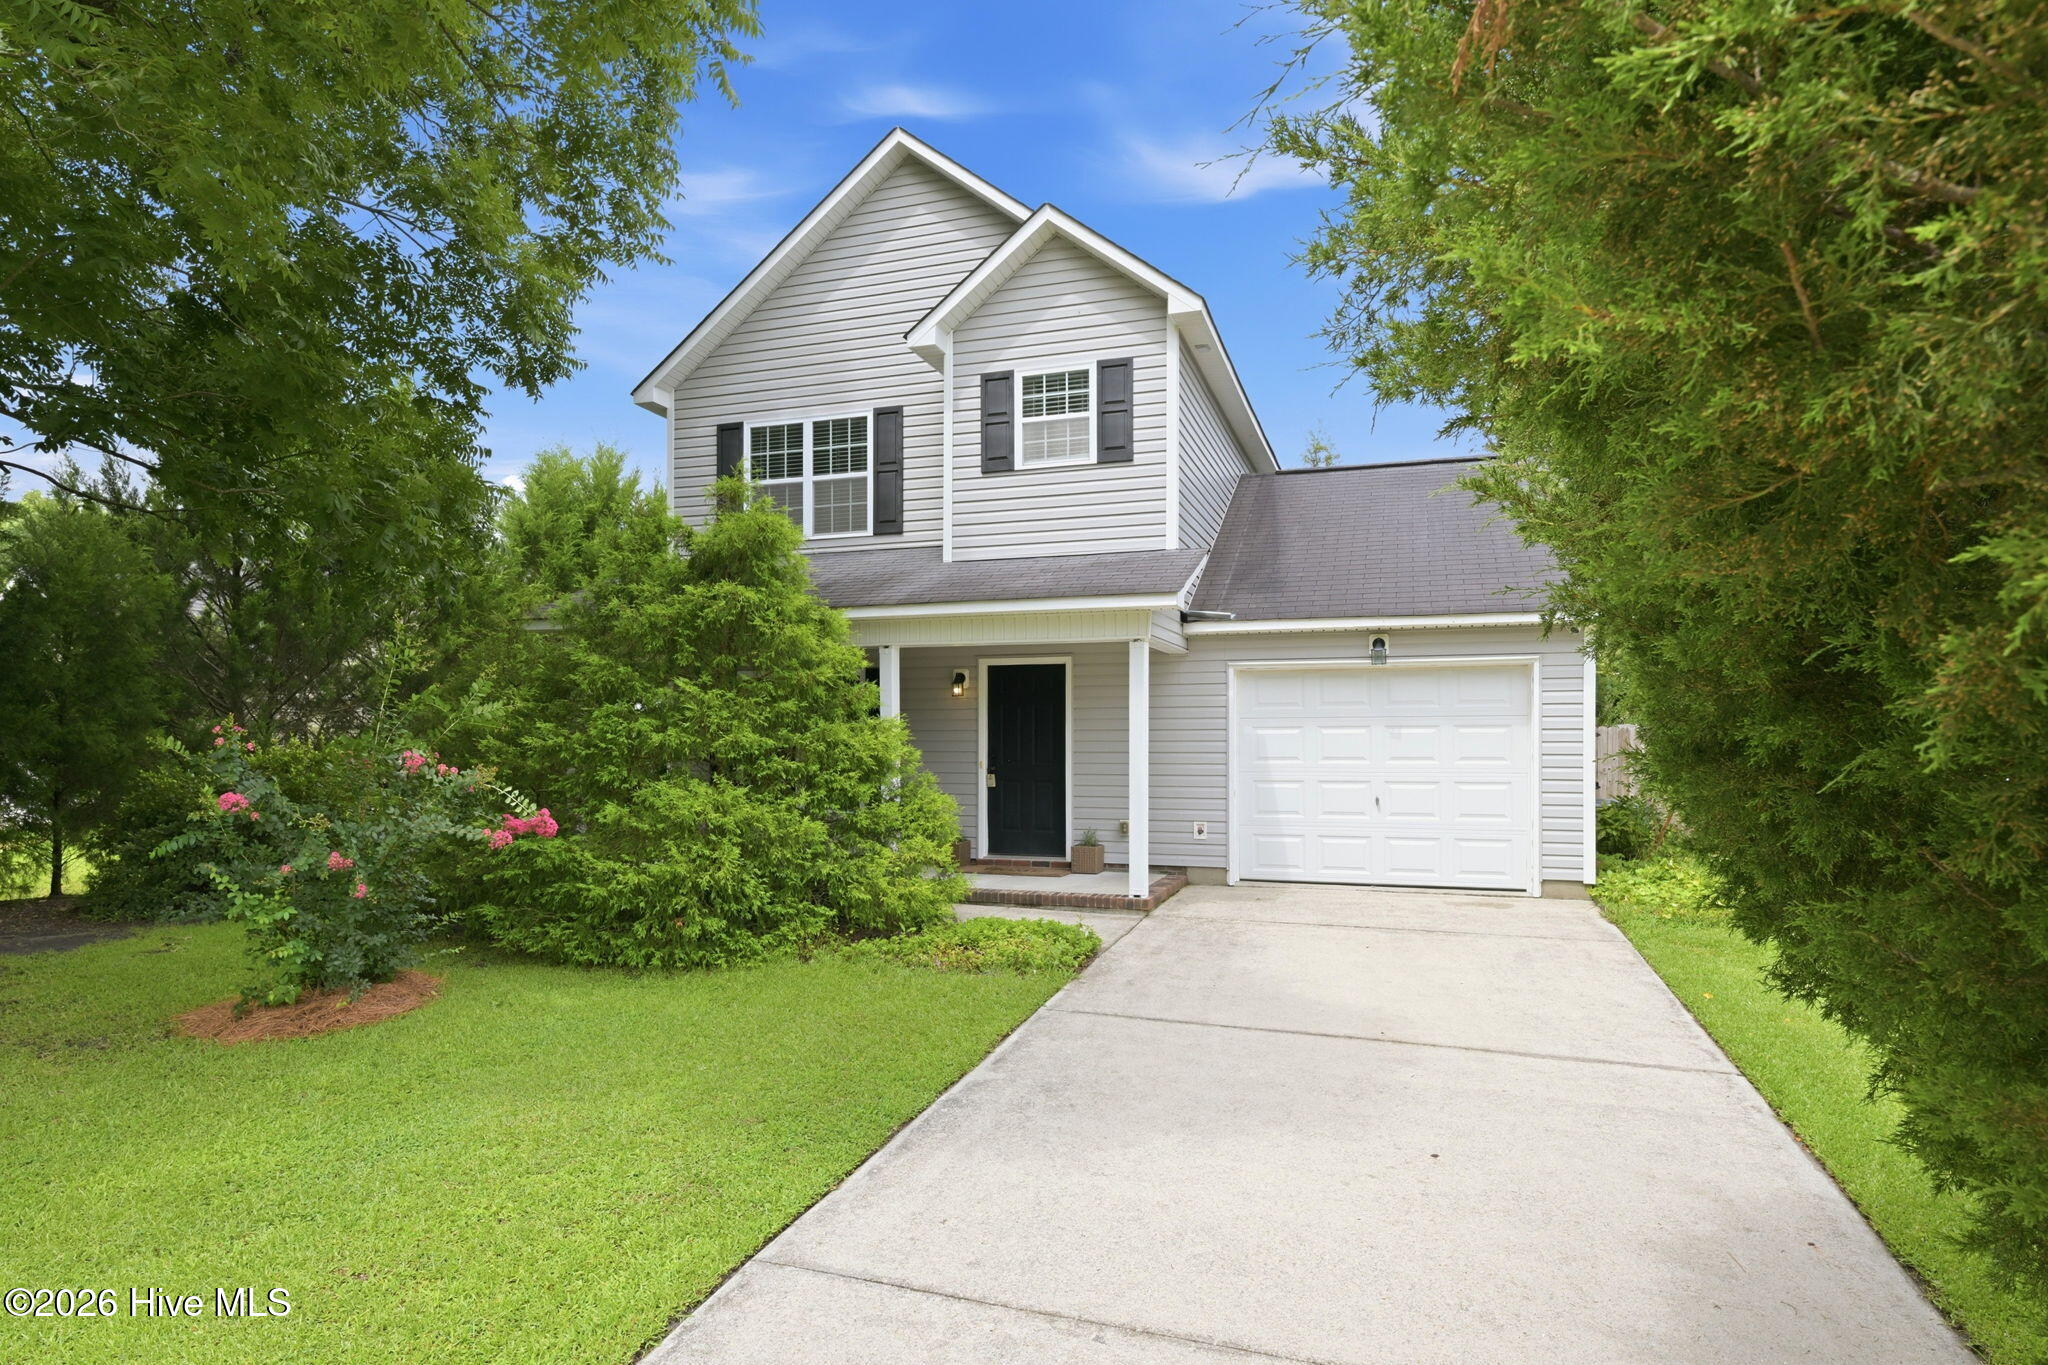
504 Bynum Avenue, Maysville, NC 28555
Not In Subdivision · Jones County
Key Facts
Description
Welcome Home to 504 Bynum Ave! This stunning two-story, 3-bedroom, 2.5-bath gem in Maysville offers a charming, move-in-ready home that checks ALL the boxes! Lovingly updated and beautifully maintained, this home is simply waiting for you to unpack and start enjoying life! Inside, you'll fall in love with the fresh style and thoughtful upgrades. The home shines with updated paint in all rooms, updated lighting, and stylish LVP flooring underfoot downstairs, perfectly complemented by brand-new carpet upstairs. Cooking is a joy in your kitchen featuring a premium induction stove, convection oven, microwave, and refrigerator newly installed in 2023. Plus, the washer and dryer are included, making this home truly turnkey! The spacious primary suite and two additional bedrooms offer incredible flexibility for family, guests, or your dream home office. Your Private Outdoor Oasis Step outside to your beautifully landscaped, highly secluded backyard. It's a peaceful retreat featuring: *Many mature trees & privacy: A large, fully fenced-in backyard that feels like your own private sanctuary. *Grapevine Pergola: Cool off during the hot summer days under a stunning pergola draped in mature, fruit-bearing grapevines. *Producing fruit trees: pomegranate, loquat, multiple muscadine grapevine and figs varieties. Move In with Peace of Mind Rest easy knowing that the major systems and conveniences have already been taken care of for maximum peace of mind: *Brand new hot water heater: Newly installed and ready for years of worry-free use. *All carpet is brand new: Stairs, hallway, and all bedrooms and closets feature brand new carpet. *One-car garage: Providing excellent storage, workshop space, or parking. Along with paved driveway for additional vehicles. Charmingly updated and completely turnkey, 504 Bynum Ave offers the perfect blend of small-town convenience! You are just blocks from local grocery stores, restaurants, and the town park, while being perfectly positioned for work and play: *20 minutes from the gorgeous Atlantic beaches at Emerald Isle *25 minutes from Jacksonville *25 minutes from historic New Bern
Property Information
Property Type
Residential
Sub-Type
Single Family Residence
Year Built
2010
Stories
2
Living Area
1,335 sq ft
Lot Size
0.26 acres
Lot Dimensions
irregular
Garage Spaces
1
Parking Spaces
1
Zoning
residential
Days on Market
4
MLS® Listing#
100588657
Property Features
Interior
Exterior
Appliances
Cooling
Heating
Flooring
Fireplace
Basement
Pool
Parking
Laundry
Patio
Fencing
Lot Features
Construction
Foundation
Roof
Windows
Security
Other Structures
Utilities
Water Source
Rooms
- Bedroom 112.1x12.0Second
- Bedroom 210.5x9.6Second
- Bedroom 310.6x9.3Second
- Kitchen17.2x12.3First
- Laundry6.6x7.1First
- Living Room15.5x14.5First
Schools
- Elementary:
- Maysville
- Middle:
- Jones Middle
- High:
- Jones Senior High
Financial Details
HOA
None
Annual Taxes
$1,856
Tax year 2025
Assessed Value
$149,660
Parcel Number
543204995600
Directions
take 17 N to Maysville, turn right on 5th street, then right on Bynum Ave, home on the right
Affordability Calculator
$49,600
Estimated monthly payment
$1,320/mo
Principal $198,400 · Est. interest $276,786 over 30 yrs
Neighborhood Market Statistics
How this home compares to active listings in Maysville, NC
- $292,308
- Median Listing Price
- 52
- Median Days on Market
- 1,763
- Median Sq Ft
- $178
- Median Price / Sq Ft
- 28
- Active Listings
- This home’s price is 15% below the area median.
- Its price per sq ft is 4% above the area median.
Market statistics compiled from active EXIT Realty® and MLS listings in Maysville, NC.
Location

Points of Interest in Maysville, NC
Showing the Maysville area map.
Nearby Schools
Maysville Elementary School
Elementary · 0.5 mi away
Pollocksville Elementary School
Elementary · 6.9 mi away
Silverdale Elementary School
Elementary · 8.9 mi away
Morton Elementary School
Elementary · 10.4 mi away
Jones Senior High School
Secondary · 10.7 mi away
White Oak High School
Secondary · 11.6 mi away
Jacksonville Common Elementary
Elementary · 11.9 mi away
Northside High School
Secondary · 11.9 mi away
Carolina Forest Elementary
Elementary · 12.1 mi away
Jacksonville Commons Middle School
Secondary · 12.1 mi away
Onslow Early College High School
Secondary School · 12.7 mi away
Hunters Creek Middle School
Secondary · 12.7 mi away
Hunters Creek Elementary School
Elementary · 13.0 mi away
Onslow County Partnership for Children
School · 13.0 mi away
Excel Learning Center
School · 13.1 mi away
Living Water Christian School
School · 13.2 mi away
Jones County Board-Education
School · 13.3 mi away
Fellowship Baptist Church
School · 13.5 mi away
Montessori Children's School
Elementary · 13.8 mi away
Jacksonville High School
Secondary · 14.0 mi away
Commute Calculator
Nearby Homes

Similar Homes Nearby
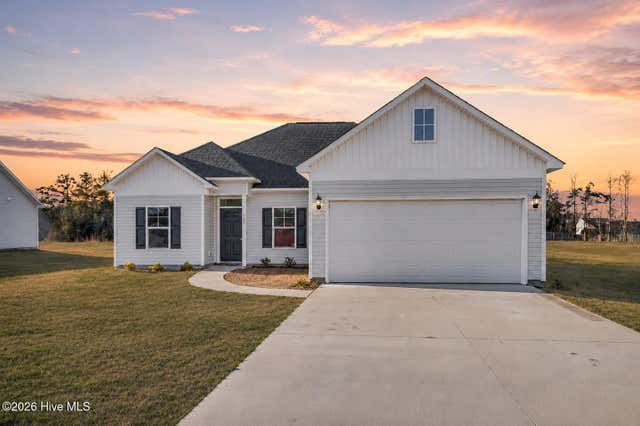
Similar Home Values
Comparable nearby listings and their asking prices.
| Address | Price | Beds | Baths | Sq Ft |
|---|---|---|---|---|
| 2676 White Oak River Road, Maysville, NC | $219,900 | 3 | 2 | 1,512 |
| 2523 Belgrade Swansboro Road, Maysville, NC | $234,900 | 3 | 2 | 1,271 |
| 1257 Old 30 Road, Maysville, NC | $249,900 | 3 | 2 | 1,155 |
| 1527 Riggs Road, Maysville, NC | $255,000 | 3 | 2 | 1,386 |
| 107 Adams Landing Way, Maysville, NC | $280,000 | 3 | 2 | 1,445 |
| 4933 White Oak River Road, Maysville, NC | $284,900 | 2 | 2 | 1,635 |
Moving Cost Estimate
EXIT Agents in Maysville


Presented by: Susan Kae Elmore