

718 Puppy Drum Lane, Maysville, NC 28555
Village Creek · Onslow County
Key Facts
Description
BUILDER OFFERING $10K BUYER USE AS YOU CHOOSE ALLOWANCE! Welcome to Village Creek and discover the Vienna 1583 home plan where modern elegance meets ranch-style comfort. This home invites you to step inside and feel the open flow that today's buyers crave. Sunlight pours through tall windows, illuminating the spacious living room—a perfect setting for cozy nights with a favorite book or lively game nights with friends. The heart of this home, the kitchen, is a chef's dream, featuring sleek stainless-steel appliances and beautiful cabinetry. Imagine enjoying coffee every morning at the breakfast bar, while the open dining space beckons for memorable meals. Tucked in a cul-de-sac street hums with peaceful evenings, offering a serene retreat from the daily hustle. Retreat to the primary suite, where luxury awaits. The ensuite bathroom boasts dual vanities, a separate soaking tub, and a refreshing shower, leading into a generous 9x13 WIC that promises space and organization. Two ample guest rooms ensure space and comfort. The thoughtfully designed guest bath and convenient laundry room complete the interior. Step outside to your open patio, an ideal spot for summer BBQs and outdoor fun. Picture yourself hosting gatherings, surrounded by the laughter of loved ones and the scent of a sizzling grill. With its seamless blend of style and function, this home offers a lifestyle of ease and joy. Come see this home today and imagine your life unfolding for years to come. This is more than a house—it's your next chapter.
Property Information
Property Type
Residential
Sub-Type
Single Family Residence
Year Built
2026
Stories
1
Living Area
1,583 sq ft
Lot Size
1.02 acres
Lot Dimensions
IRR
Garage Spaces
2
Parking Spaces
2
Zoning
Residential
Days on Market
253
MLS® Listing#
100537741
Property Features
Interior
Appliances
Cooling
Heating
Flooring
Pool
Parking
Laundry
Patio
Fencing
Lot Features
Construction
Foundation
Roof
Security
Utilities
Rooms
- Bedroom 2First
- Bedroom 3First
- KitchenFirst
- LaundryFirst
- Living RoomFirst
- Master BedroomFirst
Schools
- Elementary:
- Silverdale
- Middle:
- Hunters Creek
- High:
- White Oak
Financial Details
HOA
$300 / Annually
Premier Management
Assessed Value
$65,000
Parcel Number
534800158620
Directions
Hwy 17 N toward Maysville, right on Piney Green, left on Old 30, right on Smith, left on Belgrade Swansboro, right on Village Creek, right on E Black Eater, left on Puppy Drum. Home is set back centered in the cul-de-sac
Affordability Calculator
$63,400
Estimated monthly payment
$1,687/mo
Principal $253,600 · Est. interest $353,795 over 30 yrs
Neighborhood Market Statistics
How this home compares to active listings in Maysville, NC
- $292,308
- Median Listing Price
- 52
- Median Days on Market
- 1,763
- Median Sq Ft
- $178
- Median Price / Sq Ft
- 28
- Active Listings
- This home’s price is 8% above the area median.
- Its price per sq ft is 13% above the area median.
Market statistics compiled from active EXIT Realty® and MLS listings in Maysville, NC.
Location

Points of Interest in Maysville, NC
Showing the Maysville area map.
Nearby Schools
Silverdale Elementary School
Elementary · 1.3 mi away
Morton Elementary School
Elementary · 6.7 mi away
Swansboro Middle School
Secondary · 6.8 mi away
Queen's Creek Elementary School
Elementary · 7.0 mi away
Swansboro High School
Secondary · 7.1 mi away
Swansboro Elementary School
Elementary · 7.6 mi away
Maysville Elementary School
Elementary · 7.9 mi away
Hunters Creek Middle School
Secondary · 8.8 mi away
White Oak High School
Secondary · 9.0 mi away
Hunters Creek Elementary School
Elementary · 9.0 mi away
Sand Ridge Elementary School
Elementary · 9.2 mi away
Onslow County Learning Center
School · 9.8 mi away
Fellowship Baptist Church
School · 10.1 mi away
White Oak Elementary School
Elementary · 10.4 mi away
Excel Learning Center
School · 10.8 mi away
Tarawa Terrace II Elementary School
Elementary · 10.9 mi away
Onslow Early College High School
Secondary School · 10.9 mi away
Lejeune High School
Secondary · 10.9 mi away
Brewster Middle School
School · 10.9 mi away
Northside High School
Secondary · 11.0 mi away
Commute Calculator
Nearby Homes


Similar Homes Nearby
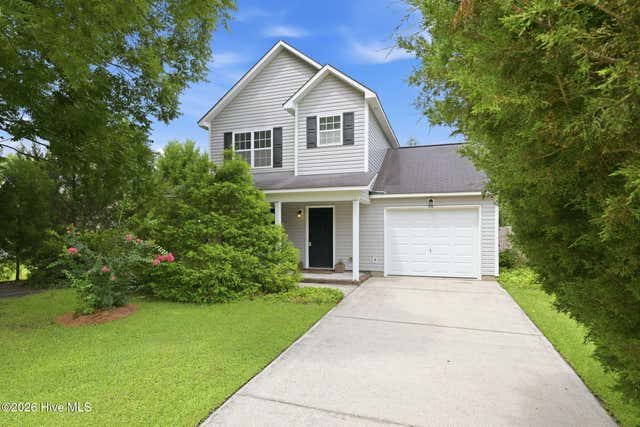
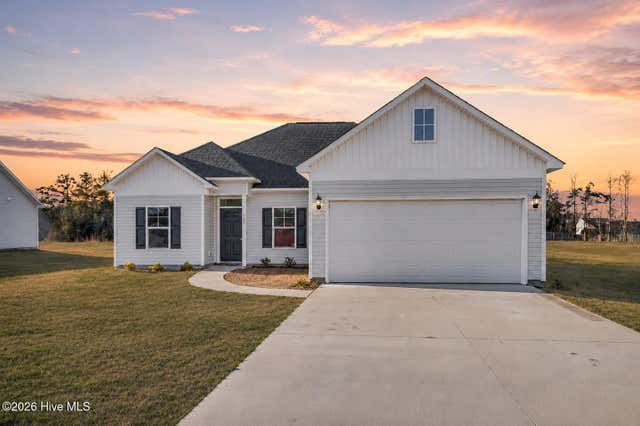
Similar Home Values
Comparable nearby listings and their asking prices.
| Address | Price | Beds | Baths | Sq Ft |
|---|---|---|---|---|
| 2523 Belgrade Swansboro Road, Maysville, NC | $234,900 | 3 | 2 | 1,271 |
| 504 Bynum Avenue, Maysville, NC | $248,000 | 3 | 3 | 1,335 |
| 1257 Old 30 Road, Maysville, NC | $249,900 | 3 | 2 | 1,155 |
| 1527 Riggs Road, Maysville, NC | $255,000 | 3 | 2 | 1,386 |
| 107 Adams Landing Way, Maysville, NC | $280,000 | 3 | 2 | 1,445 |
| 4933 White Oak River Road, Maysville, NC | $284,900 | 2 | 2 | 1,635 |
Moving Cost Estimate
EXIT Agents in Maysville


Presented by: Taylor M Greene