

4933 White Oak River Road, Maysville, NC 28555
Not In Subdivision · Jones County
Key Facts
Description
Motivated Seller, Furnishings Negotiable. Spacious Country Home with 2 Bedrooms, Bonus room with closet and 2 full bathrooms! Looking for extra space, privacy, and a property that's ready to enjoy? This well-maintained home sits on nearly an acre in a rural setting where the surrounding large parcels create a sense of openness and seclusion rarely found at this price point. Convenient access to both New Bern and Jacksonville makes it easy to enjoy country living without sacrificing proximity to everyday amenities. The interior has been thoughtfully updated over time and offers a comfortable layout designed for both everyday living and entertaining. The kitchen serves as the heart of the home, featuring stainless steel appliances, ample workspace, a breakfast island, and a dining area with direct access to the rear deck. From there, you can take in views of the generously sized fenced backyard, offering plenty of room for pets, gardening, recreation, or gatherings with family and friends. The owner's suite includes a private bath with a walk-in shower, while the additional living spaces provide flexibility for guests, hobbies, remote work, or other household needs. Updated bathrooms, refreshed finishes, and modern flooring contribute to the home's inviting feel. Storage and workspace are abundant throughout the property. The attached garage is equipped with heating and cooling, making it suitable for much more than vehicle storage. The two detached buildings provide additional options, including dedicated storage for equipment and a separate climate-controlled building that could serve as a workshop, studio, hobby room, or personal retreat. A spacious laundry area is complemented by an adjoining storage room with extensive cabinetry and enough space for supplemental appliances such as a refrigerator or freezer. Additional storage can be found in the attic, accessible by pull-down stairs. Please note that while the home currently offers three rooms being used as bedrooms, the septic permit is for a two-bedroom residence.
Property Information
Property Type
Residential
Sub-Type
Single Family Residence
Year Built
1988
Stories
1
Living Area
1,635 sq ft
Lot Size
0.92 acres
Lot Dimensions
204x204x187x206
Garage Spaces
1
Parking Spaces
1
Zoning
Residential
Days on Market
27
MLS® Listing#
100582845
Property Features
Interior
Appliances
Cooling
Heating
Flooring
Parking
Laundry
Patio
Fencing
Lot Features
Construction
Foundation
Roof
Windows
Other Structures
Utilities
Sewer
Water Source
Rooms
- Bedroom 2First
- Bonus RoomFirst
- KitchenFirst
- LaundryFirst
- Living RoomFirst
- Master BedroomFirst
Schools
- Elementary:
- Maysville
- Middle:
- Jones County
- High:
- Jones Senior High
Financial Details
HOA
None
Annual Taxes
$1,295
Tax year 2025
Assessed Value
$170,410
Parcel Number
541347810400
Directions
From Hwy 17 turn onto Lees Chapel Road turn left on Pole Pocosin Road, turn right onto White Oak River Rd, house is on the left.
Affordability Calculator
$56,980
Estimated monthly payment
$1,516/mo
Principal $227,920 · Est. interest $317,969 over 30 yrs
Neighborhood Market Statistics
How this home compares to active listings in Maysville, NC
- $292,308
- Median Listing Price
- 52
- Median Days on Market
- 1,763
- Median Sq Ft
- $178
- Median Price / Sq Ft
- 28
- Active Listings
- This home’s price is 3% below the area median.
- Its price per sq ft is 2% below the area median.
Market statistics compiled from active EXIT Realty® and MLS listings in Maysville, NC.
Location

Points of Interest in Maysville, NC
Showing the Maysville area map.
Nearby Schools
Maysville Elementary School
Elementary · 3.5 mi away
Pollocksville Elementary School
Elementary · 5.6 mi away
Jones Senior High School
Secondary · 7.2 mi away
Jones County Board-Education
School · 9.7 mi away
Carolina Forest Elementary
Elementary · 11.4 mi away
Jacksonville Common Elementary
Elementary · 11.7 mi away
Northside High School
Secondary · 11.8 mi away
Morton Elementary School
Elementary · 11.8 mi away
Jacksonville Commons Middle School
Secondary · 12.0 mi away
Silverdale Elementary School
Elementary · 12.0 mi away
White Oak High School
Secondary · 12.4 mi away
Onslow County Partnership for Children
School · 12.4 mi away
Stateside Elementary School
Elementary · 12.6 mi away
Onslow Early College High School
Secondary School · 12.9 mi away
Living Water Christian School
Elementary · 13.0 mi away
Jacksonville High School
Secondary · 13.5 mi away
Living Water Christian School
School · 13.5 mi away
Excel Learning Center
School · 13.5 mi away
Summersill Elementary School
Elementary · 13.5 mi away
Montessori Children's School
Elementary · 13.6 mi away
Commute Calculator
Nearby Homes
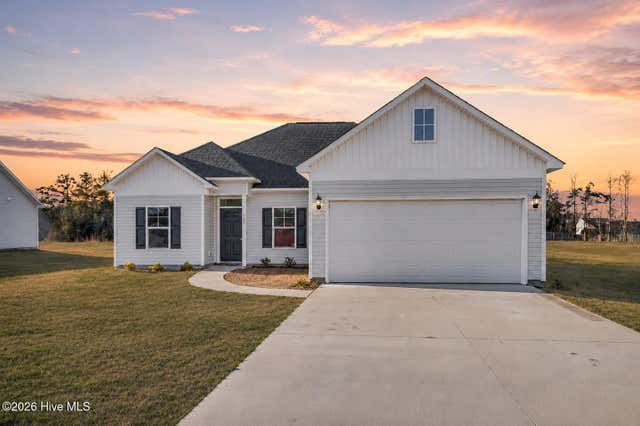
Similar Homes Nearby
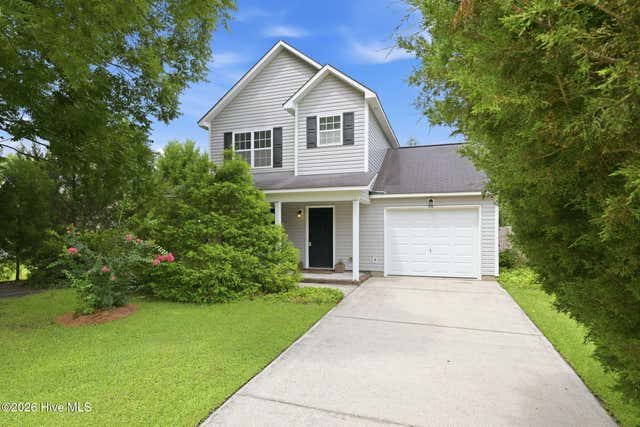
Similar Home Values
Comparable nearby listings and their asking prices.
| Address | Price | Beds | Baths | Sq Ft |
|---|---|---|---|---|
| 2676 White Oak River Road, Maysville, NC | $219,900 | 3 | 2 | 1,512 |
| 2523 Belgrade Swansboro Road, Maysville, NC | $234,900 | 3 | 2 | 1,271 |
| 504 Bynum Avenue, Maysville, NC | $248,000 | 3 | 3 | 1,335 |
| 1257 Old 30 Road, Maysville, NC | $249,900 | 3 | 2 | 1,155 |
| 1527 Riggs Road, Maysville, NC | $255,000 | 3 | 2 | 1,386 |
| 107 Adams Landing Way, Maysville, NC | $280,000 | 3 | 2 | 1,445 |
Moving Cost Estimate
EXIT Agents in Maysville


Presented by: Hope Mazzeo