

1527 Riggs Road, Maysville, NC 28555
Not In Subdivision · Onslow County
Key Facts
Description
Tucked into a chapter of its own, this 1940s cottage feels like the kind of place where good stories begin. Fully remodeled while keeping its vintage soul intact, this three-bedroom, two-bath home offers 1,386 square feet of charm, warmth, and ''wait... this is cute'' moments around every corner. Exposed wood beams and statement ceilings set the tone right away—because plain ceilings are for houses with no personality. Throughout the home, thoughtful details lean into classic cottage style without trying too hard, including the original front door repurposed as an interior feature—a subtle flex for anyone who appreciates a good story and good craftsmanship. The kitchen is equal parts function and flair, featuring granite countertops, generous cabinet space, and plenty of room to cook, bake, or dramatically lean against the counter with a glass of wine while deciding what to order instead. There's no carpet anywhere, a spacious laundry room (finally), and a layout that actually makes sense. Big updates are already handled with a newer roof and HVAC system installed in 2022, so you can focus on enjoying the home, not budgeting for surprises. Out front, the enclosed front porch is made for slow mornings, rainy afternoons, and easing into the day with a good book or your favorite playlist. The property is framed by a truly unique bamboo forest, adding texture, movement, and undeniable charm you don't often see in this area—especially for a home with such convenient access to everything nearby. A storage shed rounds out the package, because charm is great, but storage still matters. This isn't a house that's trying to impress you. It already knows you're going to fall for it. Vintage, warm, a little witty, and full of character—this cottage is ready for its next love story. P.S. Bring your chickens...NO HOA
Property Information
Property Type
Residential
Sub-Type
Single Family Residence
Year Built
1940
Stories
1
Living Area
1,386 sq ft
Lot Size
0.53 acres
Lot Dimensions
Irregular
Zoning
RA
Days on Market
175
MLS® Listing#
100550678
Property Features
Interior
Appliances
Cooling
Heating
Basement
Pool
Parking
Laundry
Patio
Fencing
Construction
Foundation
Roof
Security
Other Structures
Utilities
Sewer
Water Source
Rooms
- Bedroom 111.2x12.11First
- Bedroom 211.3x11.7First
- Dining Room11.5x11.8First
- Kitchen16.1x11.8First
- Living Room12.6x11.9First
- Master Bedroom12.2x11.7First
Schools
- Elementary:
- Woodland Elementary School
- Middle:
- Hunters Creek
- High:
- White Oak
Financial Details
HOA
None
Annual Taxes
$505
Tax year 2025
Assessed Value
$77,066
Parcel Number
1136-38
Directions
Take 17 to Deppe Rd, Take a sharp right onto Riggs Rd, home is on the right.
Affordability Calculator
$51,000
Estimated monthly payment
$1,357/mo
Principal $204,000 · Est. interest $284,598 over 30 yrs
Neighborhood Market Statistics
How this home compares to active listings in Maysville, NC
- $292,308
- Median Listing Price
- 52
- Median Days on Market
- 1,763
- Median Sq Ft
- $178
- Median Price / Sq Ft
- 28
- Active Listings
- This home’s price is 13% below the area median.
- Its price per sq ft is 3% above the area median.
Market statistics compiled from active EXIT Realty® and MLS listings in Maysville, NC.
Location

Points of Interest in Maysville, NC
Showing the Maysville area map.
Nearby Schools
Silverdale Elementary School
Elementary · 3.1 mi away
Morton Elementary School
Elementary · 4.3 mi away
White Oak High School
Secondary · 6.4 mi away
Hunters Creek Middle School
Secondary · 6.7 mi away
Hunters Creek Elementary School
Elementary · 6.9 mi away
Maysville Elementary School
Elementary · 6.9 mi away
Fellowship Baptist Church
School · 7.8 mi away
Northside High School
Secondary · 8.2 mi away
Excel Learning Center
School · 8.2 mi away
Onslow Early College High School
Secondary School · 8.2 mi away
Jacksonville Common Elementary
Elementary · 8.3 mi away
Jacksonville Commons Middle School
Secondary · 8.4 mi away
Living Water Christian School
School · 8.4 mi away
Tarawa Terrace II Elementary School
Elementary · 8.6 mi away
Swansboro Middle School
Secondary · 8.7 mi away
Queen's Creek Elementary School
Elementary · 8.8 mi away
Swansboro High School
Secondary · 9.0 mi away
Bell Fork Elementary School
Elementary · 9.1 mi away
Lejeune High School
Secondary · 9.2 mi away
Brewster Middle School
School · 9.2 mi away
Commute Calculator
Nearby Homes

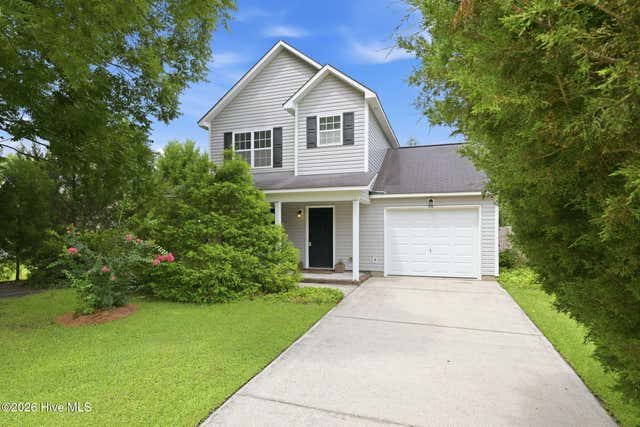
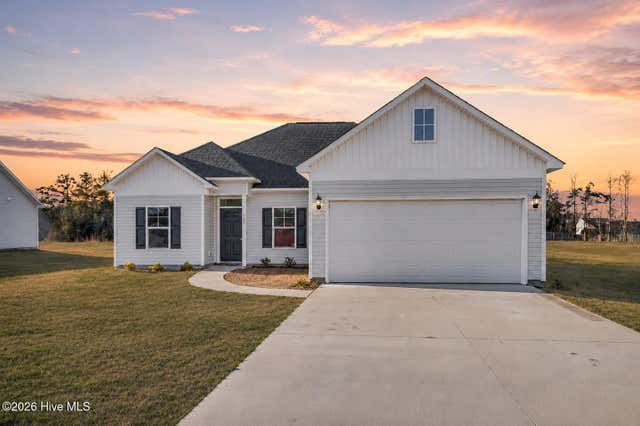
Similar Homes Nearby
Similar Home Values
Comparable nearby listings and their asking prices.
| Address | Price | Beds | Baths | Sq Ft |
|---|---|---|---|---|
| 2676 White Oak River Road, Maysville, NC | $219,900 | 3 | 2 | 1,512 |
| 2523 Belgrade Swansboro Road, Maysville, NC | $234,900 | 3 | 2 | 1,271 |
| 504 Bynum Avenue, Maysville, NC | $248,000 | 3 | 3 | 1,335 |
| 1257 Old 30 Road, Maysville, NC | $249,900 | 3 | 2 | 1,155 |
| 107 Adams Landing Way, Maysville, NC | $280,000 | 3 | 2 | 1,445 |
| 4933 White Oak River Road, Maysville, NC | $284,900 | 2 | 2 | 1,635 |
Moving Cost Estimate
EXIT Agents in Maysville


Presented by: Jessica Falcone